705 Terrace Boulevard, Orlando, FL 32803
- $2,590,000
- 5
- BD
- 5
- BA
- 4,960
- SqFt






- List Price
- $2,590,000
- Status
- Active
- Days on Market
- 31
- Price Change
- ▼ $105,000 1785183213
- MLS#
- O6419732
- Property Style
- Single Family
- Architectural Style
- Craftsman
- Year Built
- 1927
- Bedrooms
- 5
- Bathrooms
- 5
- Baths Half
- 1
- Living Area
- 4,960
- Lot Size
- 12,327
- Acres
- 0.28
- Total Acreage
- 1/4 to less than 1/2
- Legal Subdivision Name
- Highland Terrace Sub
- MLS Area Major
- Orlando/Colonial Town
Property Description
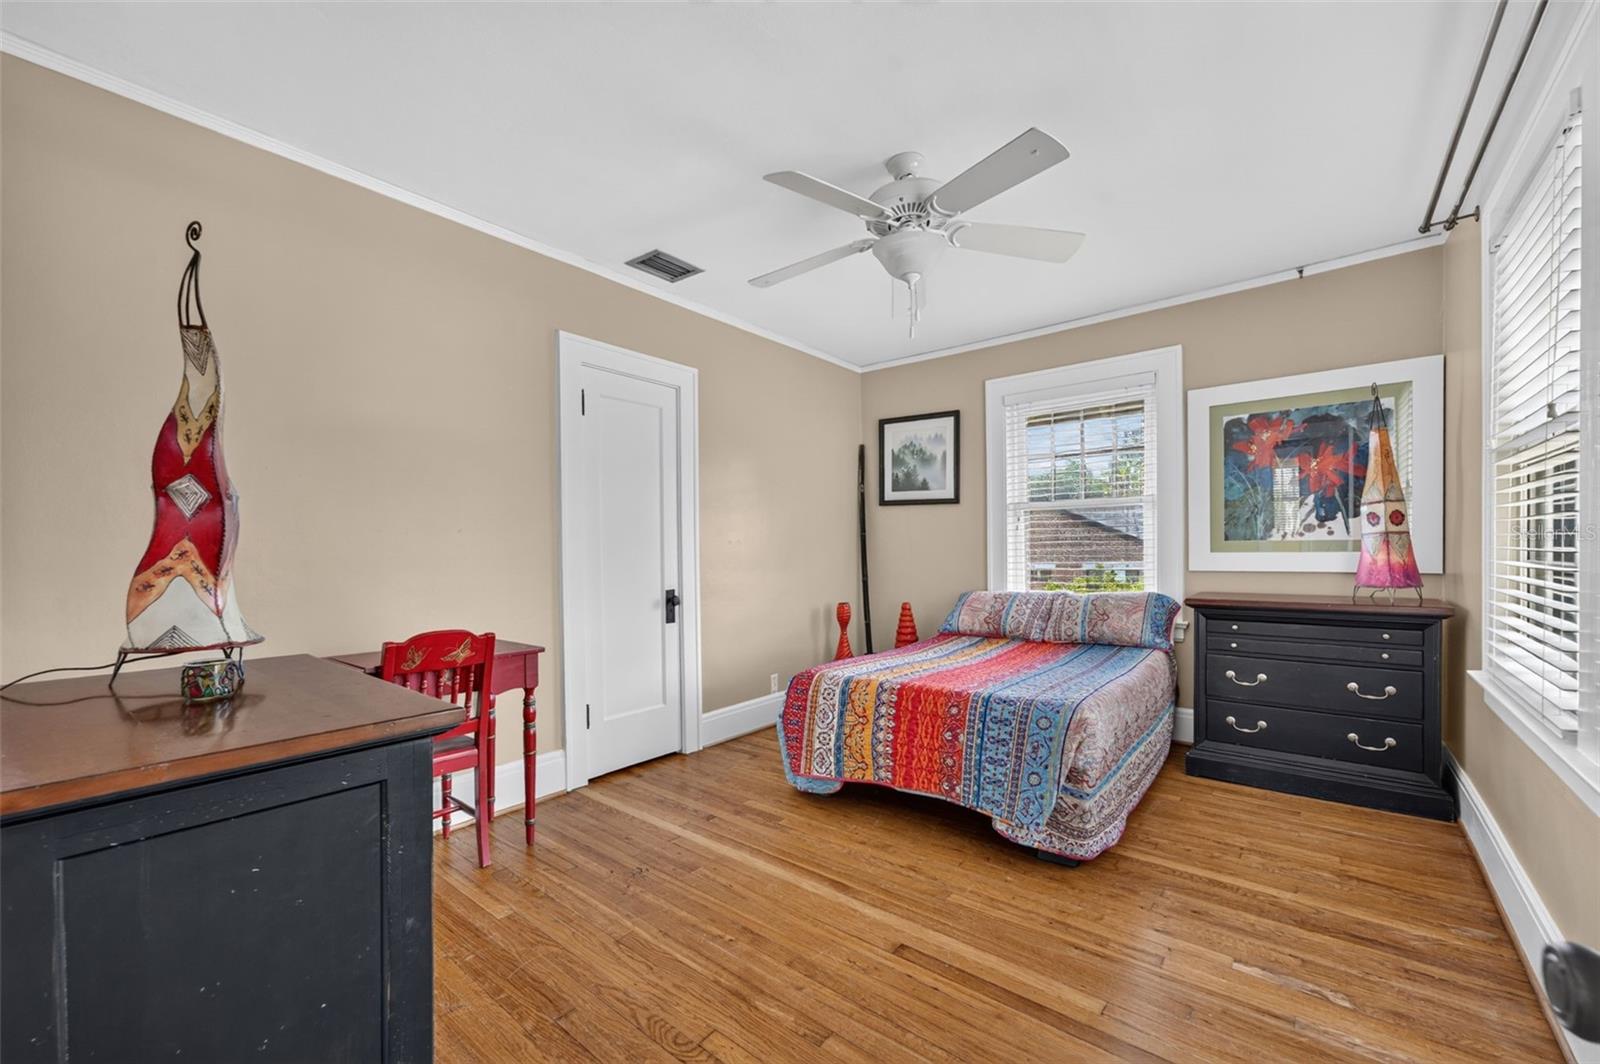
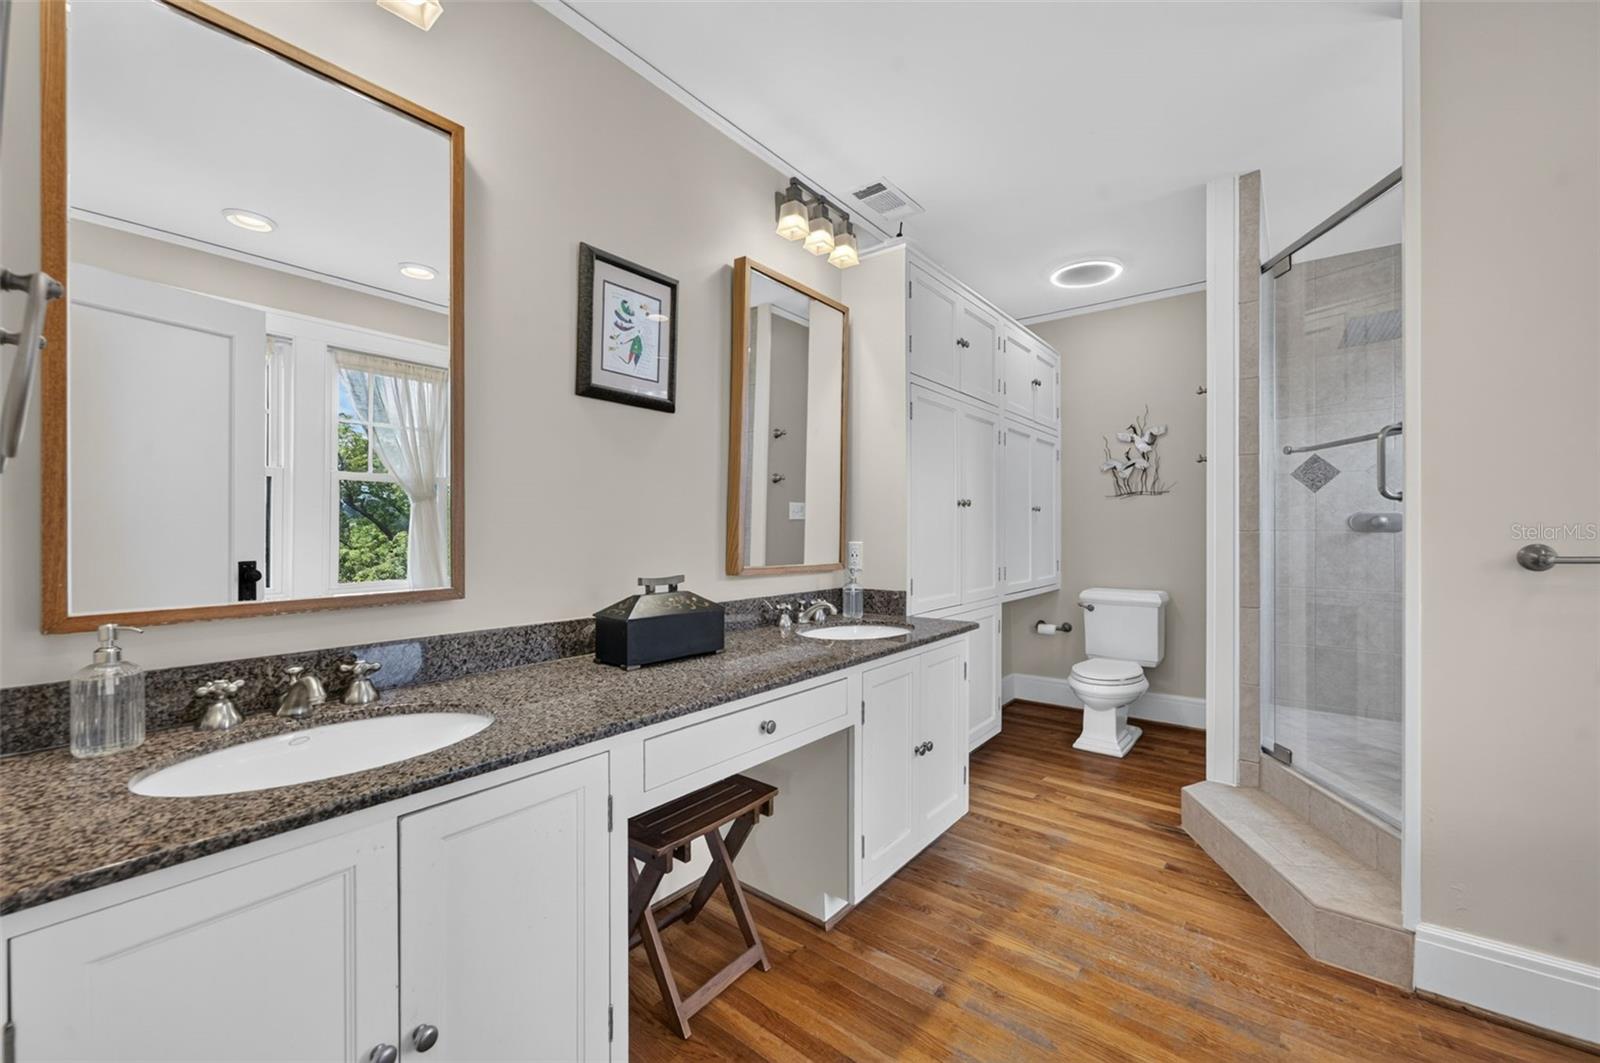
Refined lakefront living awaits in this stunning residence, ideally situated in a peaceful neighborhood on Lake Highland. Thoughtfully designed across multiple levels, this exceptional home blends timeless elegance with inviting living spaces and breathtaking water views throughout. The Main house has 4 bedrooms and 3 1/2 baths. The main level welcomes you with a spacious family room, formal dining room, and a European-style kitchen with an adjoining dinette, all overlooking the lake. Beautiful oak stairs lead to the lower level, where an expansive summer living room, dining area, wet bar, and studio space create the perfect setting for entertaining or relaxed everyday living. The upper levels offer three bedrooms, including a luxurious primary suite featuring a private sitting area and spa-inspired bath with a Clawfoot tub positioned to capture serene lake views. On the fourth floor, a fully finished attic bedroom with a generous closet overlooks the water and offers wonderful flexibility as a guest retreat, home office, or creative studio. French doors open to two covered lanai living spaces designed for seamless indoor-outdoor living. One provides a comfortable sitting area, while the other is ideal for dining and entertaining, complete with a summer kitchen and outdoor fireplace. Spend evenings enjoying spectacular sunsets from the lakefront deck or gathered around the fire pit with a glass of wine in hand. A detached one-bedroom, one-bath guest house offers a private retreat for guests or extended family, complete with its own living room, bedroom, renovated bath, and screened porch tucked among the trees overlooking the lake. The beautifully terraced backyard, accented by bubbling waterfalls, lush landscaping, and a lakefront fire pit, completes the serene setting of this truly one-of-a-kind property.
/u.realgeeks.media/hotpropertyfl/Remax_Winter_Garden_Homes_fl_for_sale.jpg)
Additional Information
- Taxes
- $21185
- Location
- City Limits, Landscaped, Sloped, Street Brick
- Community Features
- No Deed Restriction
- Property Description
- Three+ Story
- Zoning
- R-1A/T
- Interior Layout
- Attic Ventilator, Built-in Features, Ceiling Fans(s), Crown Molding, Kitchen/Family Room Combo, PrimaryBedroom Upstairs, Solid Surface Counters, Solid Wood Cabinets, Split Bedroom, Stone Counters, Walk-In Closet(s), Window Treatments
- Interior Features
- Attic Ventilator, Built-in Features, Ceiling Fans(s), Crown Molding, Kitchen/Family Room Combo, PrimaryBedroom Upstairs, Solid Surface Counters, Solid Wood Cabinets, Split Bedroom, Stone Counters, Walk-In Closet(s), Window Treatments
- Floor
- Concrete, Parquet, Wood
- Appliances
- Bar Fridge, Built-In Oven, Cooktop, Dishwasher, Disposal, Dryer, Electric Water Heater, Exhaust Fan, Freezer, Gas Water Heater, Microwave, Refrigerator, Tankless Water Heater, Washer, Wine Refrigerator
- Utilities
- Electricity Connected, Natural Gas Connected, Public, Sewer Connected, Sprinkler Recycled, Water Connected
- Heating
- Central, Electric, Zoned
- Air Conditioning
- Central Air, Zoned
- Fireplace Description
- Other, Outside
- Exterior Construction
- Brick, Frame, Wood Siding
- Exterior Features
- Balcony, Fire Pit, Garden, Lighting, Outdoor Grill, Outdoor Kitchen, Rain Gutters, Sprinkler Metered, Storage
- Roof
- Shingle
- Foundation
- Basement
- Pool
- No Pool
- Garage Carport
- 1 Car Carport
- Garage Features
- Driveway, Electric Vehicle Charging Station(s), On Street
- Fences
- Chain Link, Masonry
- Water Name
- Lake Highland
- Water View
- Lake
- Water Access
- Lake
- Water Frontage
- Lake Front
- Flood Zone Code
- X
- Parcel ID
- 24-22-29-3580-01-070
- Legal Description
- HIGHLAND TERRACE SUB K/31 LOT 7 BLK A
Listing courtesy of FANNIE HILLMAN & ASSOCIATES. 407-644-1234
Mortgage Calculator
StellarMLS is the source of this information via Internet Data Exchange Program. All listing information is deemed reliable but not guaranteed and should be independently verified through personal inspection by appropriate professionals. Listings displayed on this website may be subject to prior sale or removal from sale. Availability of any listing should always be independently verified. Listing information is provided for consumer personal, non-commercial use, solely to identify potential properties for potential purchase. All other use is strictly prohibited and may violate relevant federal and state law. Data last updated on