16082 Hampton Crossing Drive, Winter Garden, FL 34787
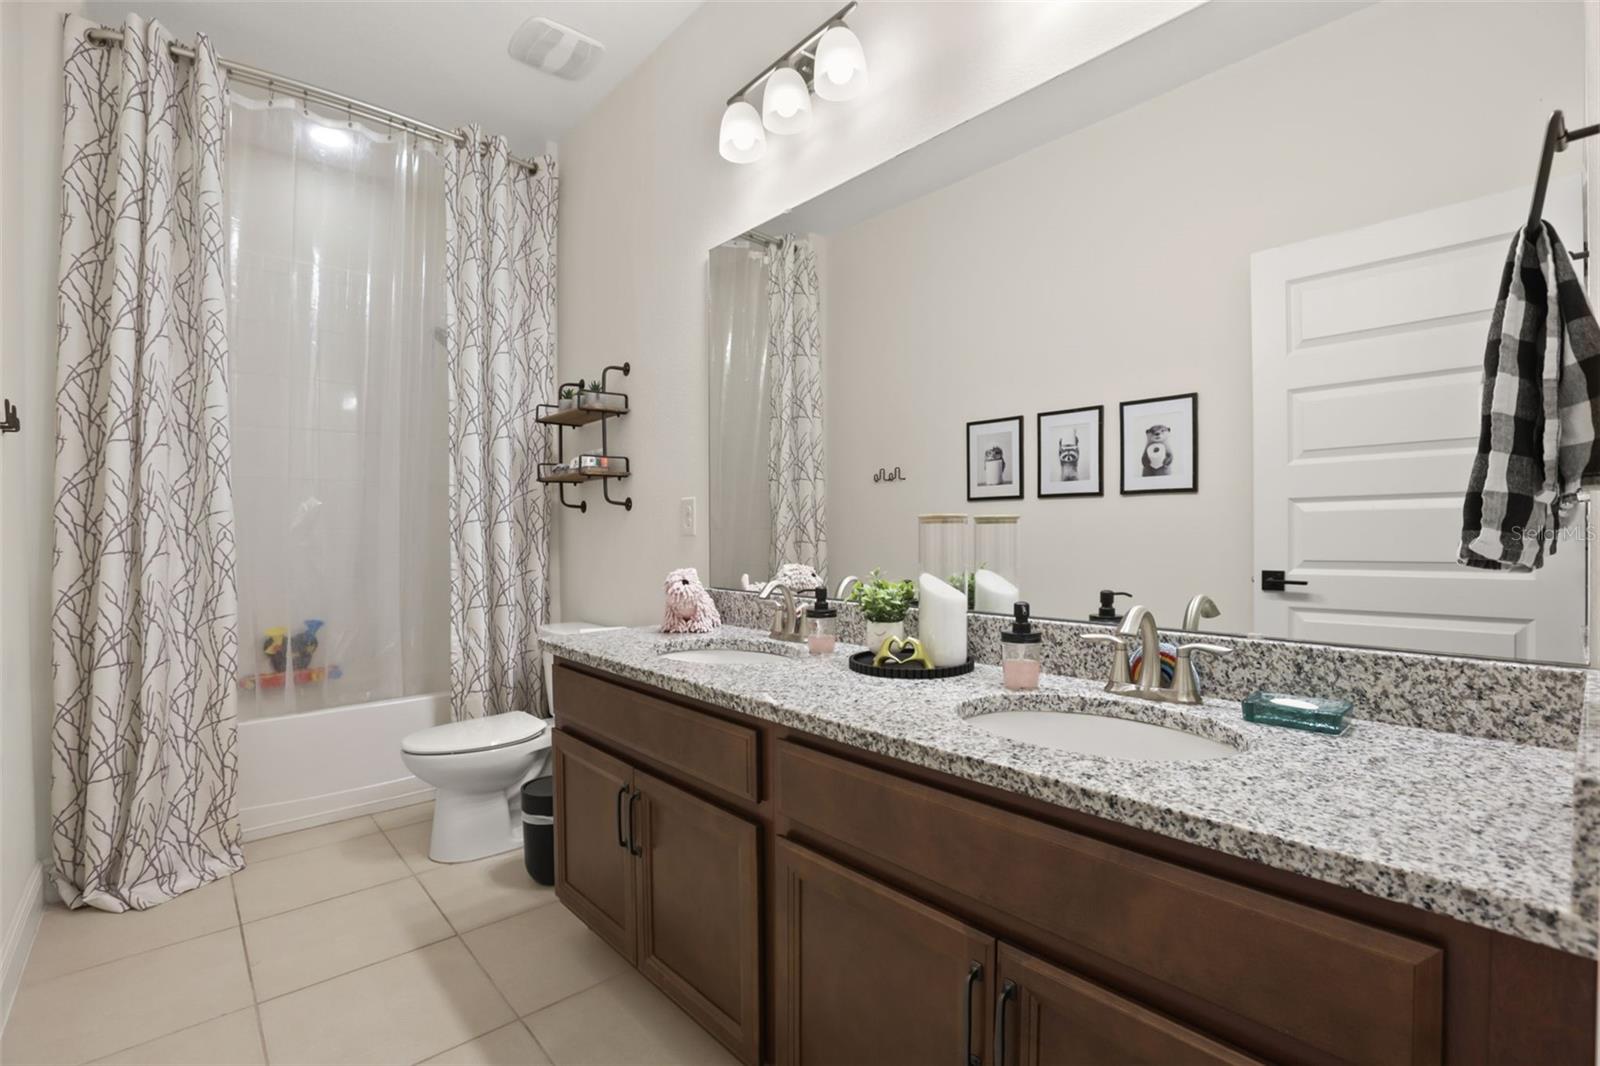
- $739,900
- 4
- BD
- 3
- BA
- 2,240
- SqFt










- List Price
- $739,900
- Status
- Active
- Days on Market
- 19
- MLS#
- O6420606
- Property Style
- Single Family
- Architectural Style
- Florida, Ranch, Traditional
- Year Built
- 2017
- Bedrooms
- 4
- Bathrooms
- 3
- Living Area
- 2,240
- Lot Size
- 6,513
- Acres
- 0.14
- Total Acreage
- 0 to less than 1/4
- Legal Subdivision Name
- Waterleigh Phase 1c
- MLS Area Major
- Winter Garden/Oakland
Property Description
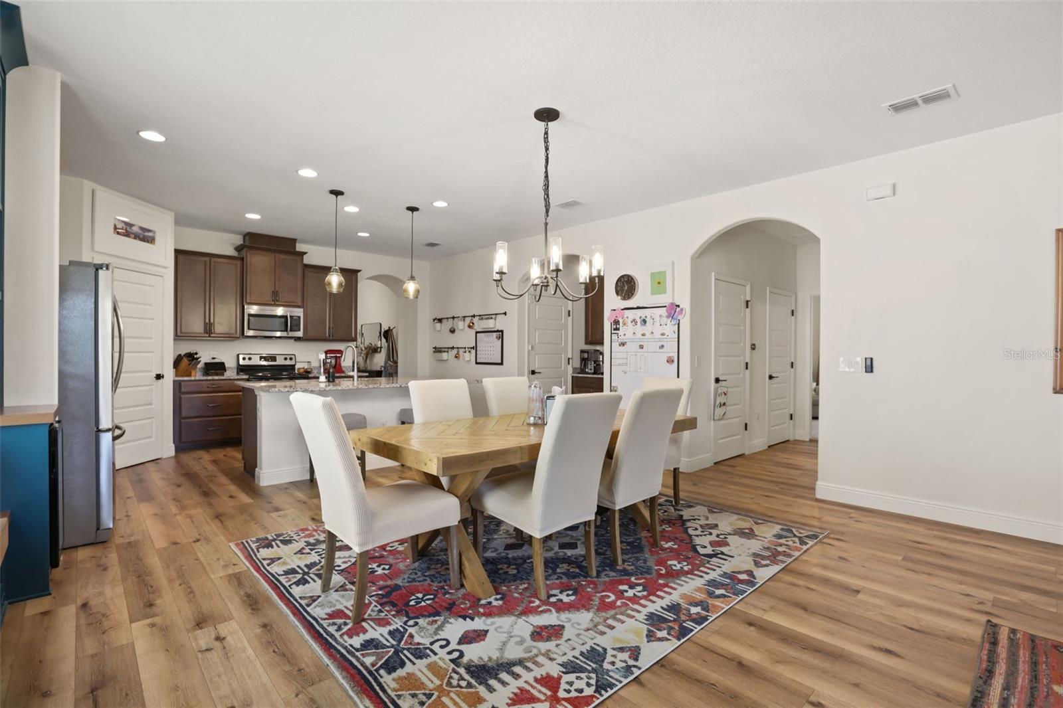
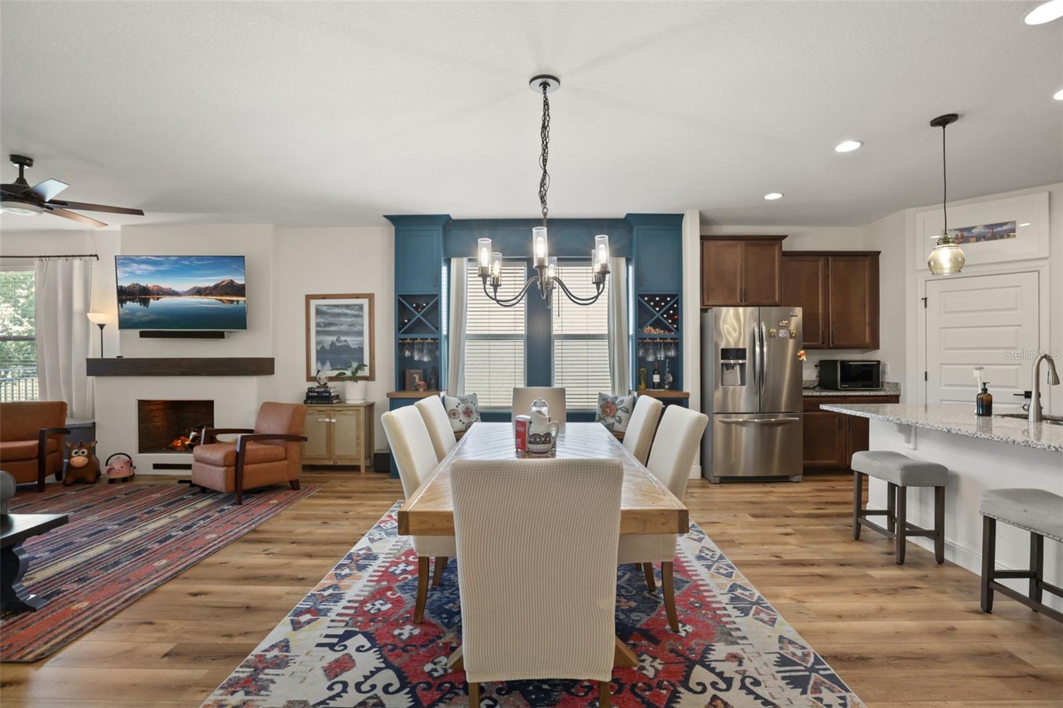
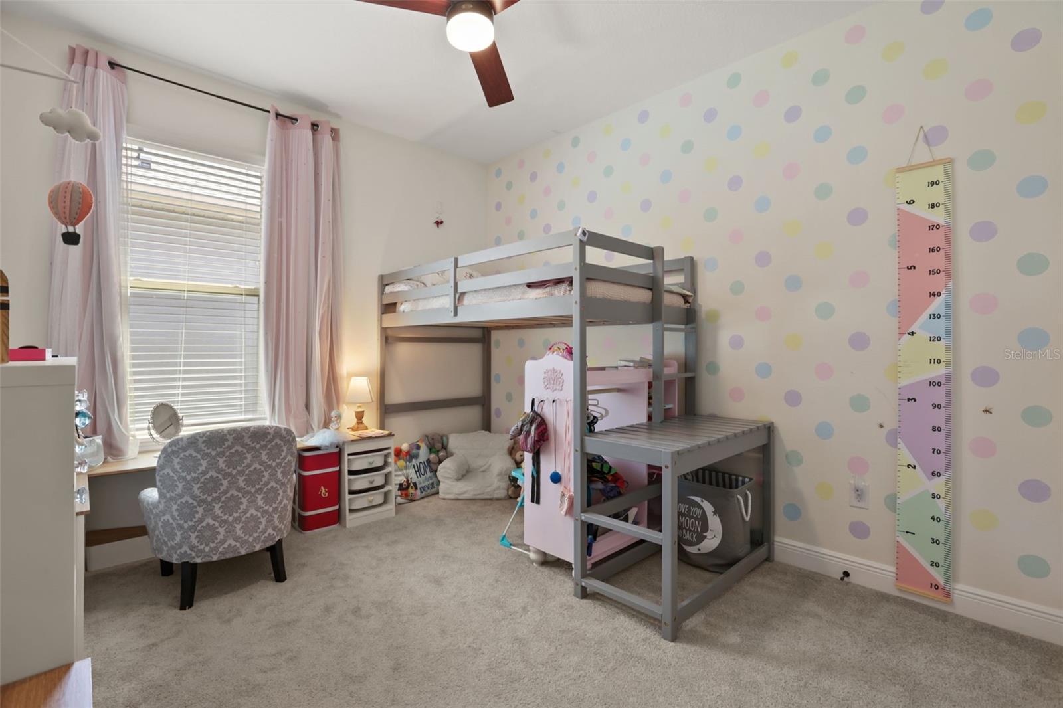
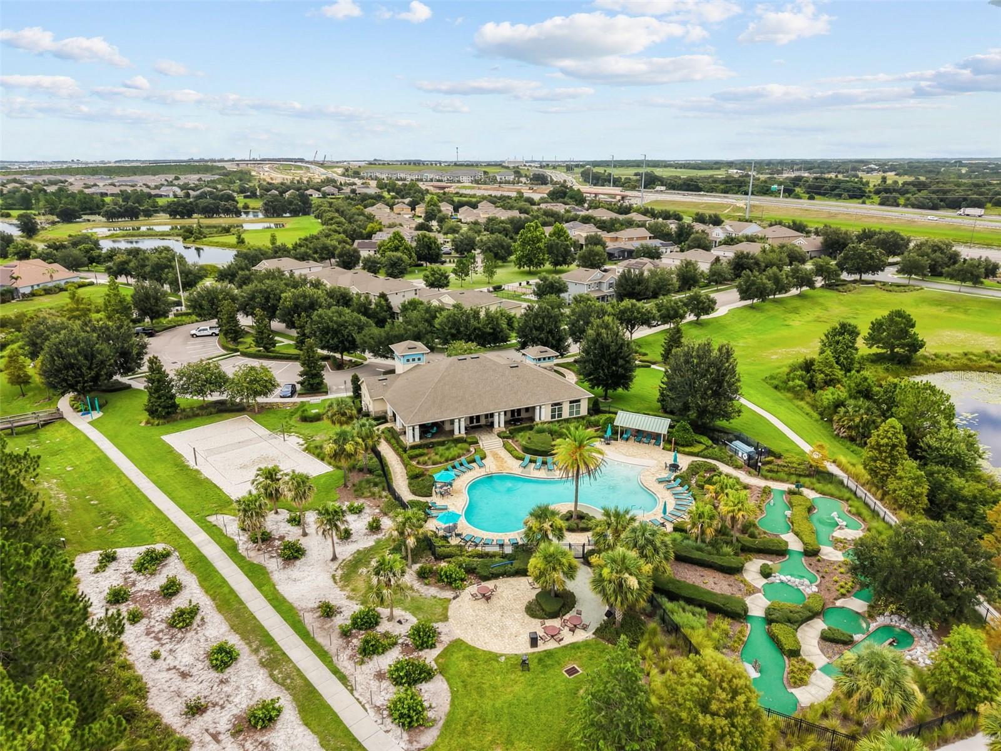
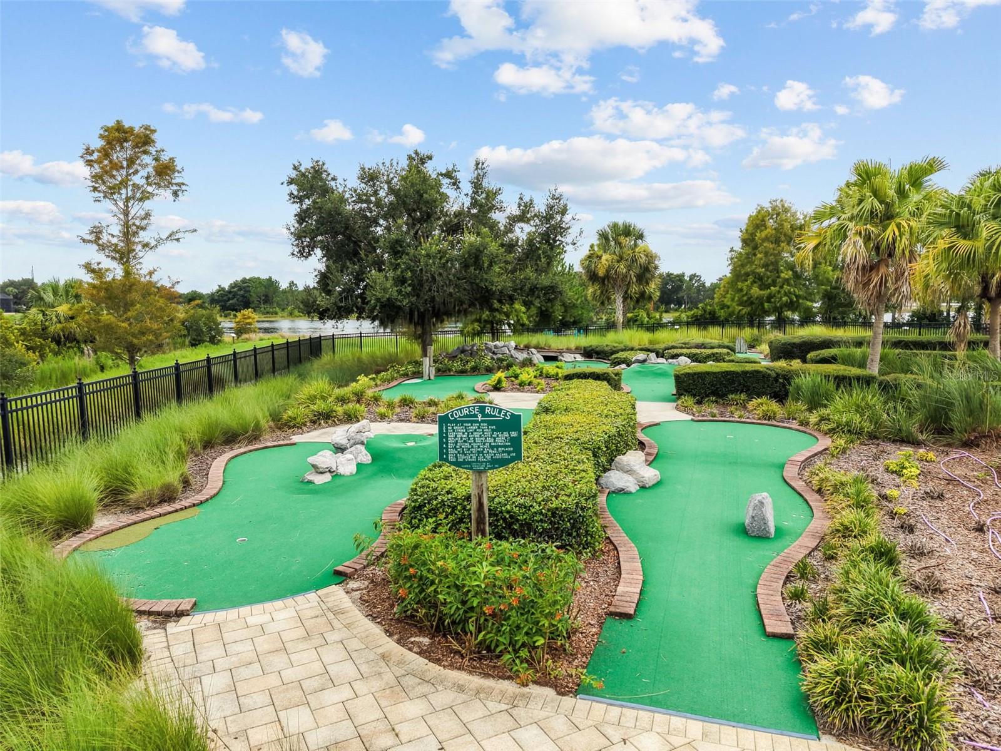
Prepare to be captivated by one of the most unique homes in Marina Bay at Waterleigh! Thoughtfully designed with custom craftsmanship and one-of-a-kind details throughout, this exceptional residence offers character, charm, and functionality around every corner. From the moment you step inside, you'll be welcomed by a whimsical entryway that sets the tone for the incredible features that follow. The dining room showcases a stunning custom window seat with built-in storage, creating the perfect place to relax while adding architectural charm. The inviting living area is highlighted by a beautiful fireplace complete with hidden storage, blending style and practicality. The versatile fourth bedroom features custom built-ins, making it ideal for a home office, guest suite, or creative space, while an additional dedicated storage room provides even more room for organization. Every space has been thoughtfully enhanced with custom upgrades, built-ins, and one-of-a-kind details that truly set this home apart. This home is also loaded with premium energy-efficient upgrades designed for modern living. Equipped with owned solar panels, a whole-home battery backup system, and a Tesla EV charger, you'll enjoy lower energy costs while having the peace of mind of uninterrupted comfort during power outages. Keep your lights on, essential appliances running, and your air conditioning operating even when the grid goes down—providing year-round security, convenience, and comfort for your family. Beyond the home itself, you'll love living in the highly sought-after Marina Bay at Waterleigh, where resort-style living is part of everyday life. Residents enjoy access to multiple clubhouse amenity centers, resort-style pools, state-of-the-art fitness centers, scenic walking and biking trails, playgrounds, dog parks, sports courts, mini golf, picnic areas, and beautiful lakeside gathering spaces. Conveniently located in the heart of Horizon West, you'll have easy access to shopping, dining, top-rated schools, major roadways, and world-famous attractions. **BUYER INCENTIVE AVAILABLE!! Preferred Lender is offering a COMPLIMENTARY TEMPORARY RATE BUY DOWN for qualified buyers on new loan locks completed on or before 8/31/26!!**
/u.realgeeks.media/hotpropertyfl/Remax_Winter_Garden_Homes_fl_for_sale.jpg)
Additional Information
- Taxes
- $5019
- Minimum Lease
- 8-12 Months
- HOA Fee
- $341
- HOA Payment Schedule
- Monthly
- Maintenance Includes
- Pool, Maintenance Grounds, Management, Recreational Facilities
- Location
- Landscaped, Sidewalk, Paved
- Community Features
- Clubhouse, Community Mailbox, Deed Restrictions, Dog Park, Park, Playground, Pool, Sidewalks
- Property Description
- One Story
- Zoning
- RES
- Interior Layout
- Built-in Features, Ceiling Fans(s), Eat-in Kitchen, Living Room/Dining Room Combo, Open Floorplan, Solid Surface Counters, Thermostat, Tray Ceiling(s), Walk-In Closet(s)
- Interior Features
- Built-in Features, Ceiling Fans(s), Eat-in Kitchen, Living Room/Dining Room Combo, Open Floorplan, Solid Surface Counters, Thermostat, Tray Ceiling(s), Walk-In Closet(s)
- Floor
- Luxury Vinyl, Tile
- Appliances
- Dishwasher, Disposal, Dryer, Range, Refrigerator, Washer
- Utilities
- BB/HS Internet Available, Electricity Connected, Fiber Optics
- Heating
- Electric
- Air Conditioning
- Central Air
- Fireplace Description
- Electric, Family Room
- Exterior Construction
- Block, Stucco
- Exterior Features
- Rain Gutters, Sidewalk, Sliding Doors
- Roof
- Tile
- Foundation
- Slab
- Pool
- Community
- Garage Carport
- 2 Car Garage
- Garage Spaces
- 2
- Garage Features
- Driveway, Oversized
- Elementary School
- Panther Lake Elementary
- Middle School
- Water Spring Middle
- High School
- Horizon High School
- Fences
- Fenced
- Pets
- Allowed
- Flood Zone Code
- X
- Parcel ID
- 31-23-27-8851-03-160
- Legal Description
- WATERLEIGH PHASE 1C 88/140 LOT 316
Listing courtesy of WEICHERT REALTORS HALLMARK PRO. 407-841-8011
Mortgage Calculator
StellarMLS is the source of this information via Internet Data Exchange Program. All listing information is deemed reliable but not guaranteed and should be independently verified through personal inspection by appropriate professionals. Listings displayed on this website may be subject to prior sale or removal from sale. Availability of any listing should always be independently verified. Listing information is provided for consumer personal, non-commercial use, solely to identify potential properties for potential purchase. All other use is strictly prohibited and may violate relevant federal and state law. Data last updated on