1900 Griff Wood Court, St Cloud, FL 34772
- $759,000
- 4
- BD
- 2
- BA
- 2,340
- SqFt








- List Price
- $759,000
- Status
- Active
- Days on Market
- 24
- MLS#
- O6422220
- Property Style
- Single Family
- Year Built
- 2001
- Bedrooms
- 4
- Bathrooms
- 2
- Living Area
- 2,340
- Lot Size
- 26,136
- Acres
- 0.60
- Total Acreage
- 1/2 to less than 1
- Legal Subdivision Name
- Hickory Hollow Unit 3
- MLS Area Major
- St Cloud (Narcoossee Road)
Property Description
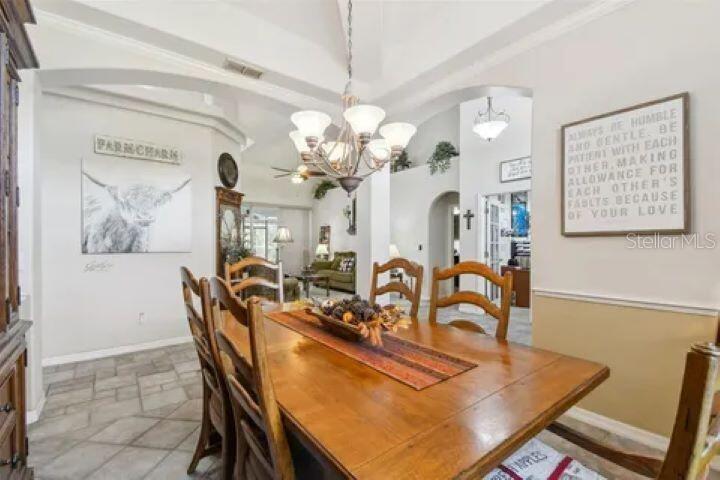
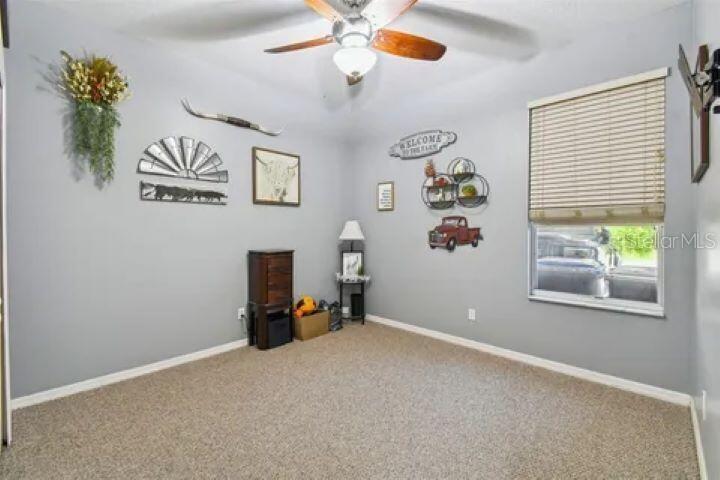
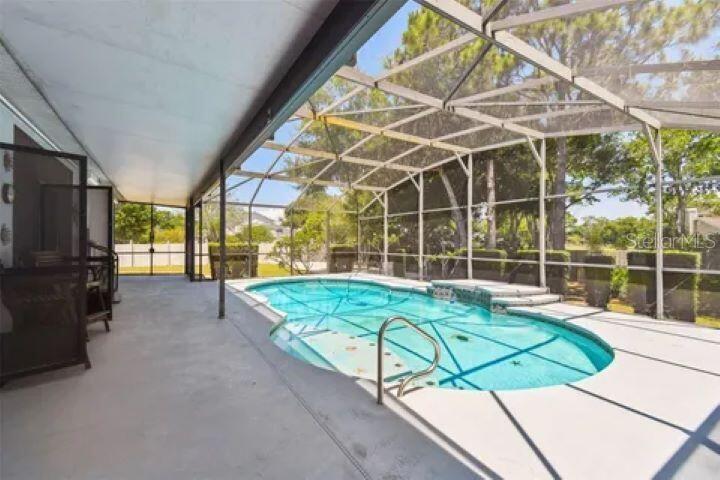
Welcome to 1900 Griff Wood Ct, a charming house located in the heart of Saint Cloud, FL. This property accords a wonderful opportunity to own a home in a desirable area. As you approach, you'll notice the inviting exterior that sets the tone for what awaits inside. The house is situated on a well-maintained lot, providing an attractive setting. Saint Cloud is known for its friendly community atmosphere, and this property is no exception. The location accords convenient access to various amenities and services, enhancing the overall living experience. Whether you're enjoying a quiet evening at home or exploring the surrounding area, this house provides a comfortable and welcoming environment. Don't miss the chance to make 1900 Griff Wood Ct your new address and enjoy everything this area has to accord. With many upgrades to the surrounding property and to the exterior of the house as well as the interior of the house. Home has a 24x36 covered carport in front of garage on a triple wide concrete slab to fit three autos underneath the carport. Never have to deal with getting wet again when unloading your groceries from parking underneath the carport. Hurricane Shutters on all Windows. New Metal Roof with 26-gauge panels to last over 30 years. Upgraded R30 Insulation in the attic. Lightning protection on the roof to protect the house from storms. 80Amp Fuse disconnect for a 25kw Generator Set for the whole house. Saltwater design swimming pool with a variable speed motor. RV or Boat separate concrete pad in the rear of property with 50Amp hookup and running water. Exterior of house was painted completely and around pool deck. Privacy fence surrounding both sides and rear of property. Master alarm system. New Water Heater. Two AC units separating the house for better cooling from main house and master bedroom. 26 x 45 Outbuilding in rear of property for storage, exercising, or workshop. Kitchen has custom 42" cabinets throughout with granite counter tops. New stainless-steel appliances. Well water on property with a Water Conditioner throughout the whole house. Water is soft and drinkable throughout the house. Home has never flooded or taken on water from any Hurricanes since built in 2001. Community has No HOA and lots are 1/2 acre to 1 acre throughout the community. Very desirable to live in this community, as it is close proximity to major attractions, hospitals, beaches, theme parks, Orlando airport, and many restaurants to choose to eat out at. Enjoy the Lakefront in Saint Cloud, and you may exercise on the path that runs for 4 miles along the lake front or walk with many other residences in the community. Enjoy the Lakefront restaurant on the boat dock area. Come visit the Home in the community. Aloha!
/u.realgeeks.media/hotpropertyfl/Remax_Winter_Garden_Homes_fl_for_sale.jpg)
Additional Information
- Taxes
- $3447
- Minimum Lease
- No Minimum
- Condo Fees Term
- Annual
- Community Features
- No Deed Restriction
- Property Description
- One Story
- Zoning
- ORS1
- Interior Layout
- Ceiling Fans(s), High Ceilings, Open Floorplan, Split Bedroom, Stone Counters, Vaulted Ceiling(s), Walk-In Closet(s)
- Interior Features
- Ceiling Fans(s), High Ceilings, Open Floorplan, Split Bedroom, Stone Counters, Vaulted Ceiling(s), Walk-In Closet(s)
- Floor
- Carpet, Ceramic Tile
- Appliances
- Dishwasher, Disposal, Dryer, Electric Water Heater, Microwave, Range, Refrigerator, Washer, Water Softener
- Utilities
- Electricity Connected, Public, Water Connected
- Heating
- Central, Electric
- Air Conditioning
- Central Air, Zoned
- Exterior Construction
- Block, Stucco
- Exterior Features
- Hurricane Shutters, Private Mailbox, Sliding Doors
- Roof
- Metal
- Foundation
- Slab
- Pool
- Private
- Pool Type
- Gunite, In Ground, Pool Sweep, Screen Enclosure
- Garage Carport
- 3 Car Carport, 2 Car Garage
- Garage Spaces
- 2
- Elementary School
- Hickory Tree Elem
- Middle School
- Harmony Middle
- High School
- Harmony High
- Water View
- Pond
- Water Access
- Pond
- Pets
- Allowed
- Flood Zone Code
- X
- Parcel ID
- 07-26-31-3374-0001-0600
- Legal Description
- HICKORY HOLLOW UNIT 3 PB 8 PG 32-33 LOT 60
Listing courtesy of BEYCOME OF FLORIDA LLC. 844-239-2663
Mortgage Calculator
StellarMLS is the source of this information via Internet Data Exchange Program. All listing information is deemed reliable but not guaranteed and should be independently verified through personal inspection by appropriate professionals. Listings displayed on this website may be subject to prior sale or removal from sale. Availability of any listing should always be independently verified. Listing information is provided for consumer personal, non-commercial use, solely to identify potential properties for potential purchase. All other use is strictly prohibited and may violate relevant federal and state law. Data last updated on