14816 Porter Rd, Winter Garden, FL 34787
- $545,000
- 5
- BD
- 3
- BA
- 2,790
- SqFt






- List Price
- $545,000
- Status
- Active
- Days on Market
- 20
- Price Change
- ▼ $25,000 1784093098
- MLS#
- O6423001
- Property Style
- Single Family
- Year Built
- 2014
- Bedrooms
- 5
- Bathrooms
- 3
- Living Area
- 2,790
- Lot Size
- 7,351
- Acres
- 0.17
- Total Acreage
- 0 to less than 1/4
- Legal Subdivision Name
- Summerlake
- MLS Area Major
- Winter Garden/Oakland
Property Description
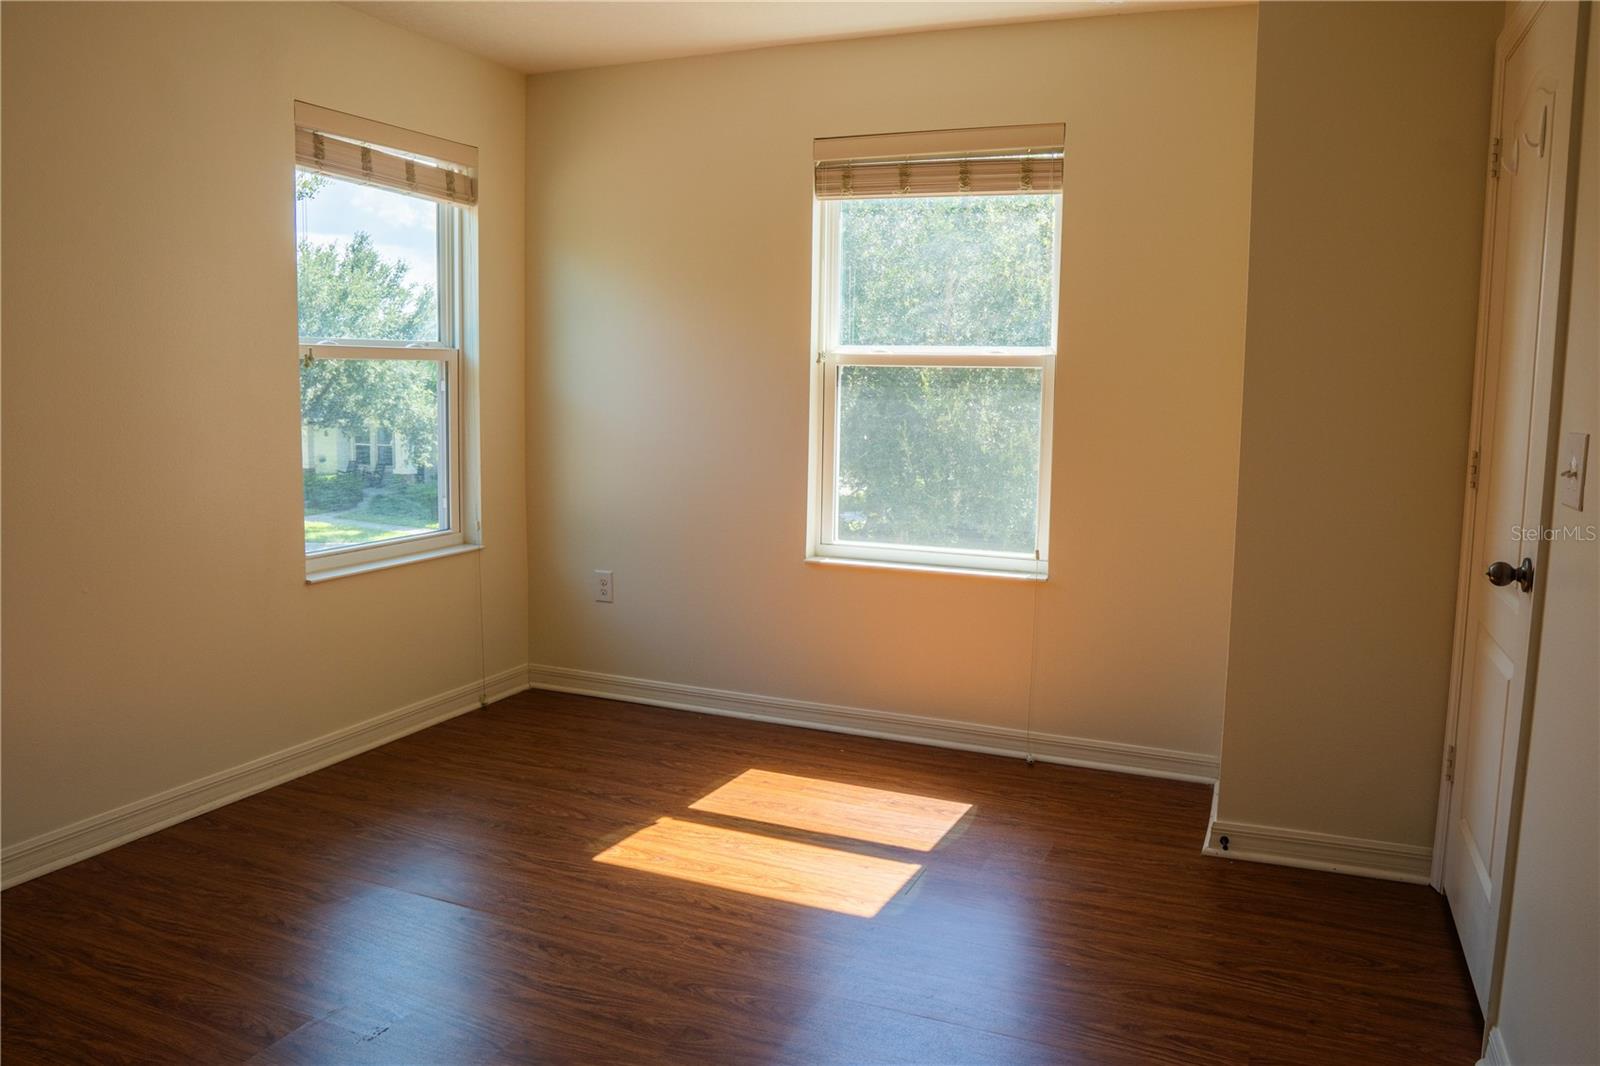
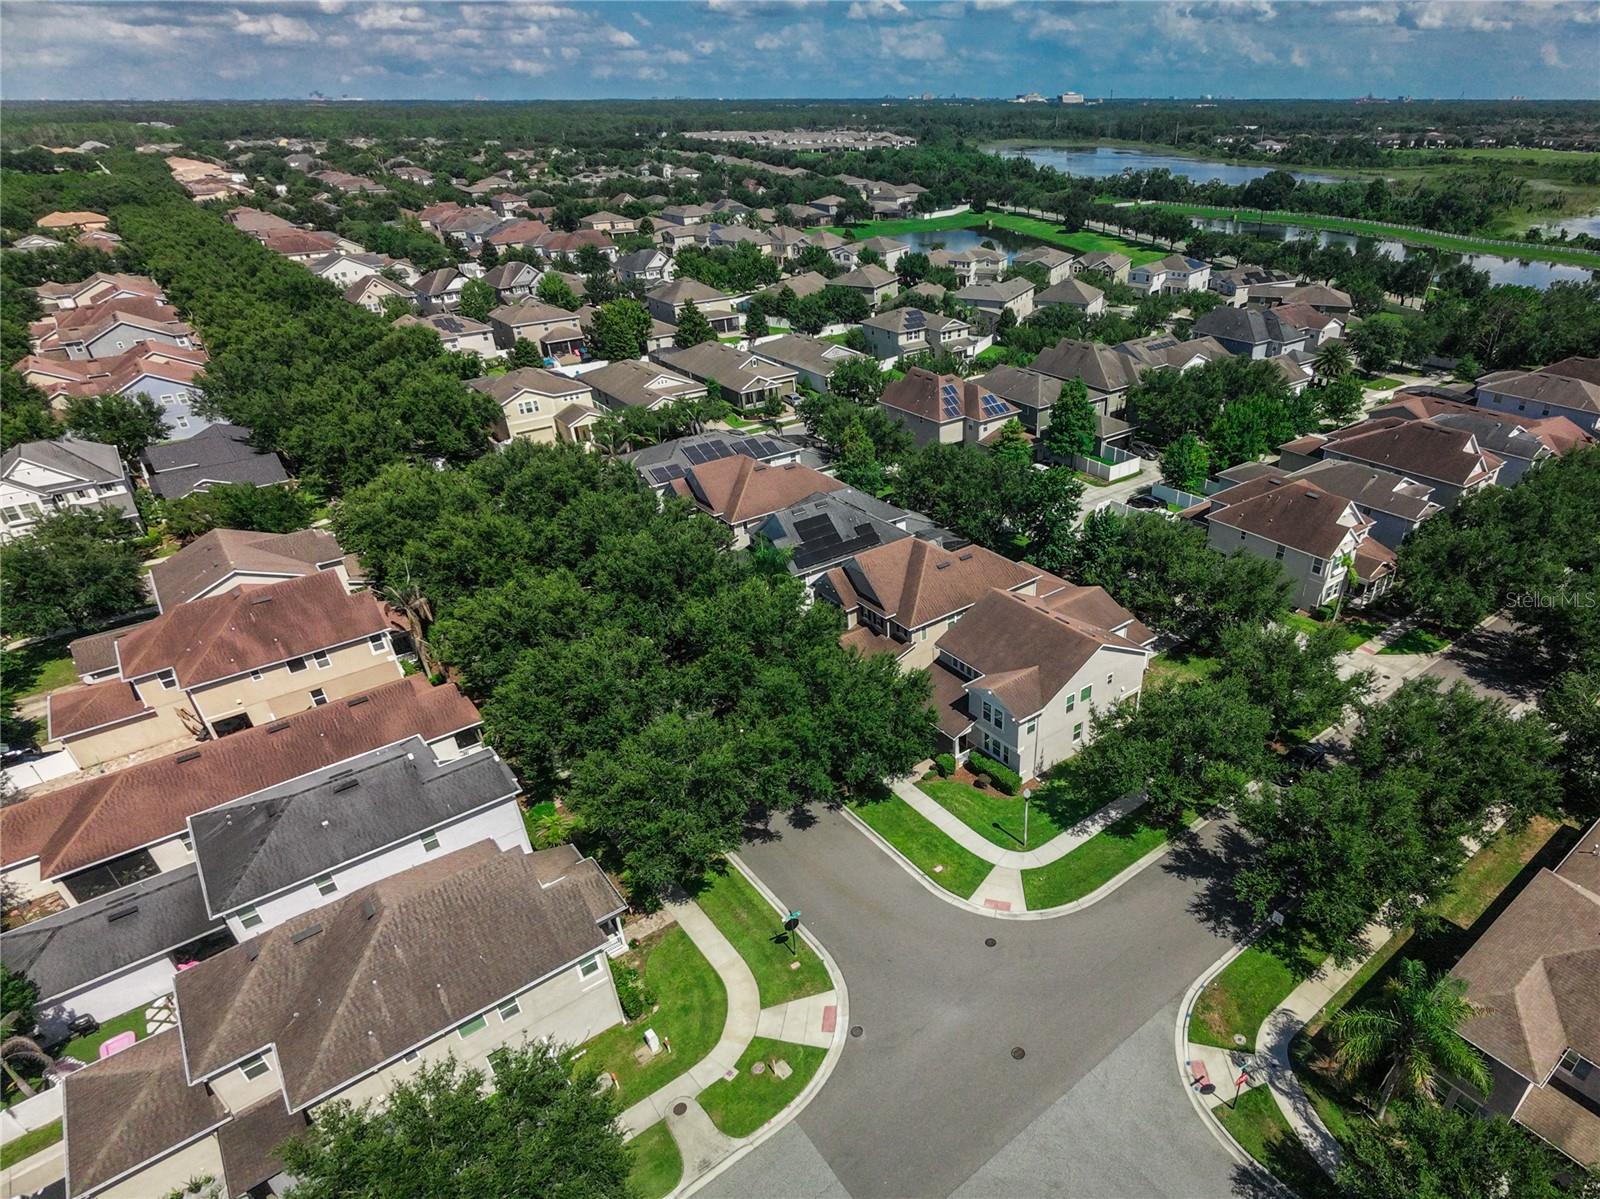
Priced to sell!!! Discover the perfect combination of comfort, style, and functionality in this beautiful two-story home located in one of Winter Garden's most desirable communities. Offering 5 spacious bedrooms and an expansive, thoughtfully designed floor plan, this home provides the ideal setting for everyday living, entertaining, and creating lasting memories. The open-concept layout is filled with natural light and offers generous living spaces that seamlessly connect the kitchen, dining, and family room, creating a warm and inviting atmosphere. Upstairs, the spacious bedrooms provide comfort and privacy for everyone, while the versatile floor plan easily accommodates growing families, guests, or a home office. Located in a highly sought-after community, residents enjoy a welcoming neighborhood atmosphere with convenient access to shopping, dining, major highways, top-rated schools, and Central Florida's world-famous attractions. Whether you're searching for your forever home or a smart investment opportunity, this property offers exceptional value, abundant living space, and an outstanding location. Don't miss this incredible opportunity to own a spacious 5-bedroom home in one of Winter Garden's premier communities. Schedule your private showing today!
/u.realgeeks.media/hotpropertyfl/Remax_Winter_Garden_Homes_fl_for_sale.jpg)
Additional Information
- Taxes
- $8946
- Minimum Lease
- 8-12 Months
- HOA Fee
- $188
- HOA Payment Schedule
- Monthly
- Maintenance Includes
- Pool, Maintenance Grounds, Recreational Facilities
- Location
- Paved
- Community Features
- Association Recreation - Lease, Deed Restrictions, Park, Playground, Pool, Street Lights
- Property Description
- Two Story
- Zoning
- X
- Interior Layout
- Chair Rail, Eat-in Kitchen, Living Room/Dining Room Combo, Open Floorplan, Solid Surface Counters, Split Bedroom, Walk-In Closet(s)
- Interior Features
- Chair Rail, Eat-in Kitchen, Living Room/Dining Room Combo, Open Floorplan, Solid Surface Counters, Split Bedroom, Walk-In Closet(s)
- Floor
- Carpet, Ceramic Tile
- Appliances
- Built-In Oven, Cooktop, Dishwasher, Disposal, Exhaust Fan, Gas Water Heater, Microwave
- Utilities
- BB/HS Internet Available, Cable Available, Electricity Connected, Public
- Heating
- Central
- Air Conditioning
- Central Air
- Exterior Construction
- Block
- Roof
- Tile
- Foundation
- Slab
- Pool
- Community
- Garage Carport
- 2 Car Garage
- Garage Spaces
- 2
- Garage Features
- Garage Faces Rear
- Pets
- Allowed
- Flood Zone Code
- X
- Parcel ID
- 33-23-27-0564-11-540
- Legal Description
- BLOCK K SUMMERLAKE PD PHASE 1B AND 2A, SECOND REPLAT 81/03 LOT 54 BLK K
Listing courtesy of FLORIDA SCANDI REALTY LLC. 407-982-7224
Mortgage Calculator
StellarMLS is the source of this information via Internet Data Exchange Program. All listing information is deemed reliable but not guaranteed and should be independently verified through personal inspection by appropriate professionals. Listings displayed on this website may be subject to prior sale or removal from sale. Availability of any listing should always be independently verified. Listing information is provided for consumer personal, non-commercial use, solely to identify potential properties for potential purchase. All other use is strictly prohibited and may violate relevant federal and state law. Data last updated on