1815 Pinecliff Drive, Apopka, FL 32703
- $432,000
- 4
- BD
- 3
- BA
- 1,930
- SqFt






- List Price
- $432,000
- Status
- Active
- Days on Market
- 18
- MLS#
- O6423869
- Property Style
- Townhouse
- Architectural Style
- Florida
- New Construction
- Yes
- Year Built
- 2026
- Bedrooms
- 4
- Bathrooms
- 3
- Living Area
- 1,930
- Lot Size
- 2,400
- Acres
- 0.05
- Total Acreage
- 0 to less than 1/4
- Building Name
- 16
- Legal Subdivision Name
- Bronson Peak
- MLS Area Major
- Apopka
Property Description
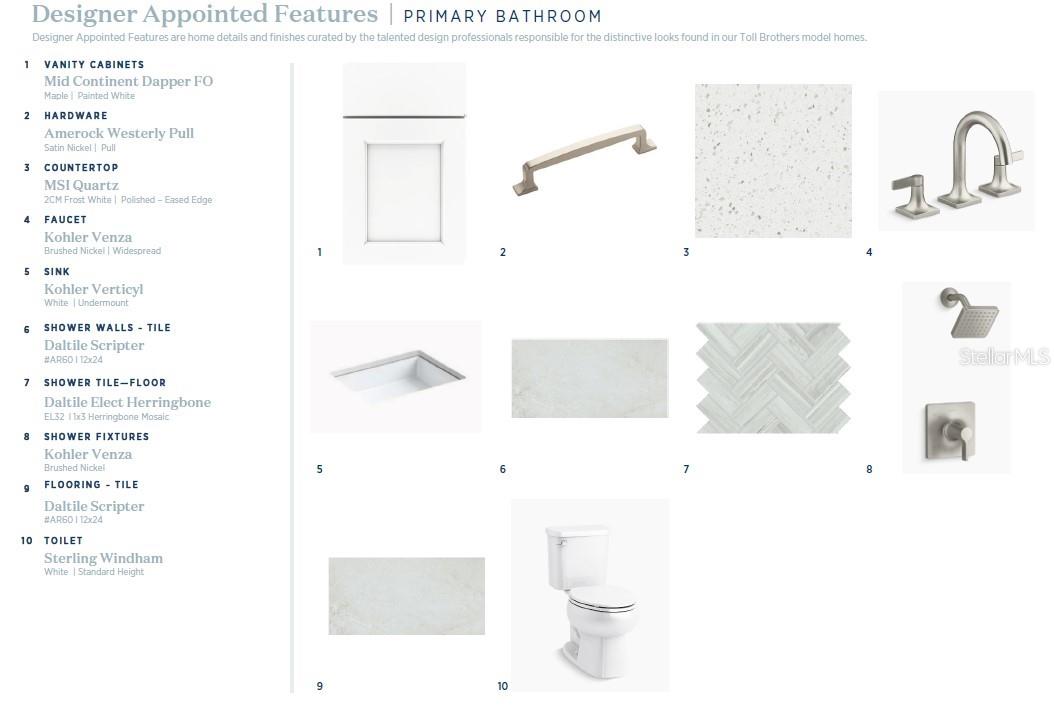
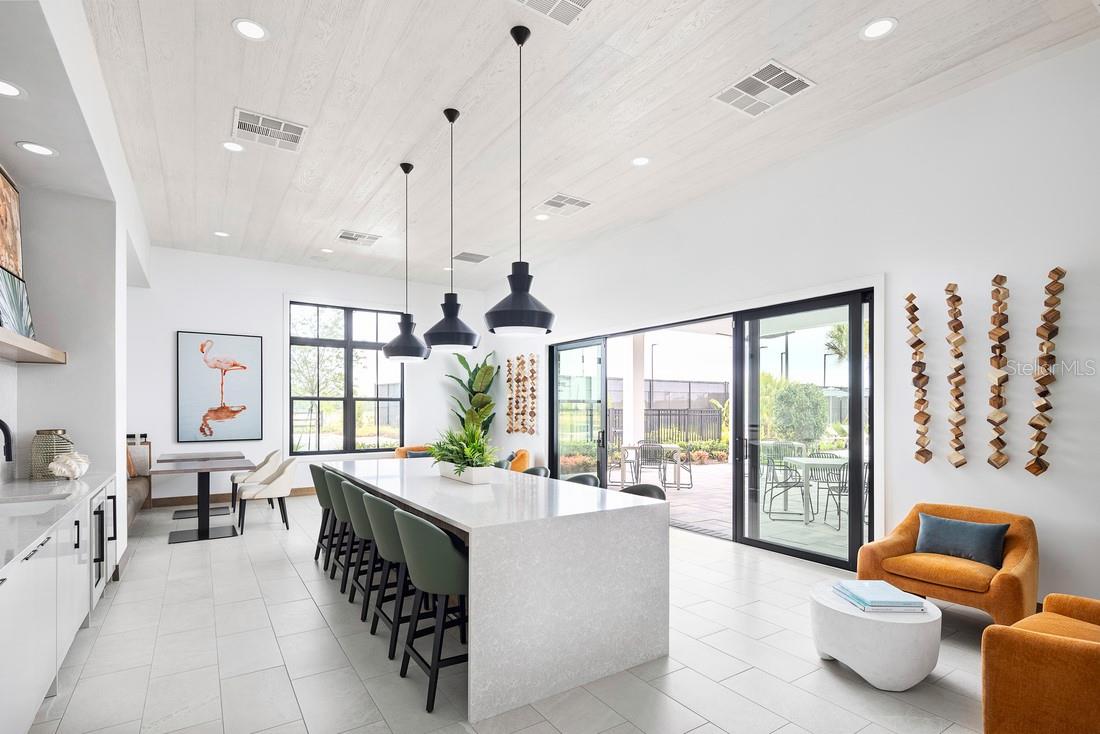
Under Construction. Experience elevated living in this beautifully appointed 4-bedroom, 3-bath end-unit townhome by Toll Brothers, America's premier luxury homebuilder. Thoughtfully designed for both everyday living and effortless entertaining, this spacious home offers an open-concept layout filled with natural light and the added privacy of an end-unit location. The chef-inspired kitchen is the heart of the home, featuring upgraded cabinetry, designer finishes, luxury vinyl plank flooring throughout the main living areas, and an oversized center island that seamlessly overlooks the dining area and expansive great room. Whether you're hosting friends or enjoying a quiet evening at home, this thoughtfully designed space is perfect for every occasion. A highly desirable first-floor bedroom and full bath provide the ideal setup for overnight guests, multigenerational living, or a private home office. Upstairs, the luxurious primary suite offers a spacious walk-in closet and a spa-inspired bath, while two additional bedrooms, a full bathroom, and a conveniently located laundry room complete the second floor. Step outside to your own private courtyard, creating the perfect outdoor retreat for morning coffee, weekend barbecues, or relaxing evenings. The detached two-car garage offers secure parking along with additional storage. Located within a sought-after, amenity-rich community, residents enjoy access to a stunning clubhouse, state-of-the-art fitness center, resort-style pool, tennis courts, pickleball courts, and more. Combining luxury finishes, flexible living spaces, and low-maintenance living, this exceptional Toll Brothers townhome offers the lifestyle you've been waiting for. Schedule your private tour today!
/u.realgeeks.media/hotpropertyfl/Remax_Winter_Garden_Homes_fl_for_sale.jpg)
Additional Information
- Taxes
- $2078
- Taxes
- $890
- Minimum Lease
- 7 Months
- Hoa Fee
- $215
- HOA Payment Schedule
- Monthly
- Maintenance Includes
- Common Area Taxes, Pool, Escrow Reserves Fund, Maintenance Structure, Maintenance Grounds, Management, Recreational Facilities
- Location
- City Limits, Sidewalk, Paved
- Community Features
- Clubhouse, Deed Restrictions, Fitness Center, Irrigation-Reclaimed Water, Playground, Pool, Sidewalks, Tennis Court(s), Street Lights
- Property Description
- Two Story
- Zoning
- PD
- Interior Layout
- Eat-in Kitchen, High Ceilings, In Wall Pest System, Kitchen/Family Room Combo, Living Room/Dining Room Combo, Open Floorplan, PrimaryBedroom Upstairs, Solid Surface Counters, Thermostat, Tray Ceiling(s), Walk-In Closet(s)
- Interior Features
- Eat-in Kitchen, High Ceilings, In Wall Pest System, Kitchen/Family Room Combo, Living Room/Dining Room Combo, Open Floorplan, PrimaryBedroom Upstairs, Solid Surface Counters, Thermostat, Tray Ceiling(s), Walk-In Closet(s)
- Floor
- Carpet, Luxury Vinyl, Tile, Wood
- Appliances
- Cooktop, Dishwasher, Disposal, Dryer, Microwave, Range Hood, Refrigerator, Washer
- Utilities
- Cable Available, Cable Connected, Electricity Connected, Natural Gas Connected, Phone Available, Sewer Connected, Sprinkler Recycled, Underground Utilities, Water Connected
- Heating
- Central, Electric
- Air Conditioning
- Central Air
- Exterior Construction
- Block, Stucco, Frame
- Exterior Features
- Courtyard, Rain Gutters, Sidewalk, Sliding Doors
- Roof
- Shingle
- Foundation
- Slab
- Pool
- Community
- Garage Carport
- 2 Car Garage
- Garage Spaces
- 2
- Garage Features
- Driveway, On Street
- Garage Dimensions
- 20x20
- Elementary School
- Apopka Elem
- Middle School
- Wolf Lake Middle
- High School
- Wekiva High
- Fences
- Vinyl
- Pets
- Allowed
- Flood Zone Code
- X
- Parcel ID
- 17-21-28-0940-00-320
- Legal Description
- BRONSON PEAK PHASE 2A 116/59 LOT 32
Listing courtesy of ORLANDO TBI REALTY LLC. 407-345-6000
Mortgage Calculator
StellarMLS is the source of this information via Internet Data Exchange Program. All listing information is deemed reliable but not guaranteed and should be independently verified through personal inspection by appropriate professionals. Listings displayed on this website may be subject to prior sale or removal from sale. Availability of any listing should always be independently verified. Listing information is provided for consumer personal, non-commercial use, solely to identify potential properties for potential purchase. All other use is strictly prohibited and may violate relevant federal and state law. Data last updated on