401 Heron Point Way, Deland, FL 32724
- $355,000
- 2
- BD
- 2
- BA
- 1,689
- SqFt







- List Price
- $355,000
- Status
- Active
- Days on Market
- 17
- MLS#
- O6424230
- Property Style
- Single Family
- Architectural Style
- Contemporary, Traditional
- Year Built
- 2004
- Bedrooms
- 2
- Bathrooms
- 2
- Living Area
- 1,689
- Lot Size
- 5,500
- Acres
- 0.13
- Total Acreage
- 0 to less than 1/4
- Legal Subdivision Name
- Victoria Park Northeast Increment
- MLS Area Major
- Deland
Property Description
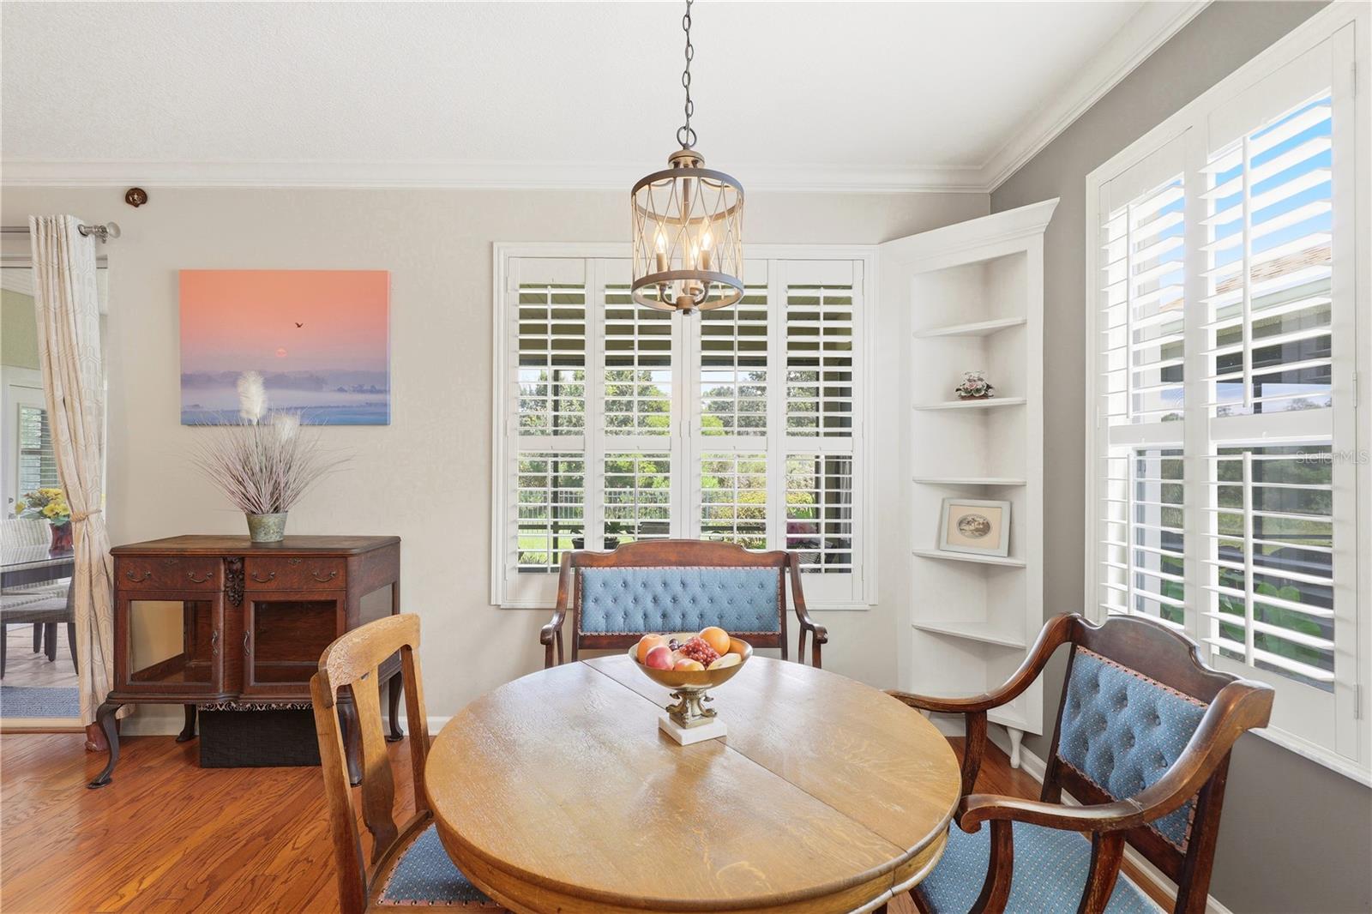
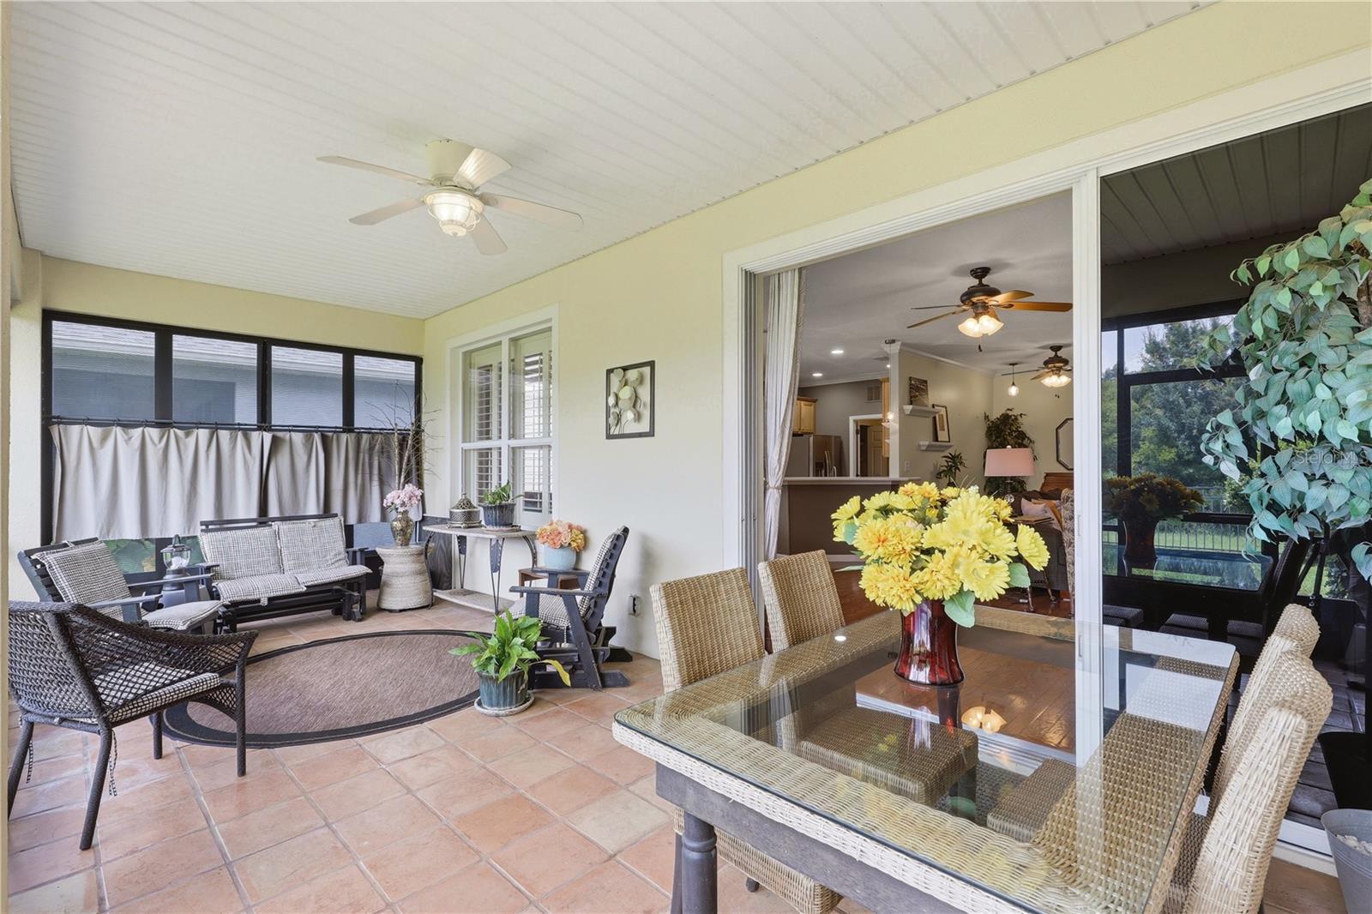
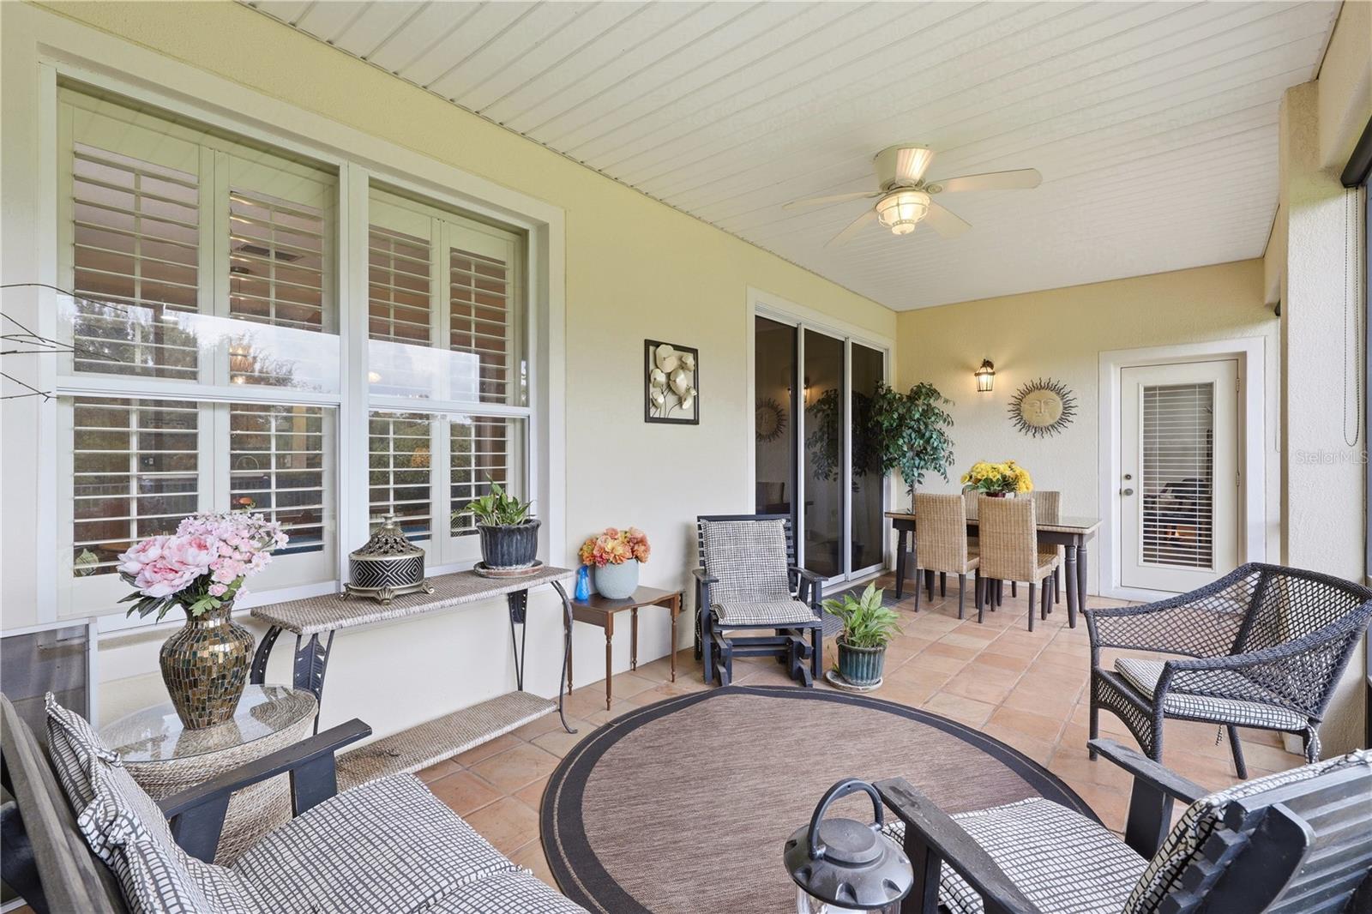
Welcome to Victoria Gardens, a sought-after 24-hour gated 55+ golf cart community in Deland offering an active lifestyle and low-maintenance living. This well-maintained single-story residence features two bedrooms, two baths, a dedicated office and a two-car garage, ideally positioned on a premium homesite with peaceful conservation views. Inside, you'll find beautiful oak hardwood flooring, tray ceilings, plantation shutters, custom built-in shelving and a gas fireplace that creates a warm and inviting living space. The spacious primary suite offers a large walk-in closet with a California Closet organization system, dual granite vanities, a glass-enclosed walk-in shower and a relaxing soaking tub. The guest bedroom and full bath are situated toward the front of the home, providing privacy for visitors, while the dedicated office offers flexibility for working from home, hobbies or a reading room. The kitchen features ample cabinetry, a pantry and a bright breakfast area, with the laundry room conveniently located nearby. Enjoy Florida's year-round outdoor lifestyle from the screened lanai overlooking the conservation area. The fenced backyard provides additional privacy and a serene setting for morning coffee or evening relaxation. Victoria Gardens residents enjoy access to private community amenities, including a clubhouse, restaurant, resort-style pool, fitness center, tennis courts, paths and gathering spaces designed to support an active and social lifestyle. Every evening, unwind on the back lanai and take in spectacular sunset views as the sky transforms into a breathtaking display of color, a perfect way to end each day. The HOA includes gated entry, lawn maintenance, Spectrum cable TV and internet and reclaimed water for irrigation. Conveniently located approximately 15 minutes from historic downtown Deland, this home also offers easy access to major roadways, area beaches, Orlando and three international airports, making it an excellent choice for both full-time and seasonal residents. Across the street from an 18-hole championship golf course! Schedule your private showing today and discover the lifestyle that awaits in Victoria Gardens.
/u.realgeeks.media/hotpropertyfl/Remax_Winter_Garden_Homes_fl_for_sale.jpg)
Additional Information
- Taxes
- $2346
- Minimum Lease
- 7 Months
- HOA Fee
- $546
- HOA Payment Schedule
- Monthly
- Maintenance Includes
- Cable TV, Pool, Internet, Maintenance Grounds, Pest Control, Private Road, Recreational Facilities, Security
- Location
- Conservation Area, City Limits, Sidewalk, Paved, Private
- Community Features
- Deed Restrictions, Fitness Center, Golf, Irrigation-Reclaimed Water, Pool, Golf Community
- 55 Plus
- Yes
- Property Description
- One Story
- Zoning
- RES
- Interior Layout
- Ceiling Fans(s), Crown Molding, Eat-in Kitchen, High Ceilings, Kitchen/Family Room Combo, Living Room/Dining Room Combo, Open Floorplan, Solid Surface Counters, Solid Wood Cabinets, Split Bedroom, Tray Ceiling(s), Walk-In Closet(s), Window Treatments
- Interior Features
- Ceiling Fans(s), Crown Molding, Eat-in Kitchen, High Ceilings, Kitchen/Family Room Combo, Living Room/Dining Room Combo, Open Floorplan, Solid Surface Counters, Solid Wood Cabinets, Split Bedroom, Tray Ceiling(s), Walk-In Closet(s), Window Treatments
- Floor
- Carpet, Ceramic Tile, Wood
- Appliances
- Dishwasher, Disposal, Dryer, Microwave, Range, Refrigerator, Washer
- Utilities
- Cable Available
- Heating
- Natural Gas
- Air Conditioning
- Central Air
- Fireplace Description
- Gas, Living Room
- Exterior Construction
- Block, Stucco
- Exterior Features
- Lighting, Rain Gutters, Sidewalk, Sliding Doors
- Roof
- Shingle
- Foundation
- Slab
- Pool
- Community
- Pool Type
- Heated
- Garage Carport
- 2 Car Garage
- Garage Spaces
- 2
- Garage Features
- Driveway, Garage Door Opener
- Garage Dimensions
- 19x21
- Housing for Older Persons
- Yes
- Fences
- Fenced
- Pets
- Allowed
- Flood Zone Code
- X
- Parcel ID
- 26-17-30-01-01-0190
- Legal Description
- LOT 19 VICTORIA PARK NORTHEAST INCREMENT ONE MB 48 PGS 51-53 INC PER OR 5301 PGS 0892-0893 PER UNREC DC PER OR 7196 PGS 3522-3523
Listing courtesy of PREMIER SOTHEBY'S INTL. REALTY. 407-644-3295
Mortgage Calculator
StellarMLS is the source of this information via Internet Data Exchange Program. All listing information is deemed reliable but not guaranteed and should be independently verified through personal inspection by appropriate professionals. Listings displayed on this website may be subject to prior sale or removal from sale. Availability of any listing should always be independently verified. Listing information is provided for consumer personal, non-commercial use, solely to identify potential properties for potential purchase. All other use is strictly prohibited and may violate relevant federal and state law. Data last updated on