10320 Vista Pines Loop, Clermont, FL 34711
- $385,000
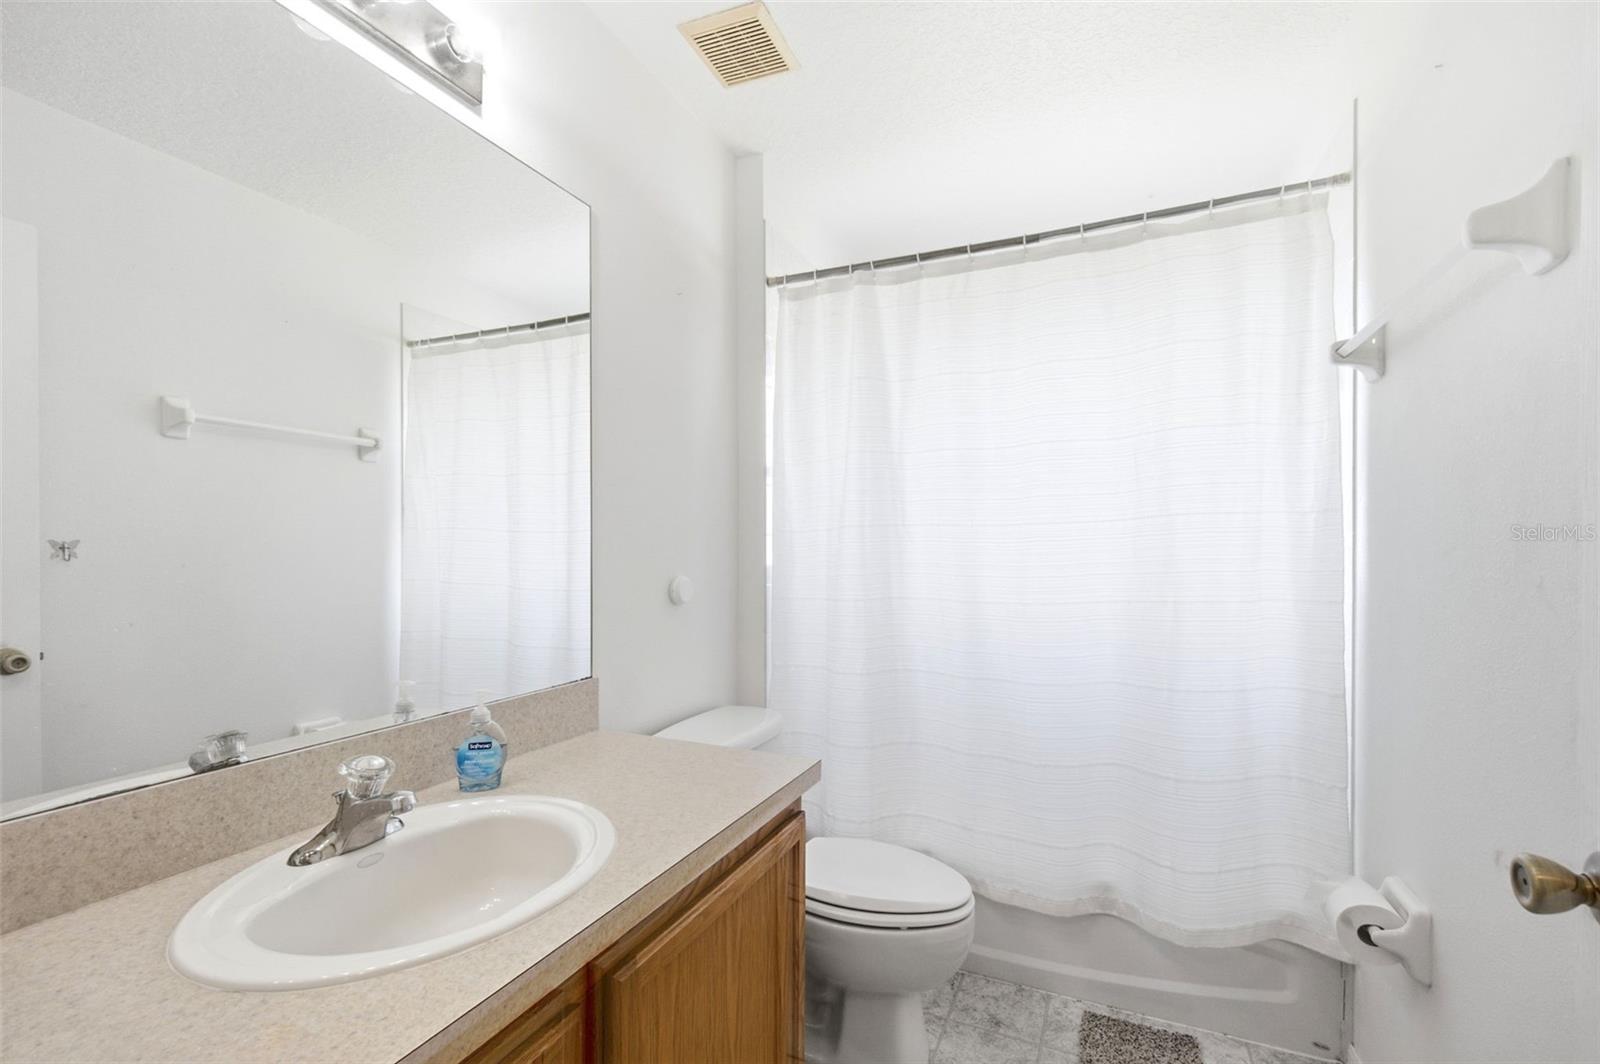
- 3
- BD
- 2
- BA
- 1,742
- SqFt






- List Price
- $385,000
- Status
- Active
- Days on Market
- 59
- Price Change
- ▼ $15,000 1789064435
- MLS#
- O6425517
- Property Style
- Single Family
- Year Built
- 2005
- Bedrooms
- 3
- Bathrooms
- 2
- Living Area
- 1,742
- Lot Size
- 10,560
- Acres
- 0.24
- Total Acreage
- 0 to less than 1/4
- Legal Subdivision Name
- Vista Pines
- MLS Area Major
- Clermont
Property Description
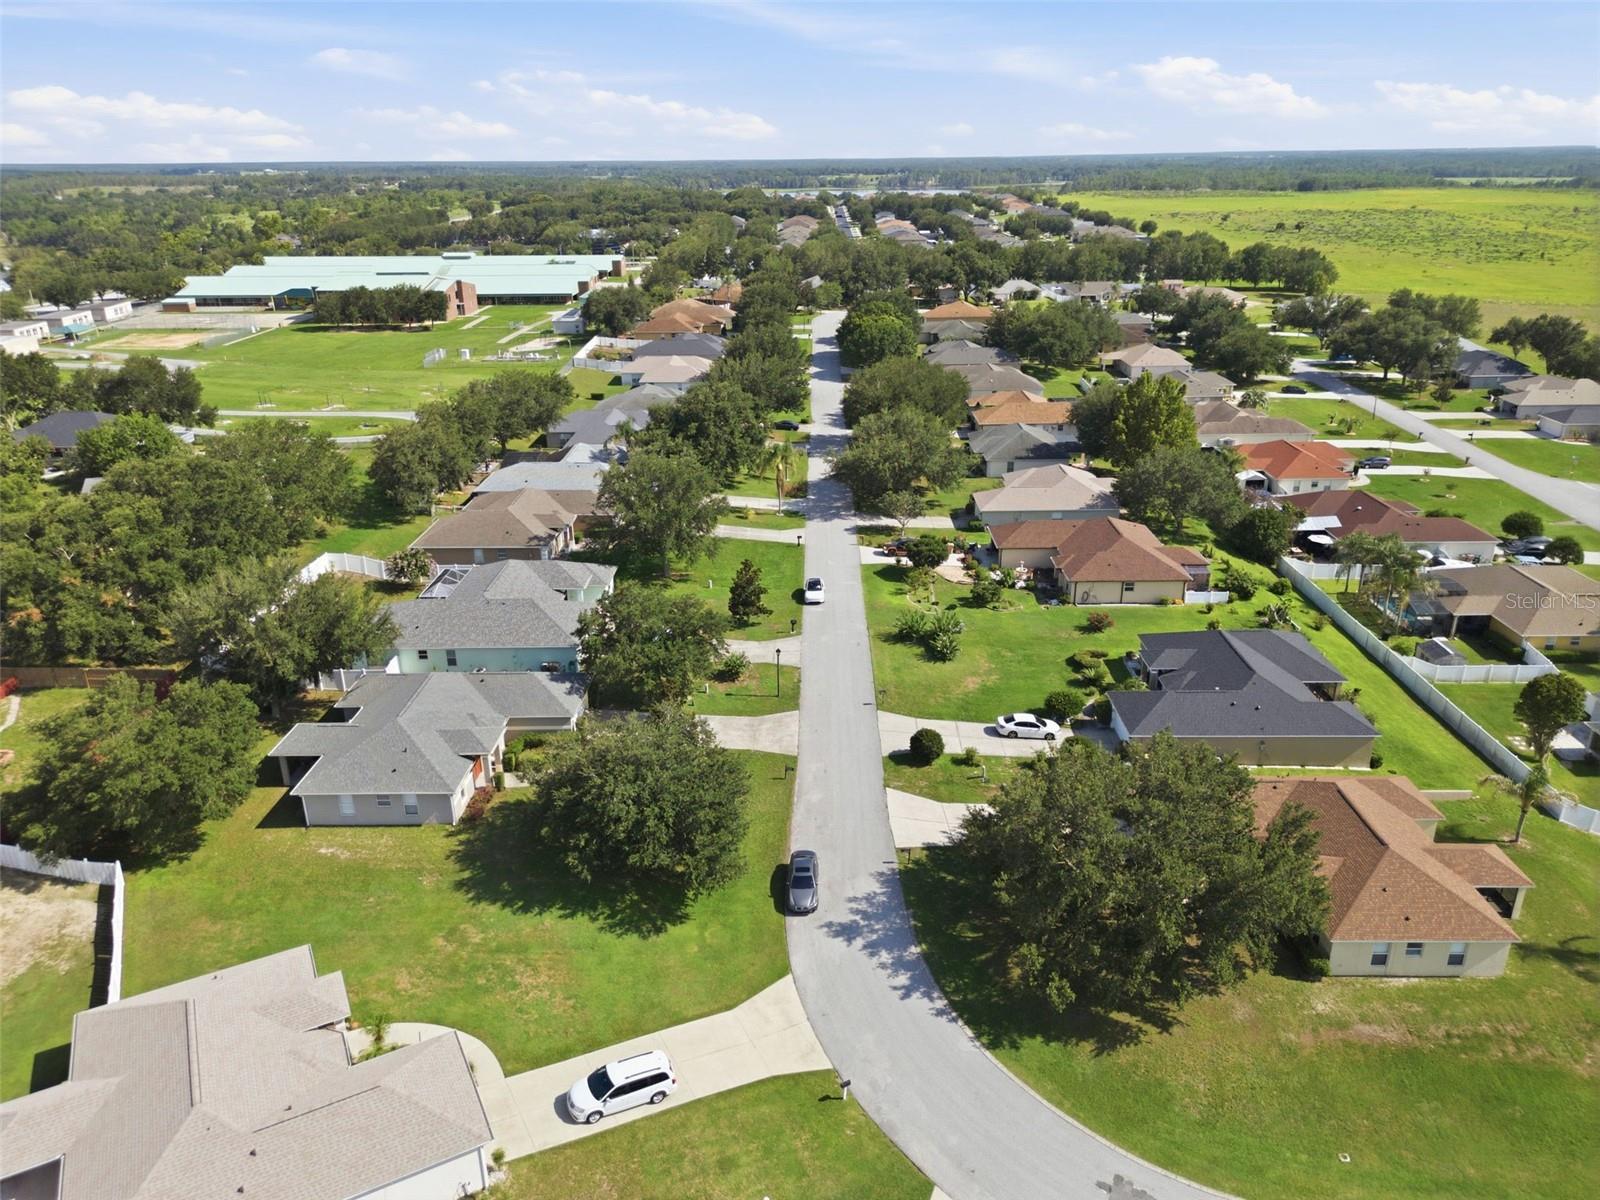
Welcome to 10320 Vista Pine Loop, Clermont, FL, where comfort, space and convenience come together in one exceptional home. Offering three bedrooms, two baths and nearly 1,742 square feet of thoughtfully designed living space, this beautifully maintained residence proves that your first home doesn't have to feel like a starter home. Nestled in the quiet, established community of Vista Pines, this home features an inviting split-bedroom floor plan that provides privacy and functionality. Laminate flooring flows throughout the main living areas, while the expansive living and dining rooms seamlessly connect to the kitchen and family room, creating the perfect setting for everyday living, family gatherings and entertaining guests. The spacious primary suite serves as a relaxing retreat, complete with dual walk-in closets and a well-appointed en-suite bath featuring split vanities, a soaking garden tub and a separate walk-in shower. Two additional bedrooms offer flexibility for family, guests, a home office or hobby space. Recent updates, including a newer roof and HVAC system, provide added peace of mind, while the oversized 0.24-acre homesite offers more outdoor space than many newer communities. Enjoy your covered rear porch overlooking a peaceful backyard with room to relax, entertain or create your own outdoor oasis.
/u.realgeeks.media/hotpropertyfl/Remax_Winter_Garden_Homes_fl_for_sale.jpg)
Additional Information
- Taxes
- $4566
- Minimum Lease
- 8-12 Months
- HOA Fee
- $400
- HOA Payment Schedule
- Annually
- Community Features
- No Deed Restriction
- Property Description
- One Story
- Zoning
- R-6
- Interior Layout
- Ceiling Fans(s), Kitchen/Family Room Combo, Split Bedroom, Walk-In Closet(s)
- Interior Features
- Ceiling Fans(s), Kitchen/Family Room Combo, Split Bedroom, Walk-In Closet(s)
- Floor
- Carpet, Laminate, Tile
- Appliances
- Dishwasher, Disposal, Exhaust Fan, Microwave, Range, Refrigerator
- Utilities
- BB/HS Internet Available, Cable Available, Electricity Available
- Heating
- Electric
- Air Conditioning
- Central Air
- Exterior Construction
- Block, Stucco
- Exterior Features
- Sidewalk
- Roof
- Shingle
- Foundation
- Slab
- Pool
- No Pool
- Garage Carport
- 2 Car Garage
- Garage Spaces
- 2
- Elementary School
- Pine Ridge Elem
- Middle School
- Gray Middle
- High School
- South Lake High
- Pets
- Allowed
- Flood Zone Code
- X
- Parcel ID
- 11-23-25-2250-000-02500
- Legal Description
- VISTA PINES PB 51 PG 52-53 LOT 25 ORB 2800 PG 928
Listing courtesy of PREMIER SOTHEBYS INT'L REALTY. 407-581-7888
Mortgage Calculator
StellarMLS is the source of this information via Internet Data Exchange Program. All listing information is deemed reliable but not guaranteed and should be independently verified through personal inspection by appropriate professionals. Listings displayed on this website may be subject to prior sale or removal from sale. Availability of any listing should always be independently verified. Listing information is provided for consumer personal, non-commercial use, solely to identify potential properties for potential purchase. All other use is strictly prohibited and may violate relevant federal and state law. Data last updated on