6127 Tarawood Drive, Orlando, FL 32819
- $2,895,000
- 4
- BD
- 5
- BA
- 5,405
- SqFt
















- List Price
- $2,895,000
- Status
- Active
- Days on Market
- 3
- Price Change
- ▼ $104,999 1784946817
- MLS#
- O6425749
- Property Style
- Single Family
- Architectural Style
- Florida
- Year Built
- 1974
- Bedrooms
- 4
- Bathrooms
- 5
- Living Area
- 5,405
- Lot Size
- 19,878
- Acres
- 0.46
- Total Acreage
- 1/4 to less than 1/2
- Legal Subdivision Name
- Bay Hill Sec 08
- MLS Area Major
- Orlando/Bay Hill/Sand Lake
Property Description
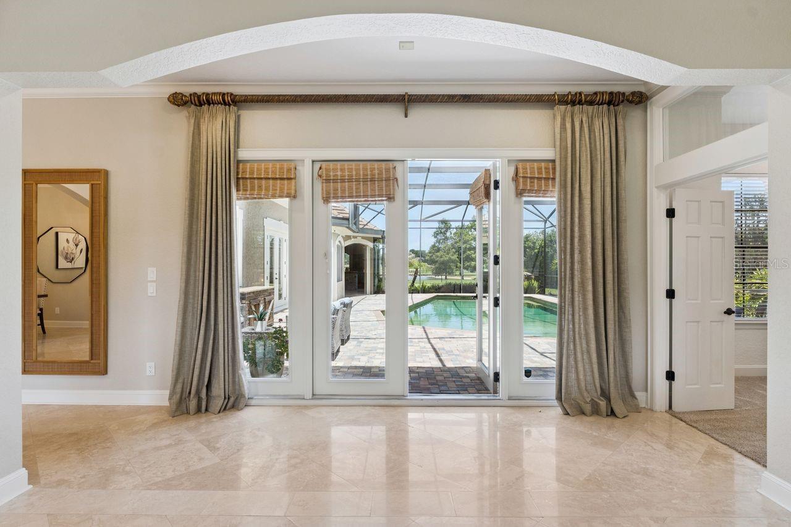
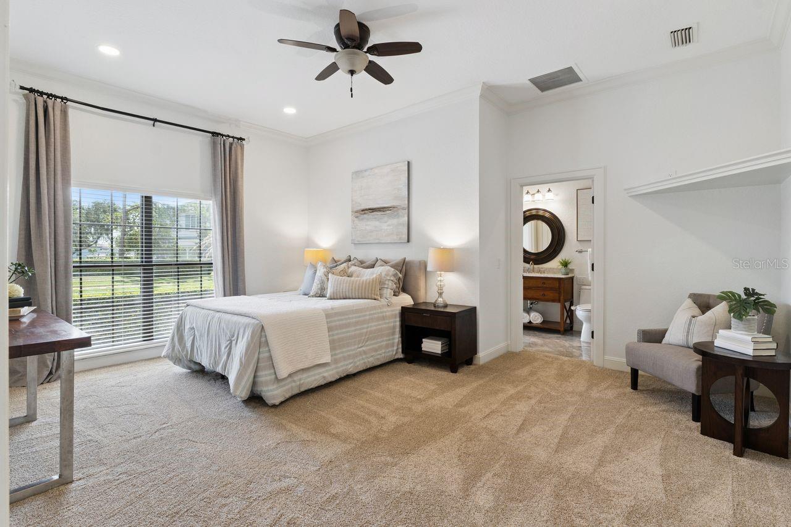
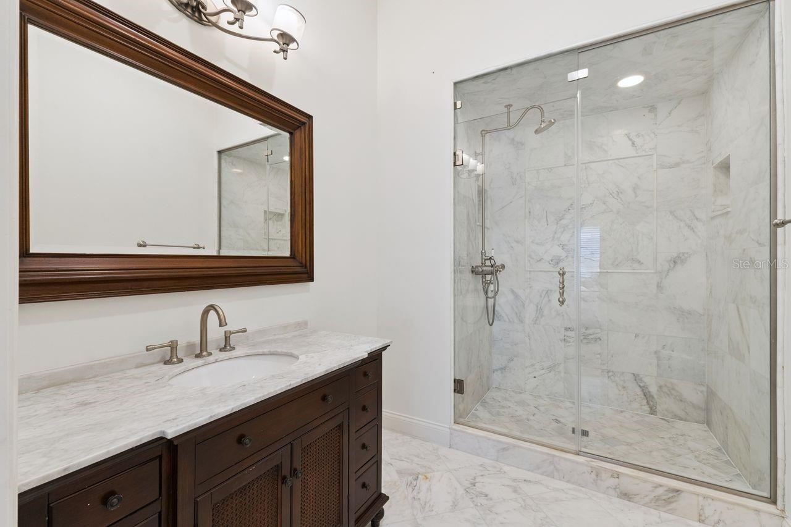
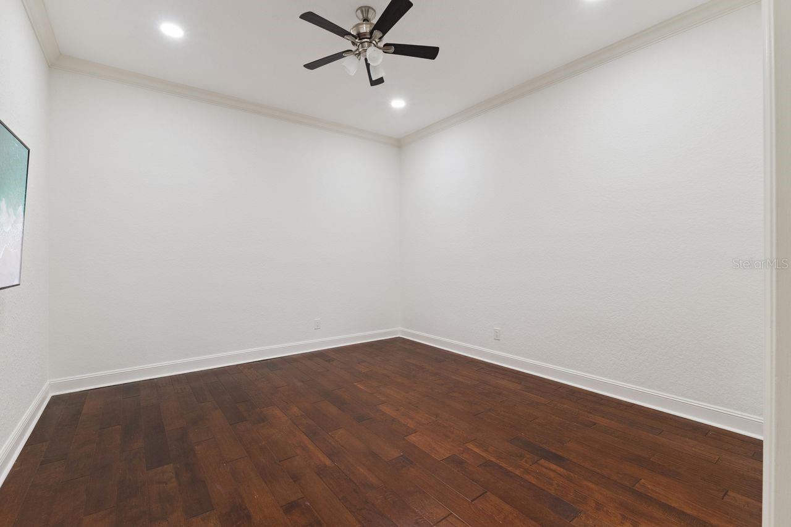
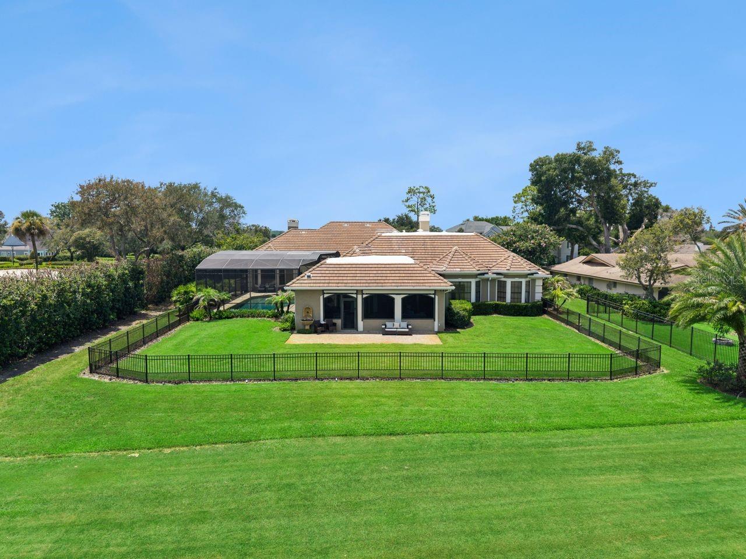
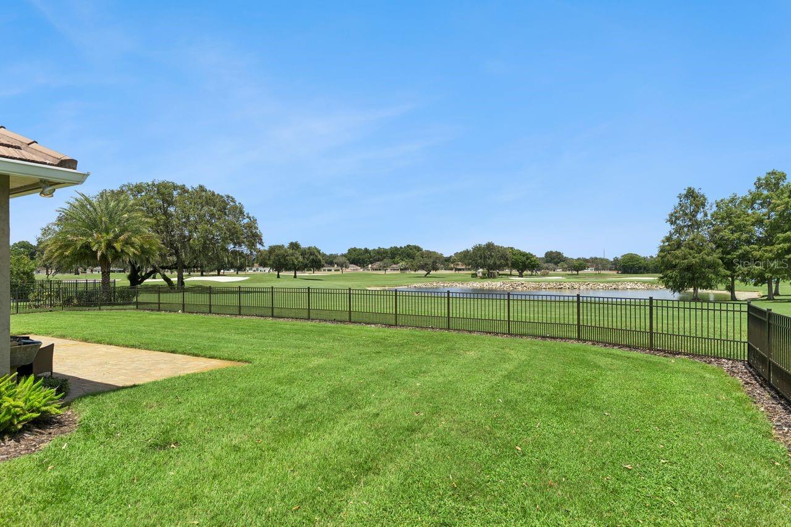
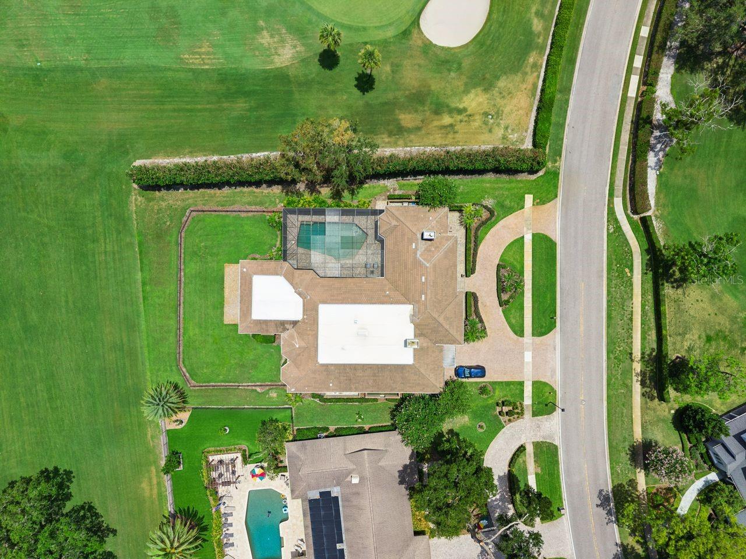
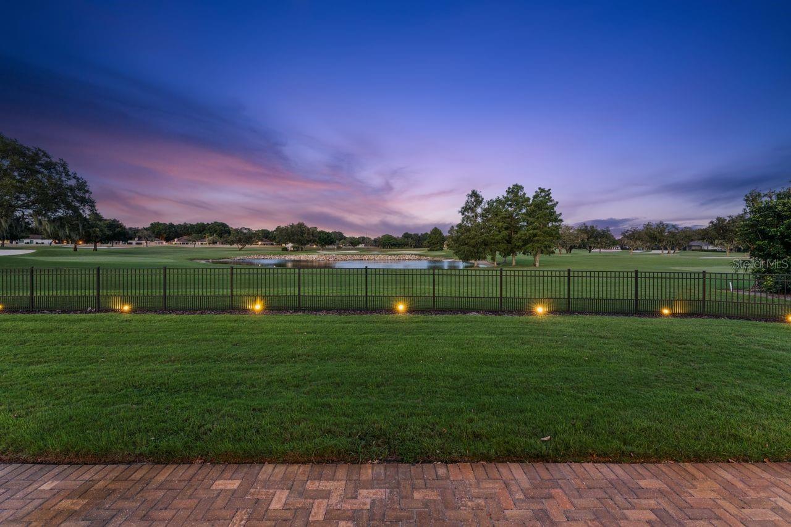
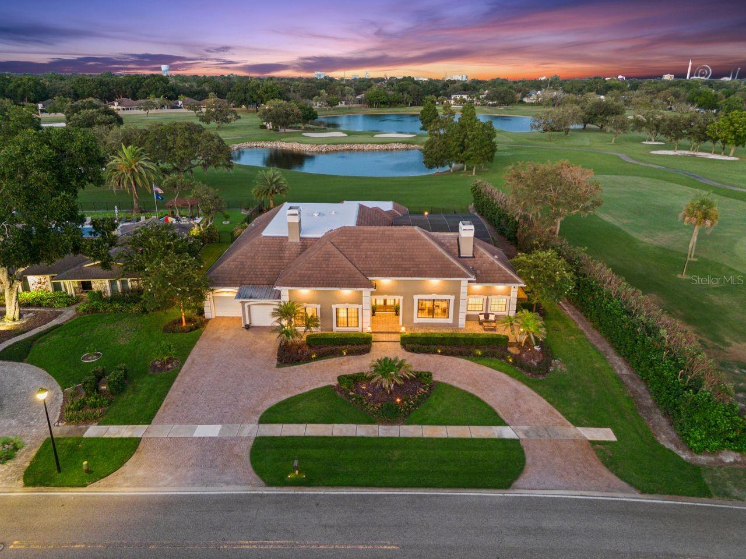
Upscale elegance meets masterful design in one of Bay Hill’s most coveted golf course residences. Originally crafted by Coudriet, this one-of-a-kind home has undergone extensive renovation over the years to become the timeless classic it is today. Framed on three sides by Arnold Palmer’s Championship Course, the property offers views of the #10 green to the front, sweeping panoramic fairway and water vistas of #13 to the rear, and glimpses of the #14 green through a graceful viburnum hedge to the south. Ideally situated in the heart of the community, mere seconds from Arnold Palmer’s Club & Lodge, this residence offers over 5,400 square feet of single-level living, thoughtfully arranged for both family and guests, with all four bedrooms enjoying en suite baths. Bright and open, the formal living and dining rooms showcase travertine floors, two elegant chandeliers, refined crown moldings, a wood-burning fireplace, and soaring 9-foot ceilings. Neutral, transitional tones throughout — including new carpet in three bedrooms and fresh paint in all bedrooms — make furnishing effortless. An expansive, exquisitely designed chef’s kitchen serves as a natural gathering place, anchored by two grand marble center islands, abundant drawer storage, premium appliances, a breakfast area and an adjoining family room with plantation shutters. The primary suite is equally impressive, featuring a custom vanity with side shelving, elegant fixtures, a soaking tub, a steam shower, and two walk-in closet systems. A generous den, office, or game room offers wood floors and French doors. Additional features include a wet bar, a mud room, and a spacious laundry room with ample storage, WiFi enabled appliances and Lutron lighting throughout. Perhaps the true pièce de résistance is the exceptional Florida room, appointed with large-format travertine tiles, hurricane-proof electric shades, a dedicated mini-split system, a fireplace, a mounted TV, a bar-island, and a built-in grill — all overlooking the golf course. Further distinguished features include a 40-foot screened pool, a metal-fenced rear yard, well irrigation, new roofs (2021 and 2024), a circular driveway, and an oversized garage accommodating 2 vehicles and a golf cart with myQ app controlled doors and a mini-split. Embrace the Bay Hill lifestyle and make this extraordinary home your own.
/u.realgeeks.media/hotpropertyfl/Remax_Winter_Garden_Homes_fl_for_sale.jpg)
Additional Information
- Taxes
- $33661
- Minimum Lease
- 7 Months
- HOA Fee
- $1,125
- HOA Payment Schedule
- Annually
- Maintenance Includes
- Guard - 24 Hour, Recreational Facilities, Security
- Location
- In County, Landscaped, Near Marina, Near Public Transit, On Golf Course, Oversized Lot, Sidewalk, Paved
- Community Features
- Association Recreation - Owned, Deed Restrictions, Dog Park, Golf Carts OK, Golf, Park, Sidewalks, Street Lights, Golf Community, Security
- Property Description
- One Story
- Zoning
- R-1AA
- Interior Layout
- Built-in Features, Ceiling Fans(s), Eat-in Kitchen, Kitchen/Family Room Combo, Open Floorplan, Primary Bedroom Main Floor, Solid Surface Counters, Solid Wood Cabinets, Split Bedroom, Stone Counters, Walk-In Closet(s), Window Treatments
- Interior Features
- Built-in Features, Ceiling Fans(s), Eat-in Kitchen, Kitchen/Family Room Combo, Open Floorplan, Primary Bedroom Main Floor, Solid Surface Counters, Solid Wood Cabinets, Split Bedroom, Stone Counters, Walk-In Closet(s), Window Treatments
- Floor
- Carpet, Ceramic Tile, Travertine, Wood
- Appliances
- Bar Fridge, Built-In Oven, Convection Oven, Dishwasher, Disposal, Dryer, Electric Water Heater, Exhaust Fan, Ice Maker, Microwave, Range, Range Hood, Refrigerator, Tankless Water Heater, Washer
- Utilities
- BB/HS Internet Available, Electricity Connected, Propane, Sewer Connected, Sprinkler Well, Underground Utilities, Water Connected
- Heating
- Central, Zoned
- Air Conditioning
- Central Air, Mini-Split Unit(s)
- Fireplace Description
- Gas, Living Room, Other, Wood Burning
- Exterior Construction
- Block, Stucco
- Exterior Features
- French Doors, Lighting, Outdoor Kitchen, Rain Gutters, Shade Shutter(s), Sidewalk
- Roof
- Membrane, Metal, Tile
- Foundation
- Slab
- Pool
- Private
- Pool Type
- Deck, Gunite, Heated, In Ground, Lighting, Screen Enclosure, Tile
- Garage Carport
- 2 Car Garage, Golf Cart Garage
- Garage Spaces
- 2
- Garage Features
- Circular Driveway, Driveway, Garage Door Opener, Golf Cart Garage, Golf Cart Parking, Oversized, Garage
- Elementary School
- Dr. Phillips Elem
- Middle School
- Southwest Middle
- High School
- Dr. Phillips High
- Fences
- Other
- Water View
- Pond
- Water Access
- Lake - Chain of Lakes, Marina
- Pets
- Allowed
- Flood Zone Code
- X
- Parcel ID
- 27-23-28-0540-02-950
- Legal Description
- BAY HILL SECTION 8 4/144 LOT 295
Listing courtesy of COLDWELL BANKER REALTY. 407-647-1211
Mortgage Calculator
StellarMLS is the source of this information via Internet Data Exchange Program. All listing information is deemed reliable but not guaranteed and should be independently verified through personal inspection by appropriate professionals. Listings displayed on this website may be subject to prior sale or removal from sale. Availability of any listing should always be independently verified. Listing information is provided for consumer personal, non-commercial use, solely to identify potential properties for potential purchase. All other use is strictly prohibited and may violate relevant federal and state law. Data last updated on