1407 Marsh Meadow Ln, Davenport, FL 33896
- $350,000
- 3
- BD
- 2
- BA
- 1,690
- SqFt




- List Price
- $350,000
- Status
- Active
- Days on Market
- 6
- MLS#
- O6425866
- Property Style
- Single Family
- Year Built
- 2012
- Bedrooms
- 3
- Bathrooms
- 2
- Living Area
- 1,690
- Lot Size
- 7,144
- Acres
- 0.16
- Total Acreage
- 0 to less than 1/4
- Legal Subdivision Name
- Ashebrook
- MLS Area Major
- Davenport / Champions Gate
Property Description
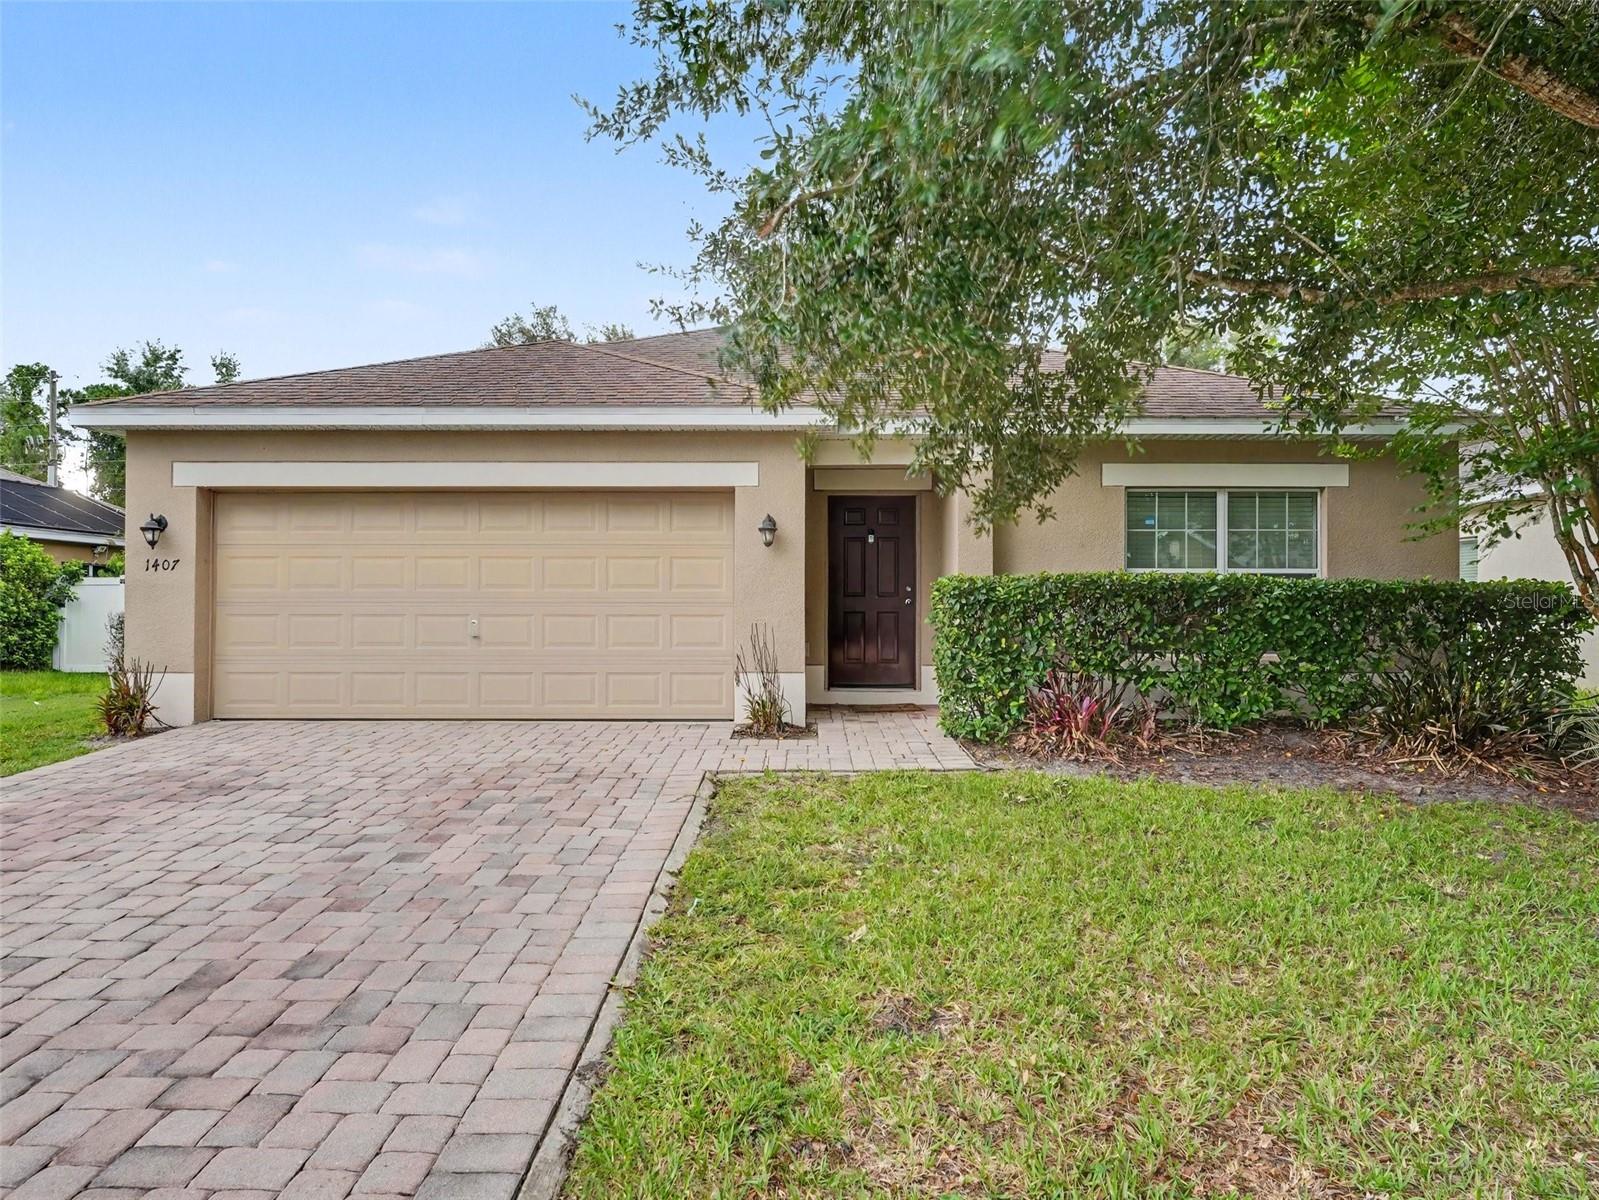
Discover the perfect blend of comfort, style, and convenience in this beautifully maintained home nestled in the sought-after Ashebrook community of Davenport. Thoughtfully designed with an open, split-bedroom layout, this home offers inviting spaces that are ideal for both everyday living and entertaining. Just off the entry, a versatile flex room filled with natural light provides the perfect setting for a home office, reading room, or play space. The heart of the home is the well-appointed kitchen, featuring granite countertops, stainless steel appliances, rich wood cabinetry, a breakfast bar, and a cozy dining area that opens seamlessly to the main living space. The private owner's retreat offers a relaxing escape with a spacious walk-in closet and a spa-inspired ensuite featuring dual vanities, a soaking tub, and a separate walk-in shower. An interior laundry room and attached garage add everyday convenience. Step outside to enjoy Florida living year-round from the covered lanai overlooking a fully fenced backyard complete with mature shade trees and an extended brick paver patio—an ideal setting for weekend barbecues, outdoor dining, or simply unwinding in your own private oasis. Residents of Ashebrook enjoy access to a community park, playground, and scenic walking trails, all while being just minutes from shopping, dining, major roadways, and Central Florida's renowned attractions. This move-in-ready home offers the lifestyle you've been searching for. Click the Virtual Tour link to view the 3D walkthrough. Discounted rate options and no lender fee future refinancing may be available for qualified buyers of this home.
/u.realgeeks.media/hotpropertyfl/Remax_Winter_Garden_Homes_fl_for_sale.jpg)
Additional Information
- Taxes
- $4830
- Minimum Lease
- No Minimum
- HOA Fee
- $425
- HOA Payment Schedule
- Semi-Annually
- Community Features
- No Deed Restriction
- Property Description
- One Story
- Zoning
- PD
- Interior Layout
- L Dining, Open Floorplan, Primary Bedroom Main Floor, Walk-In Closet(s)
- Interior Features
- L Dining, Open Floorplan, Primary Bedroom Main Floor, Walk-In Closet(s)
- Floor
- Vinyl
- Appliances
- Cooktop, Dishwasher, Disposal, Electric Water Heater, Microwave, Range
- Utilities
- BB/HS Internet Available, Cable Available, Electricity Connected, Public
- Heating
- Central
- Air Conditioning
- Central Air
- Exterior Construction
- Block, Stucco
- Exterior Features
- Lighting, Sidewalk
- Roof
- Shingle
- Foundation
- Slab
- Pool
- No Pool
- Garage Carport
- 2 Car Garage
- Garage Spaces
- 2
- Pets
- Allowed
- Flood Zone Code
- X
- Parcel ID
- 35-25-27-2558-0001-0280
- Legal Description
- ASHEBROOK SUBDIVISION PB 18 PG 77-79 LOT 28
Listing courtesy of ORCHARD BROKERAGE, LLC. 844-515-9880
Mortgage Calculator
StellarMLS is the source of this information via Internet Data Exchange Program. All listing information is deemed reliable but not guaranteed and should be independently verified through personal inspection by appropriate professionals. Listings displayed on this website may be subject to prior sale or removal from sale. Availability of any listing should always be independently verified. Listing information is provided for consumer personal, non-commercial use, solely to identify potential properties for potential purchase. All other use is strictly prohibited and may violate relevant federal and state law. Data last updated on