4459 Tahoe Circle, Clermont, FL 34714
- $528,000
- 4
- BD
- 3
- BA
- 2,899
- SqFt








- List Price
- $528,000
- Status
- Active
- Days on Market
- 10
- MLS#
- O6425908
- Property Style
- Single Family
- Year Built
- 2021
- Bedrooms
- 4
- Bathrooms
- 3
- Baths Half
- 1
- Living Area
- 2,899
- Lot Size
- 6,852
- Acres
- 0.16
- Total Acreage
- 0 to less than 1/4
- Legal Subdivision Name
- Greater Lakes Ph 4
- MLS Area Major
- Clermont
Property Description
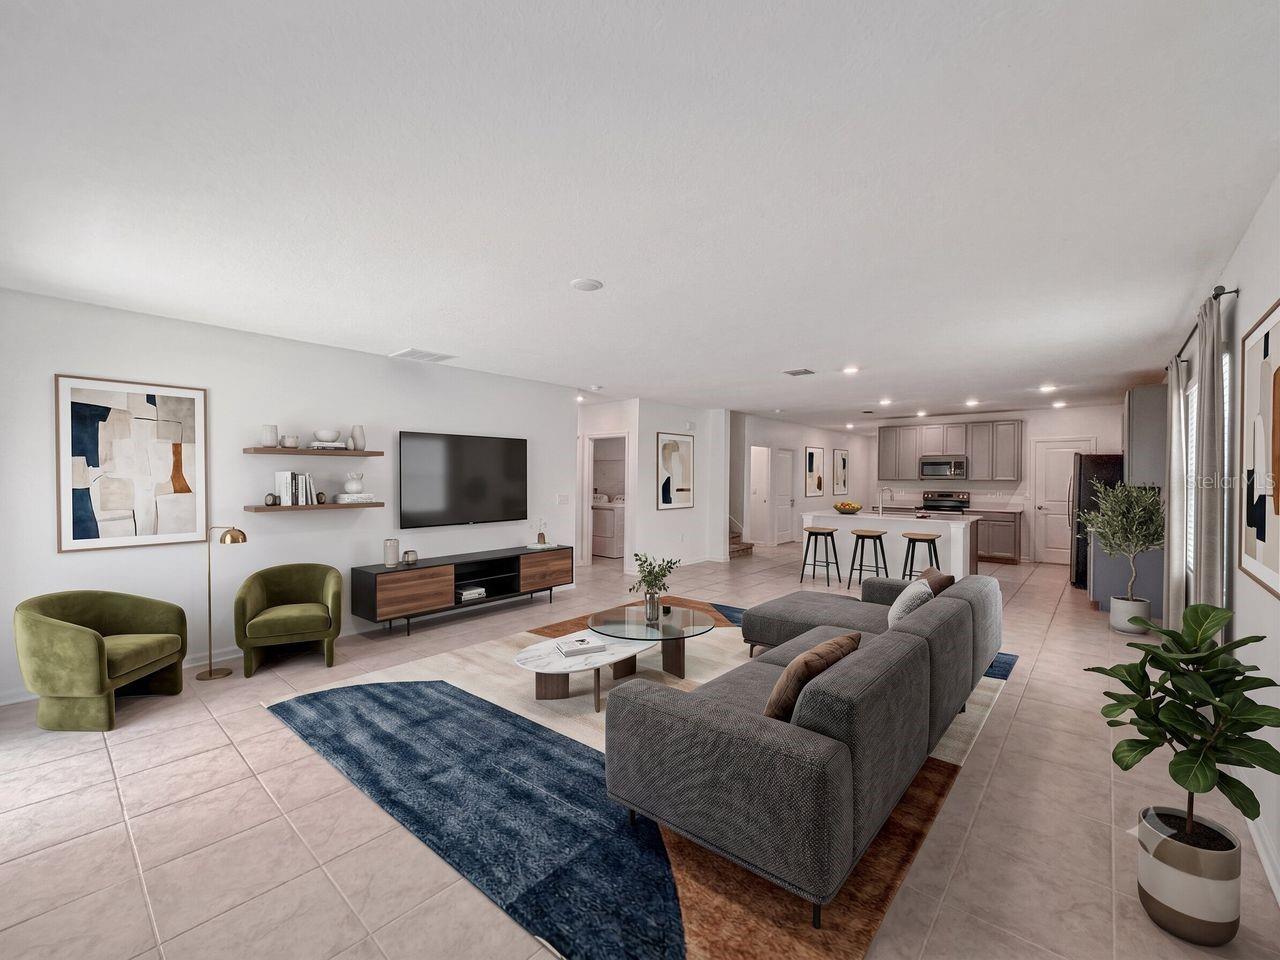
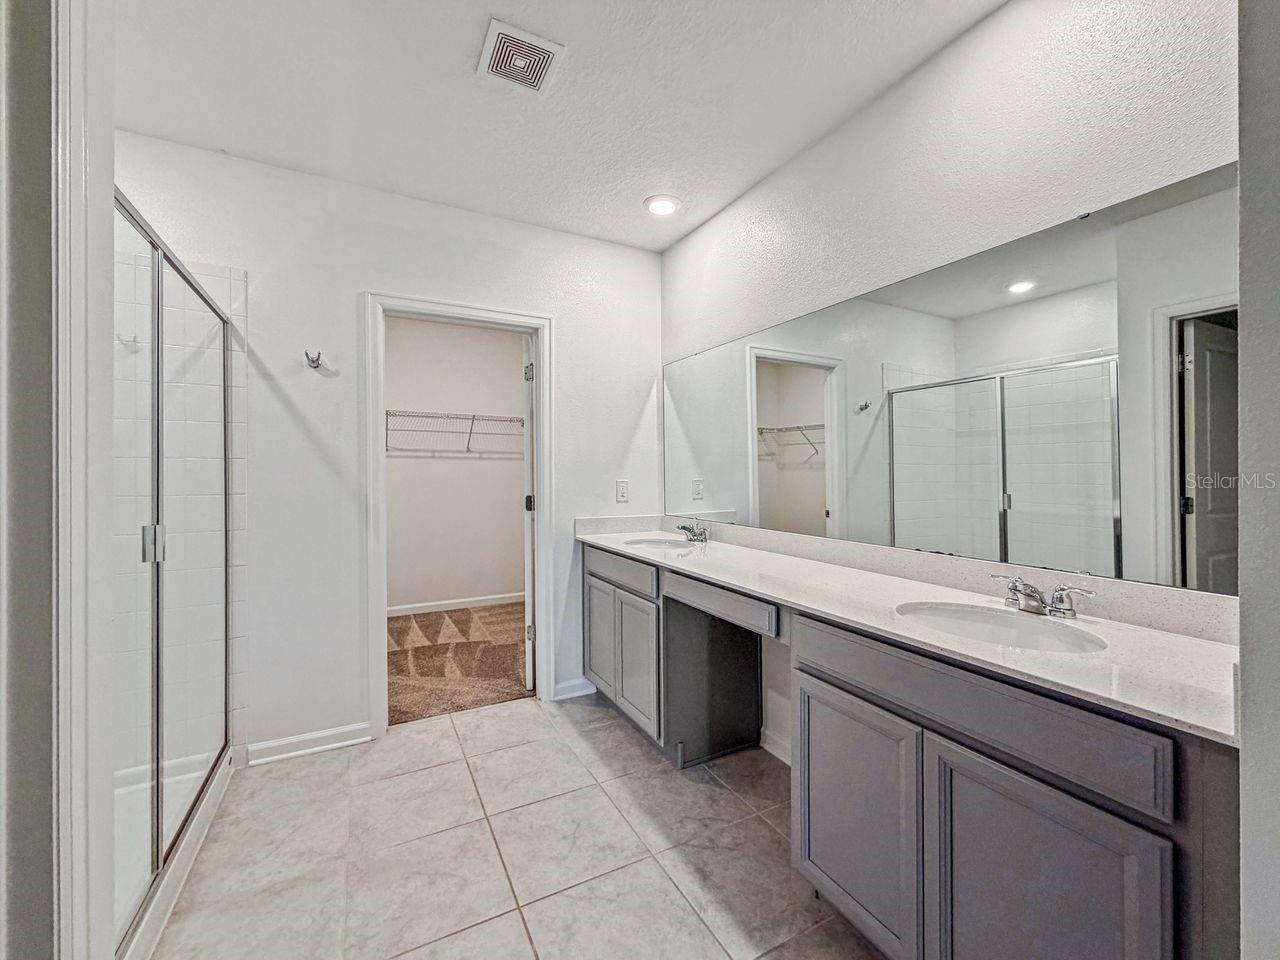
Virtually Staged. Realtor Remarks Welcome to your dream home! This move-in ready 5-bedroom, 2.5-bath home offers the perfect combination of comfort, functionality, and room to grow. Situated on a desirable corner lot with only one neighboring property, it provides added privacy and generous outdoor space. Fresh interior and exterior paint create a bright, welcoming atmosphere. The open-concept floor plan seamlessly connects the living, dining, and kitchen areas, creating an inviting space for both everyday living and entertaining. The spacious kitchen is a chef’s delight, featuring a large island, modern appliances, ample counter space, abundant cabinetry, and all appliances are included. The first-floor primary suite offers comfort and convenience with dual vanities and a separate shower. Four additional bedrooms provide flexible space for family, guests, a home office, or hobbies, with plenty of natural light throughout. Energy-efficient solar panels help reduce monthly utility costs while adding long-term value to the home. A convenient laundry room, ample storage, and access to community amenities further enhance the home’s appeal. Ideally located near US-27, major highways, shopping, dining, and Central Florida attractions, this home offers the perfect blend of comfort, convenience, and everyday living. Don’t miss this wonderful opportunity to make it your own and create lasting memories for years to come.
/u.realgeeks.media/hotpropertyfl/Remax_Winter_Garden_Homes_fl_for_sale.jpg)
Additional Information
- Taxes
- $7066
- Minimum Lease
- 8-12 Months
- HOA Fee
- $145
- HOA Payment Schedule
- Quarterly
- Community Features
- No Deed Restriction
- Property Description
- Two Story
- Interior Layout
- Living Room/Dining Room Combo, Open Floorplan
- Interior Features
- Living Room/Dining Room Combo, Open Floorplan
- Floor
- Carpet, Ceramic Tile
- Appliances
- Dishwasher, Disposal, Dryer, Electric Water Heater, Microwave, Range, Refrigerator, Washer
- Utilities
- Other
- Heating
- Central, Electric, Solar
- Air Conditioning
- Central Air
- Exterior Construction
- Asbestos, Brick, Concrete
- Exterior Features
- None
- Roof
- Shingle
- Foundation
- Block, Concrete Perimeter
- Pool
- No Pool
- Garage Carport
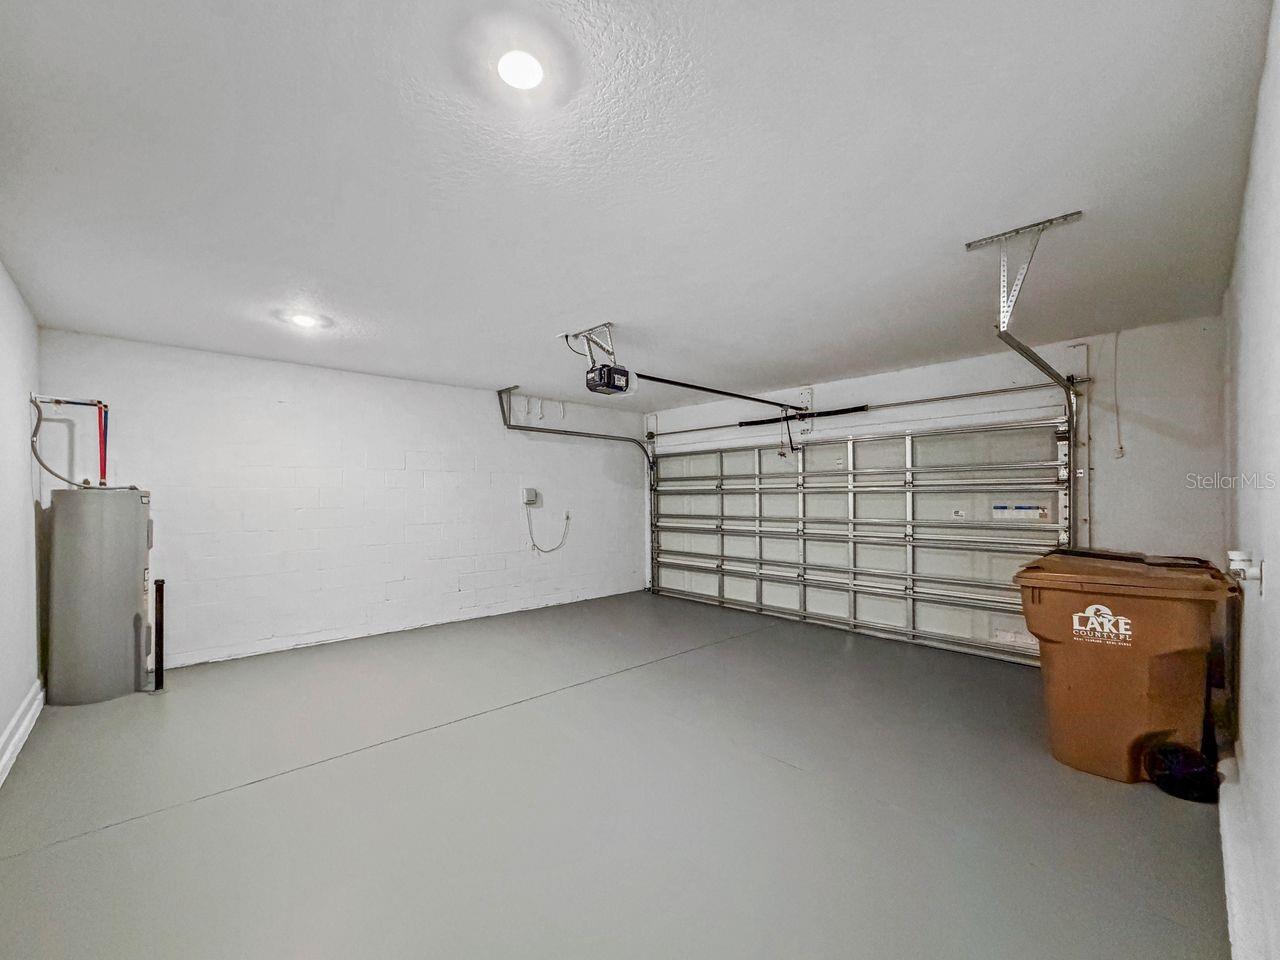
- 2 Car Garage
- Garage Spaces
- 2
- Elementary School
- Sawgrass Bay Elementary
- Middle School
- Windy Hill Middle
- High School
- East Ridge High
- Pets
- Allowed
- Flood Zone Code
- X
- Parcel ID
- 10-24-26-0015-000-41900
- Legal Description
- GREATER LAKES PHASE 4 PB 72 PG 6-11 LOT 419 ORB 6245 PG 1198
Listing courtesy of AAA GLOBAL VENTURES PA. 407-717-5232
Mortgage Calculator
StellarMLS is the source of this information via Internet Data Exchange Program. All listing information is deemed reliable but not guaranteed and should be independently verified through personal inspection by appropriate professionals. Listings displayed on this website may be subject to prior sale or removal from sale. Availability of any listing should always be independently verified. Listing information is provided for consumer personal, non-commercial use, solely to identify potential properties for potential purchase. All other use is strictly prohibited and may violate relevant federal and state law. Data last updated on