426 Terravista Pl, Oviedo, FL 32765
- $775,000
- 4
- BD
- 3
- BA
- 2,826
- SqFt









- List Price
- $775,000
- Status
- Active
- Days on Market
- 4
- MLS#
- O6427057
- Property Style
- Single Family
- Architectural Style
- Mediterranean
- Year Built
- 2010
- Bedrooms
- 4
- Bathrooms
- 3
- Baths Half
- 1
- Living Area
- 2,826
- Lot Size
- 12,902
- Acres
- 0.30
- Total Acreage
- 1/4 to less than 1/2
- Legal Subdivision Name
- Terralago
- MLS Area Major
- Oviedo
Property Description
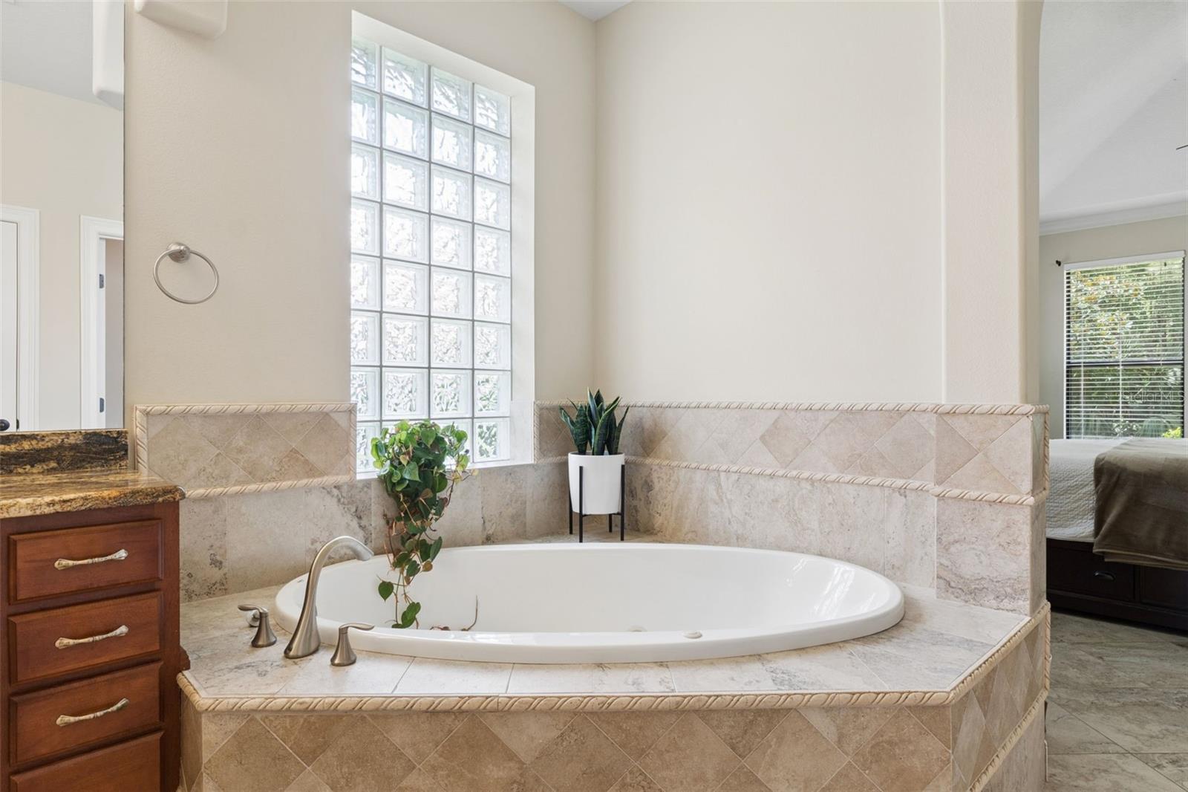
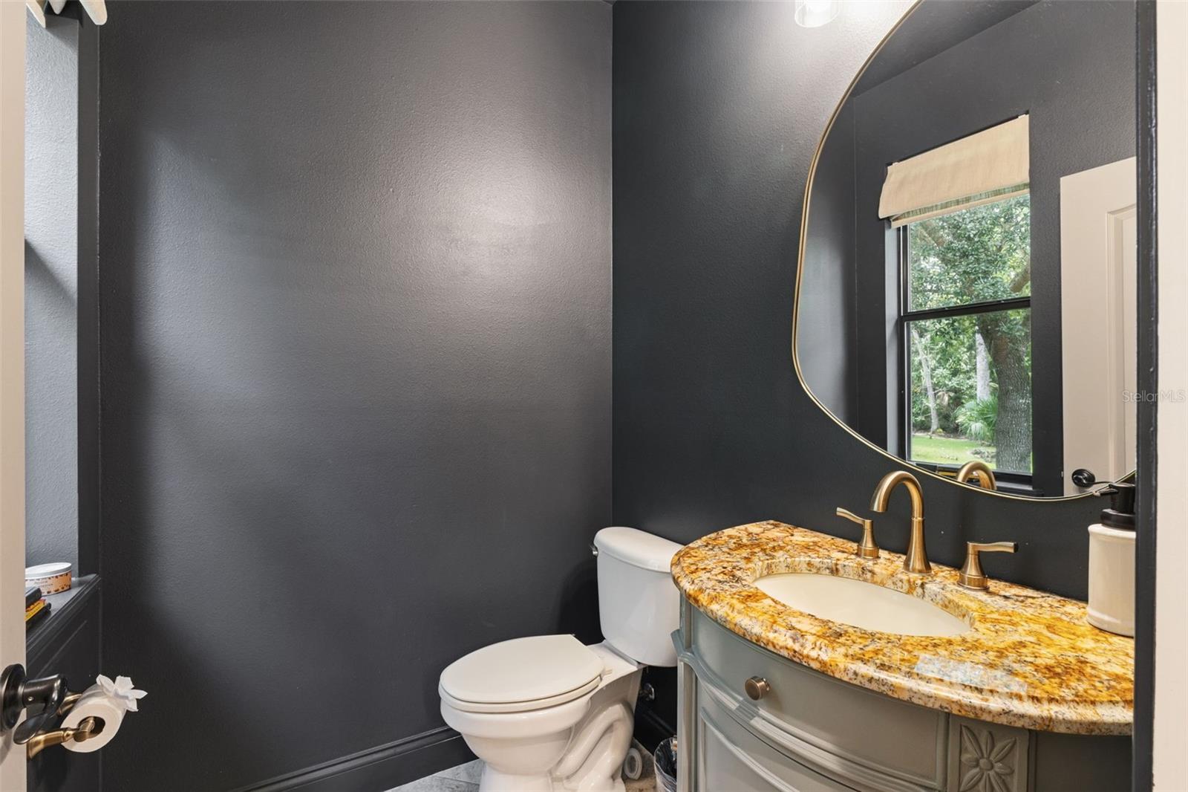
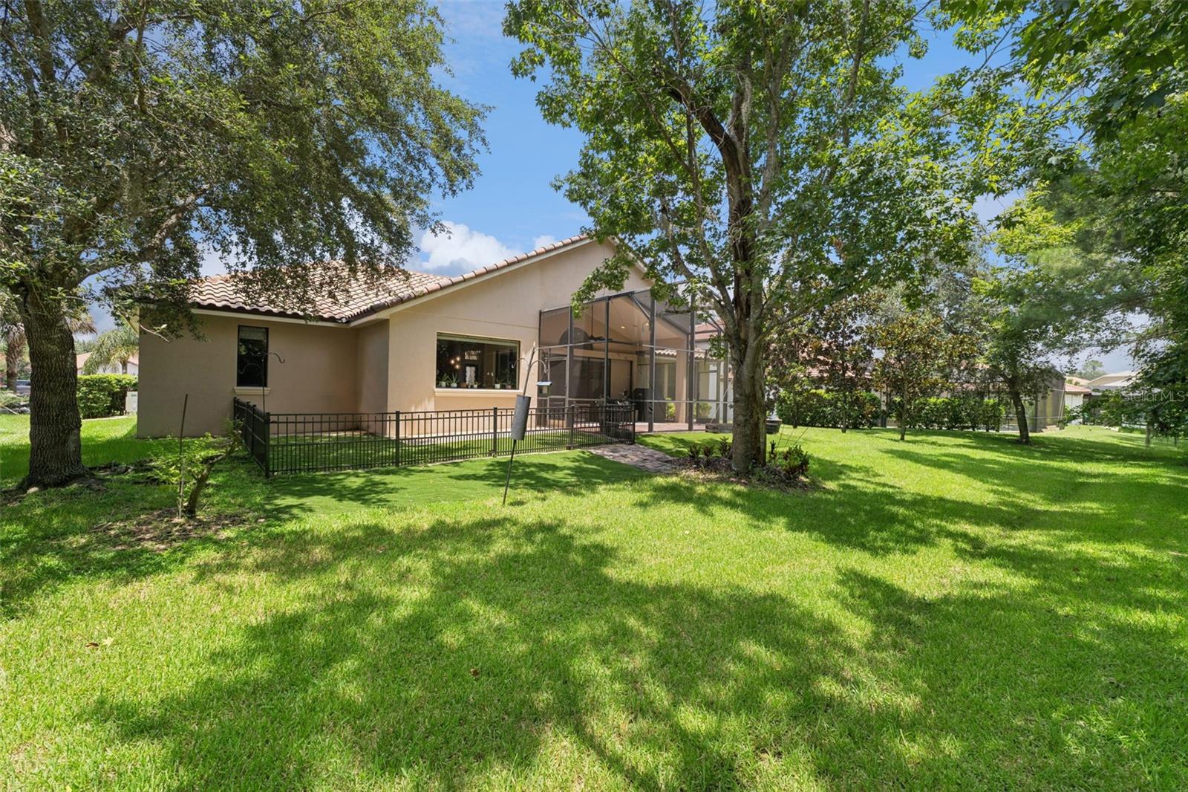
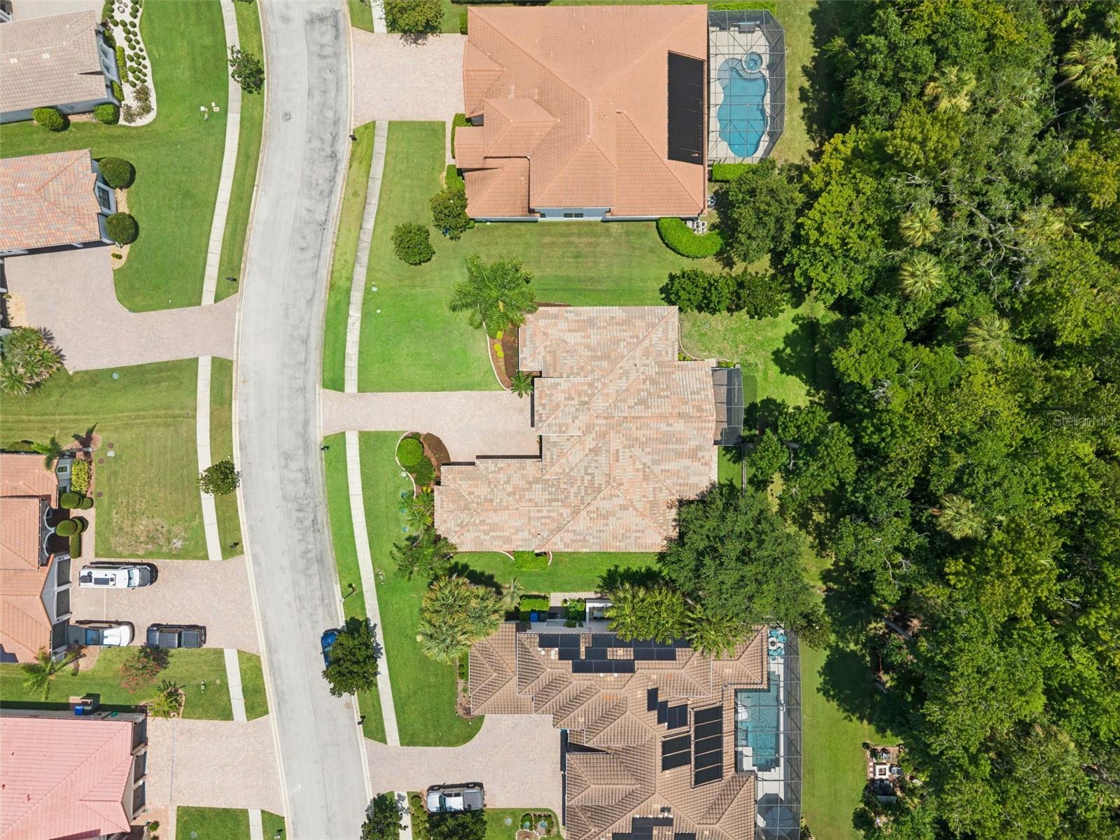
Timeless architecture, exceptional craftsmanship, and effortless elegance come together in this remarkable custom-built residence nestled within one of Oviedo's most sought-after gated communities. Perfectly positioned on a private homesite with wooded views and no rear neighbors, this home offers the rare combination of luxury, privacy, and everyday comfort in an A+ school district. A grand entryway welcomes you inside, where soaring ceilings, refined architectural details, and an abundance of natural light create a sense of sophistication. Designed with both entertaining and everyday living in mind, the open-concept floorplan flows seamlessly from one appointed space to the next. At the heart of the home, the chef's kitchen is as functional as it is stunning, featuring solid wood custom cabinetry, granite countertops, premium stainless steel appliances, an expansive breakfast bar, a spacious walk-in pantry, and a separate butler's pantry that makes hosting effortless. Every detail has been carefully considered, from the custom built-ins to the thoughtfully curated modern fixtures that bring warmth, texture, and timeless sophistication to every room. A dedicated custom wine cellar offers the perfect place to showcase your collection and creates an elegant focal point rarely found in homes at this price point. Whether hosting intimate dinner parties or larger gatherings, every detail has been thoughtfully designed for elevated living. The designed split floorplan provides exceptional privacy, with the luxurious primary suite tucked away as its own private retreat. Complete with a relaxing garden tub, spacious walk-in shower, generous walk-in closet, and spa-inspired atmosphere, it's a place designed to unwind after a long day. Step outside to discover one of the home's most impressive features; a massive screened lanai finished with brick pavers, creating an exceptional outdoor living space that overlooks a tranquil wooded backdrop. Professional grade artificial turf provides year-round beauty with virtually no maintenance, allowing you to enjoy the landscape without the upkeep while preserving complete backyard privacy. Beyond its timeless design, this residence has been meticulously updated for years of worry-free ownership, including a new AC system (2025), new water heater (2025), new security system, recently sealed pavers, and mature professional landscaping that enhances the home's outstanding curb appeal. A durable terracotta tile roof, an oversized three-car garage, and exceptional attention to detail throughout speak to the quality craftsmanship and timeless design that define this remarkable home. Located within one of Oviedo's premier gated neighborhoods and zoned for Seminole County's top-rated schools, you'll enjoy convenient access to Oviedo on the Park, the 417 Expressway, UCF, Orlando International Airport, Downtown Orlando, Central Florida's world-renowned attractions, including Disney, Universal Studios, the Space Coast, and the area's beautiful east coast beaches. Nearby Cross Seminole Trail, Central Winds Park, championship golf courses, upscale dining, boutique shopping, and countless recreational opportunities complete the lifestyle this exceptional location provides. This is more than a home, it's an opportunity to experience refined Florida living at its finest. Schedule your private showing today and discover why this extraordinary residence is one of Oviedo's most exceptional offerings. This is it!
/u.realgeeks.media/hotpropertyfl/Remax_Winter_Garden_Homes_fl_for_sale.jpg)
Additional Information
- Taxes
- $9661
- Minimum Lease
- 6 Months
- HOA Fee
- $400
- HOA Payment Schedule
- Quarterly
- Maintenance Includes
- Maintenance Grounds, Private Road
- Location
- Conservation Area, Cul-De-Sac, Landscaped, Oversized Lot, Sidewalk, Paved
- Community Features
- Deed Restrictions, Sidewalks, Street Lights
- Property Description
- One Story
- Zoning
- R-1
- Interior Layout
- Built-in Features, Ceiling Fans(s), Eat-in Kitchen, High Ceilings, Open Floorplan, Primary Bedroom Main Floor, Stone Counters, Walk-In Closet(s), Window Treatments
- Interior Features
- Built-in Features, Ceiling Fans(s), Eat-in Kitchen, High Ceilings, Open Floorplan, Primary Bedroom Main Floor, Stone Counters, Walk-In Closet(s), Window Treatments
- Floor
- Hardwood, Tile
- Appliances
- Built-In Oven, Cooktop, Dishwasher, Exhaust Fan, Microwave, Range Hood, Refrigerator, Tankless Water Heater
- Utilities
- BB/HS Internet Available, Cable Available, Electricity Connected
- Heating
- Central, Electric
- Air Conditioning
- Central Air
- Fireplace Description
- Family Room, Gas
- Exterior Construction
- Block, Stucco
- Exterior Features
- Sidewalk
- Roof
- Tile
- Foundation
- Slab
- Pool
- No Pool
- Garage Carport
- 3 Car Garage, Golf Cart Garage
- Garage Spaces
- 3
- Garage Features
- Covered, Driveway, Garage Faces Side, Golf Cart Garage, Golf Cart Parking, Off Street, Oversized
- Garage Dimensions
- 29X23
- Elementary School
- Lawton Elementary
- Middle School
- Jackson Heights Middle
- High School
- Oviedo High
- Fences
- Fenced
- Pets
- Allowed
- Flood Zone Code
- X
- Parcel ID
- 04-21-31-508-0000-0160
- Legal Description
- LOT 16 TERRALAGO PB 72 PGS 21 - 23
Listing courtesy of FLORIDA REALTY INVESTMENTS. 407-207-2220
Mortgage Calculator
StellarMLS is the source of this information via Internet Data Exchange Program. All listing information is deemed reliable but not guaranteed and should be independently verified through personal inspection by appropriate professionals. Listings displayed on this website may be subject to prior sale or removal from sale. Availability of any listing should always be independently verified. Listing information is provided for consumer personal, non-commercial use, solely to identify potential properties for potential purchase. All other use is strictly prohibited and may violate relevant federal and state law. Data last updated on