19110 Sheldon Street, Orlando, FL 32833
- $998,900
- 4
- BD
- 4
- BA
- 3,038
- SqFt








- List Price
- $998,900
- Status
- Active
- Days on Market
- 0
- MLS#
- O6428665
- Property Style
- Single Family
- Architectural Style
- Custom
- Year Built
- 2021
- Bedrooms
- 4
- Bathrooms
- 4
- Baths Half
- 1
- Living Area
- 3,038
- Lot Size
- 90,914
- Acres
- 2.09
- Total Acreage
- 2 to less than 5
- Legal Subdivision Name
- Cape Orlando Estates
- MLS Area Major
- Orlando/Wedgefield/Rocket City/Cape Orlando
Property Description
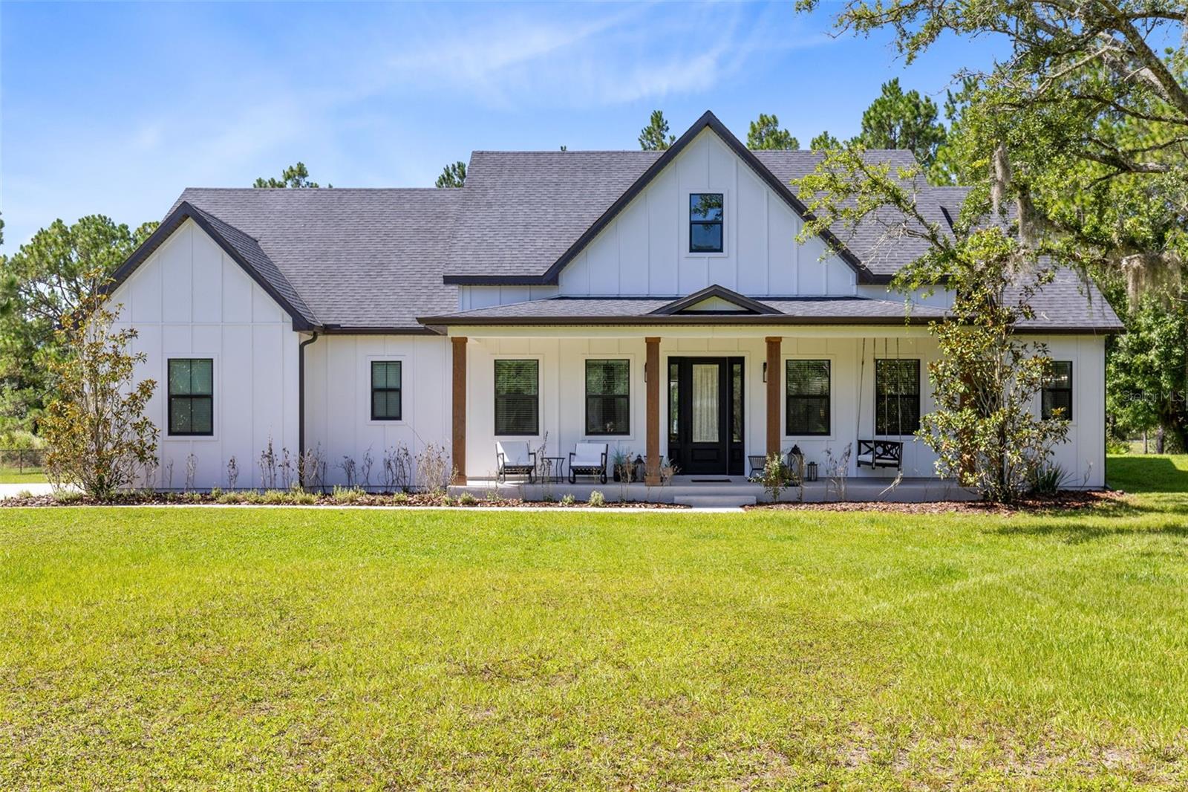
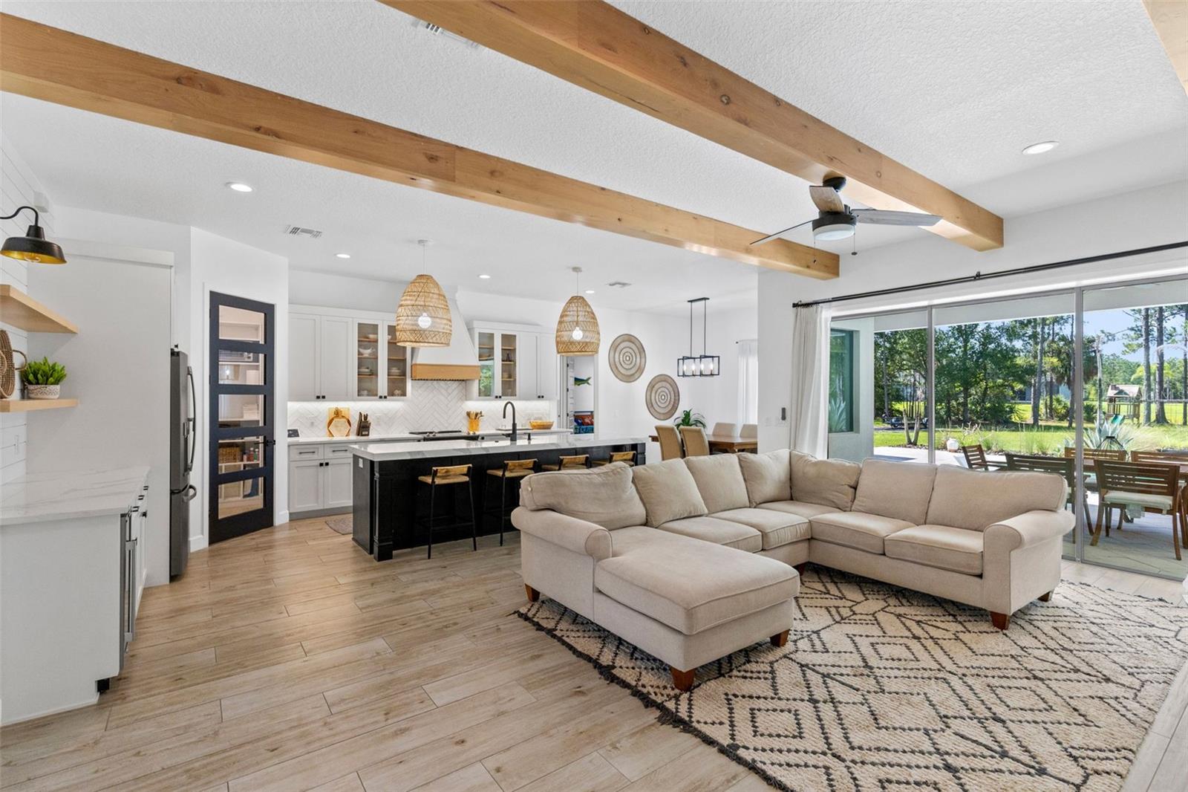
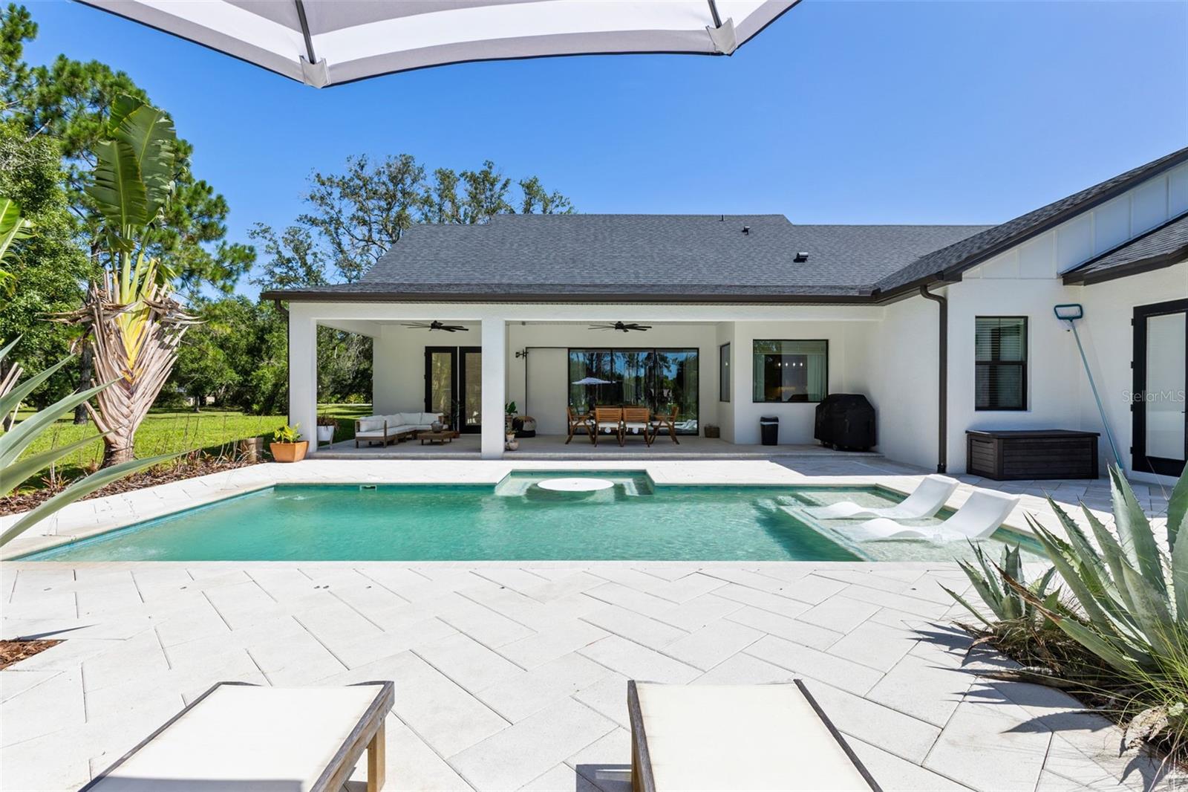
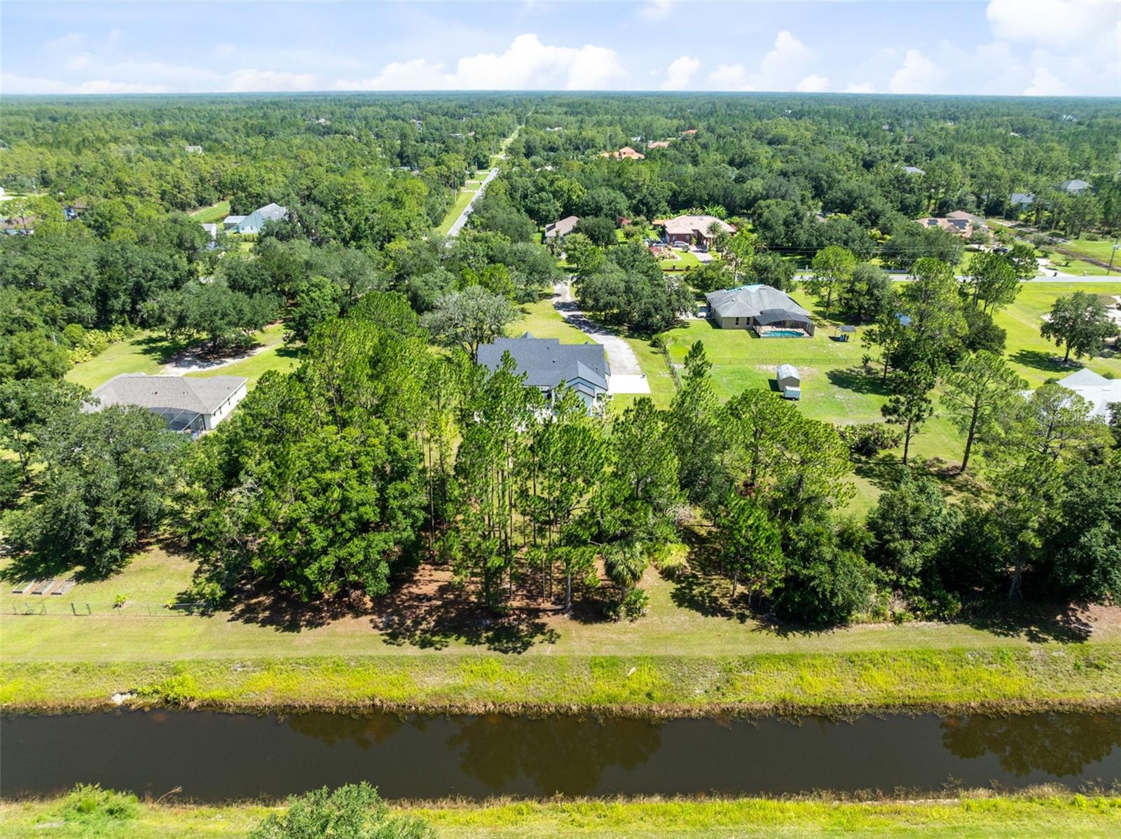
Welcome to a place where luxury meets freedom. Nestled on two private acres in one of East Orlando's most sought-after estate communities, this custom-built modern farmhouse offers a lifestyle that's becoming increasingly difficult to find. Here, mornings begin with coffee on the expansive front porch beneath mature oaks, afternoons are spent fishing from your own backyard canal, and evenings end beside the pool as breathtaking Florida sunsets paint the sky. From the moment you enter, you're greeted by soaring ceilings, abundant natural light, and thoughtfully curated finishes that blend timeless farmhouse charm with clean, modern design. The open-concept floor plan was created for both everyday living and effortless entertaining, offering spacious gathering areas that flow seamlessly from room to room. Custom built-ins, designer lighting, high-end finishes, and carefully selected architectural details create a home that feels both elevated and inviting. The heart of the home is the beautifully appointed kitchen, featuring generous workspace, abundant cabinetry, premium appliances, and an oversized island that naturally becomes the center of family gatherings and entertaining. The kitchen opens to the expansive living and dining spaces, complete with oversized sliding glass doors that disappear perfectly behind an exterior wall, overlooking the pool and backyard to create the perfect connection between indoor comfort and outdoor living. The thoughtfully designed split-bedroom layout provides privacy for the owner's retreat while offering spacious secondary bedrooms and flexible loft living spaces. Every room has been designed with comfort, functionality, and everyday luxury in mind. Step outside and discover your own private resort. The sparkling pool, complete with a sun shelf and spa, is complemented by an oversized covered lanai ideal for outdoor dining, watching the big game, or simply unwinding after a long day. Nearly two acres of beautifully manicured grounds provide endless opportunities for recreation, gardening, future additions, or simply enjoying the privacy that larger homesites afford. The canal front home provides direct access to one of Wedgefield's scenic canals, where fishing from your own backyard becomes part of everyday life. Bring your boats, RVs, trailers, recreational vehicles, or work equipment; there's room for it all without sacrificing curb appeal or privacy. Life in Wedgefield offers a rare blend of tranquility and convenience. Residents enjoy oversized homesites, quiet tree-lined streets, golf cart-friendly living, and easy access to Wedgefield Golf Club. It's a community where neighbors know each other, ride bikes until sunset, and nature remains part of daily life. Despite its peaceful setting, you're just approximately 15 minutes from Lake Nona and Orlando International Airport, 25 minutes from Downtown Orlando, and about 30 minutes from Port Canaveral, Cocoa Beach, and the Space Coast. Major employers, medical facilities, dining, shopping, beaches, and cruise terminals are all within easy reach. This is more than just a beautiful home. It's an opportunity to own a private estate that offers the space, flexibility, and lifestyle today's buyers are searching for. Luxury, land, and location rarely come together this effortlessly. Welcome home.
/u.realgeeks.media/hotpropertyfl/Remax_Winter_Garden_Homes_fl_for_sale.jpg)
Additional Information
- Taxes
- $9496
- Location
- Oversized Lot
- Community Features
- Golf Carts OK, Horses Allowed, No Deed Restriction
- Property Description
- Two Story
- Zoning
- A-2
- Interior Layout
- Built-in Features, Ceiling Fans(s), High Ceilings, In Wall Pest System, Open Floorplan, Primary Bedroom Main Floor, Solid Wood Cabinets, Thermostat
- Interior Features
- Built-in Features, Ceiling Fans(s), High Ceilings, In Wall Pest System, Open Floorplan, Primary Bedroom Main Floor, Solid Wood Cabinets, Thermostat
- Floor
- Carpet, Ceramic Tile, Tile
- Appliances
- Convection Oven, Cooktop, Dishwasher, Disposal, Dryer, Electric Water Heater, Exhaust Fan, Microwave, Range Hood, Refrigerator, Washer, Water Softener, Wine Refrigerator
- Utilities
- Cable Connected, Electricity Connected, Phone Available, Sprinkler Well
- Heating
- Central
- Air Conditioning
- Central Air
- Exterior Construction
- Cement Siding, Other, Stucco
- Exterior Features
- Private Yard, Sliding Doors
- Roof
- Shingle
- Foundation
- Slab
- Pool
- Private
- Pool Type
- In Ground, Salt Water
- Garage Carport
- 3 Car Garage
- Garage Spaces
- 3
- Garage Features
- Boat, Driveway, Garage Door Opener, Garage Faces Side, Oversized
- Water View
- Canal
- Water Access
- Canal - Freshwater
- Water Frontage
- Canal - Freshwater
- Pets
- Allowed
- Flood Zone Code
- X
- Parcel ID
- 26-23-32-1173-30-050
- Legal Description
- CAPE ORLANDO ESTATES UNIT 7A 3/103 LOT 5BLK 3
Listing courtesy of HIGHLAND PROPERTY GROUP LLC. 407-797-3513
Mortgage Calculator
StellarMLS is the source of this information via Internet Data Exchange Program. All listing information is deemed reliable but not guaranteed and should be independently verified through personal inspection by appropriate professionals. Listings displayed on this website may be subject to prior sale or removal from sale. Availability of any listing should always be independently verified. Listing information is provided for consumer personal, non-commercial use, solely to identify potential properties for potential purchase. All other use is strictly prohibited and may violate relevant federal and state law. Data last updated on