2812 Hilltop Road, Clermont, FL 34711
- $518,000
- 4
- BD
- 3
- BA
- 2,470
- SqFt





- List Price
- $518,000
- Status
- Active
- Days on Market
- 0
- MLS#
- O6435584
- Property Style
- Single Family
- Year Built
- 2022
- Bedrooms
- 4
- Bathrooms
- 3
- Baths Half
- 1
- Living Area
- 2,470
- Lot Size
- 4,799
- Acres
- 0.11
- Total Acreage
- 0 to less than 1/4
- Legal Subdivision Name
- Crestview Ph Ii A Rep
- MLS Area Major
- Clermont
Property Description
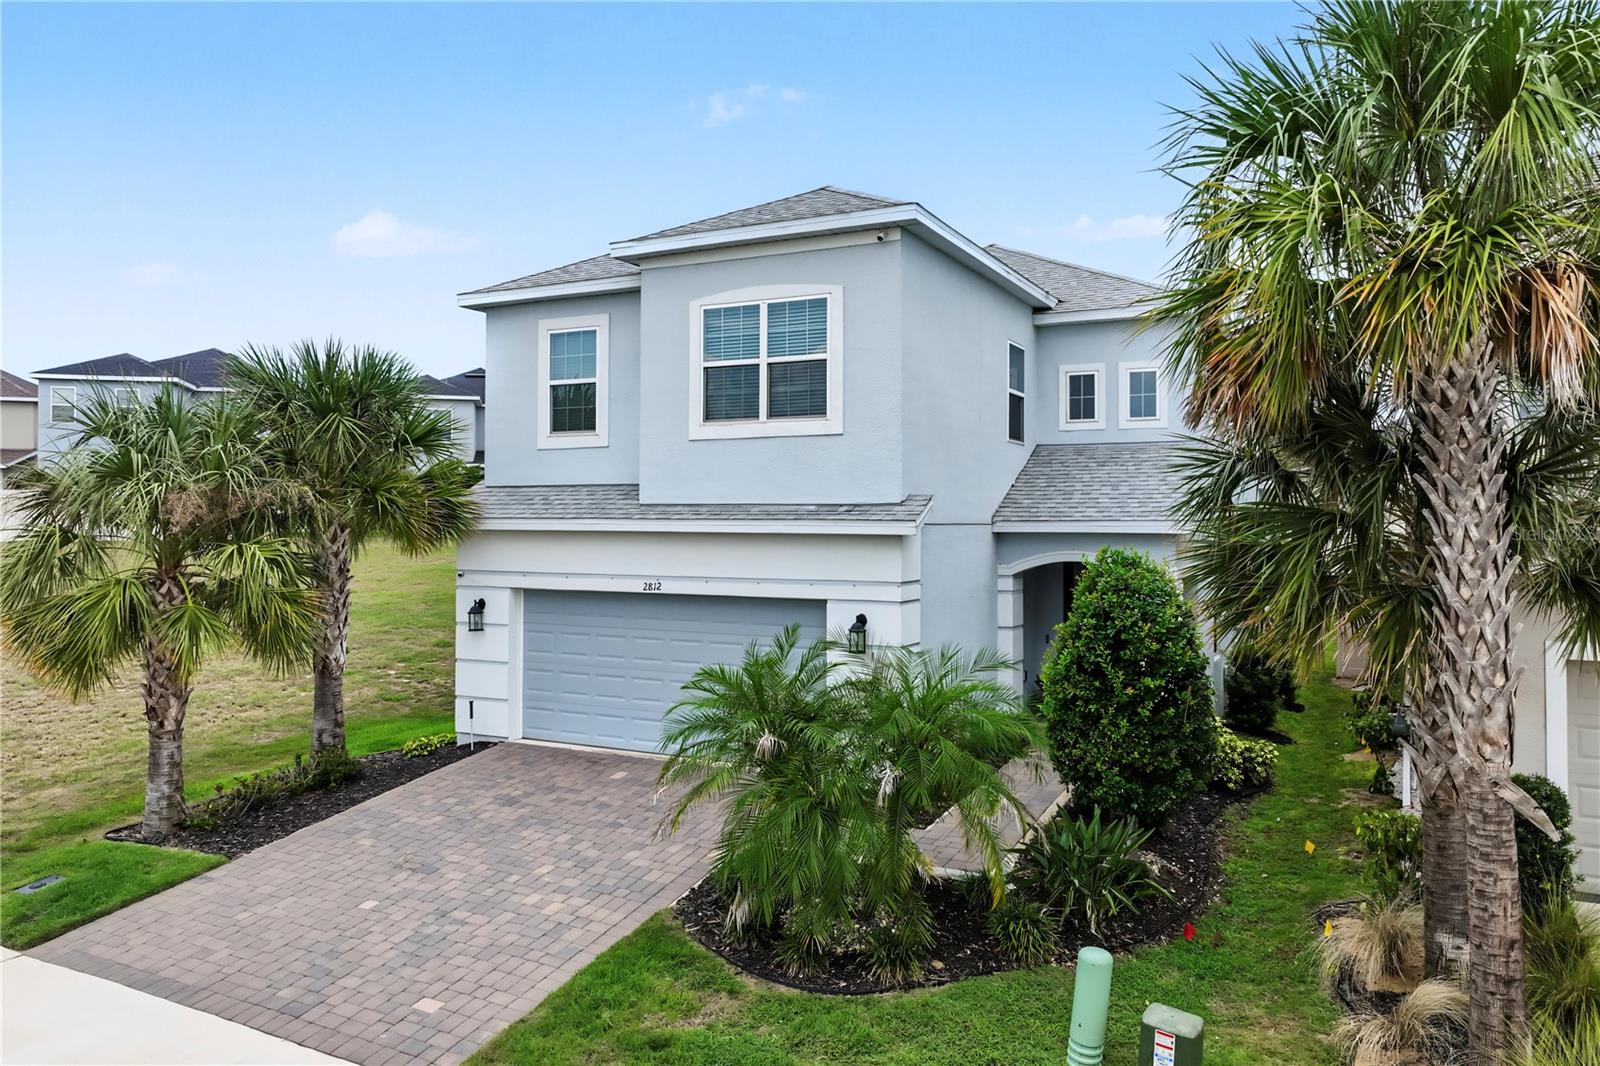
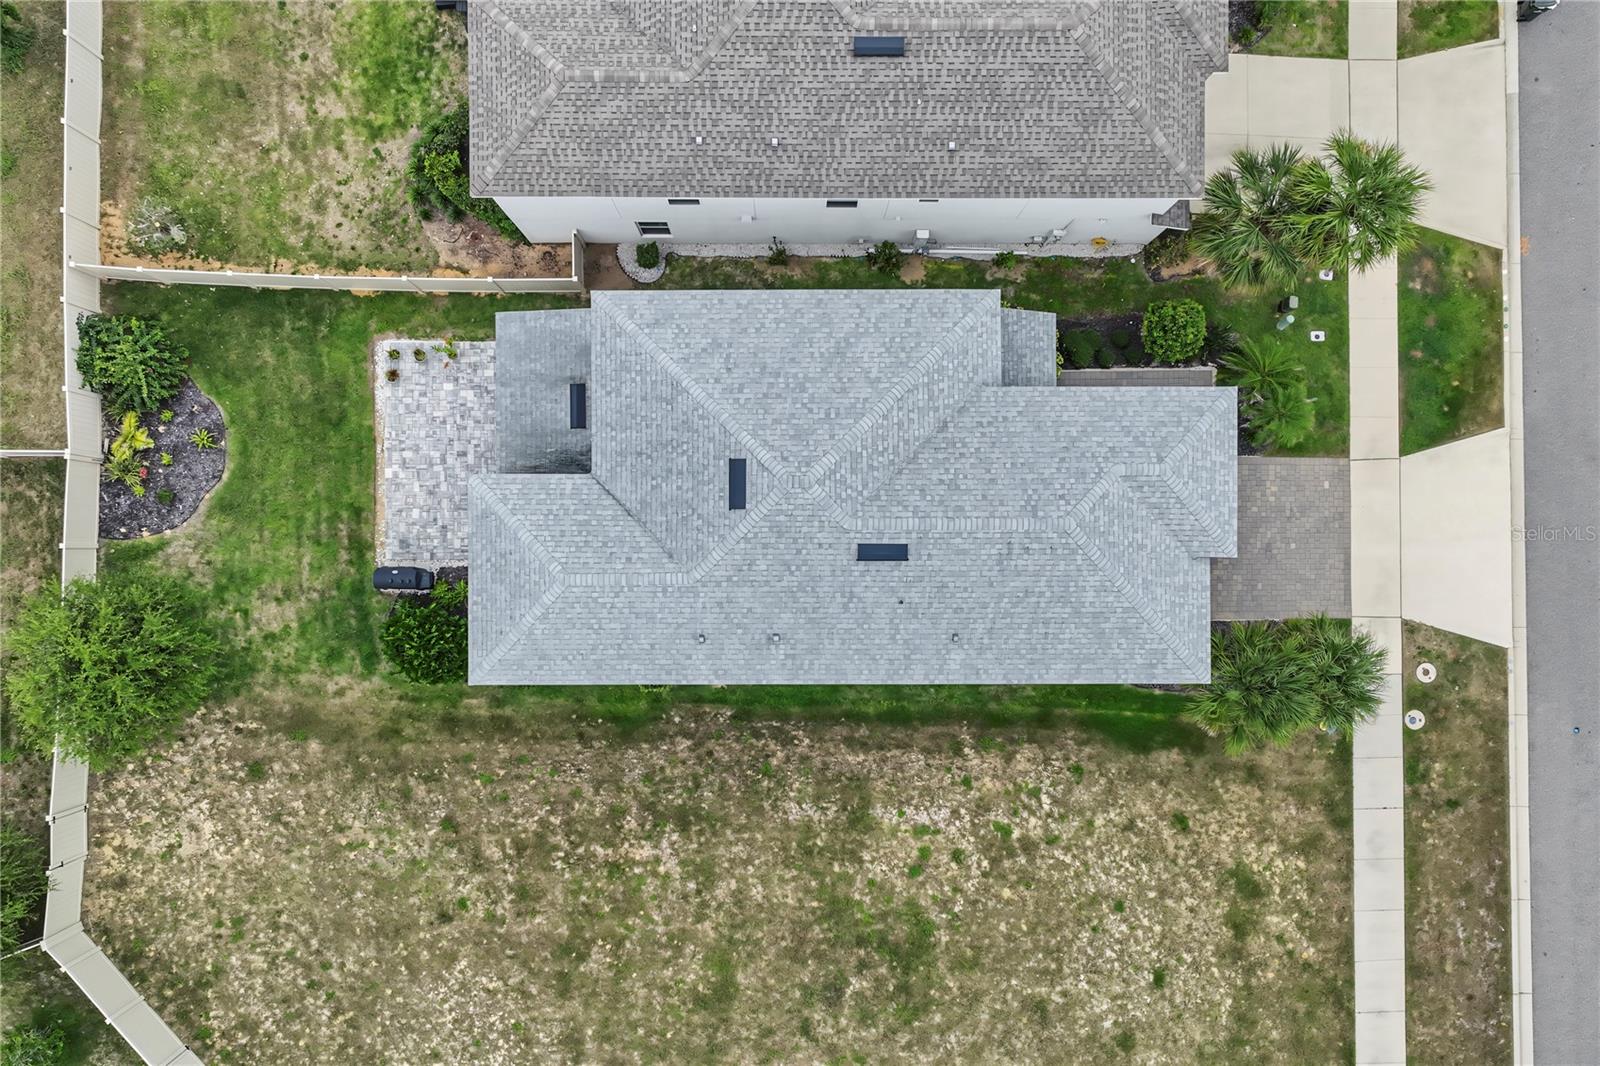
Virtually Staged. Welcome to 2812 Hilltop Road, a spacious and inviting home perfectly positioned on a HUGE CORNER LOT! If you've been waiting for a home that gives you room to live, entertain, relax, and grow, this is the opportunity you've been looking for. Inside, you'll appreciate the generous size and versatile floor plan, featuring 4 bedrooms and 2.5 bathrooms with plenty of space for family, guests, a home office, or your own personal retreat. The spacious living areas create the perfect backdrop for everyday life while giving you room to entertain when friends and family come to visit. But the real WOW factor continues outside! The newly paved outdoor space creates an inviting extension of the home-perfect for outdoor dining, entertaining, relaxing, or enjoying beautiful Florida evenings. And for those who love to entertain, the outdoor kitchen hookup is already in place, giving you the opportunity to create the backyard kitchen you've always dreamed of! The oversized corner lot provides an abundance of usable outdoor space and endless possibilities. Imagine creating a play area, designing beautiful landscaping, or simply enjoying the extra breathing room that a large corner lot provides. Located in Clermont, close to shopping, dining, recreation, parks, schools, and major roadways, this home combines space, convenience, and lifestyle in one incredible package.
/u.realgeeks.media/hotpropertyfl/Remax_Winter_Garden_Homes_fl_for_sale.jpg)
Additional Information
- Taxes
- $7432
- Minimum Lease
- 8-12 Months
- HOA Fee
- $100
- HOA Payment Schedule
- Monthly
- Maintenance Includes
- Pool
- Location
- Private
- Community Features
- Clubhouse, Irrigation-Reclaimed Water, Playground, Pool, Sidewalks, Street Lights, No Deed Restriction
- Property Description
- Two Story
- Interior Layout
- Ceiling Fans(s), Eat-in Kitchen, High Ceilings, Open Floorplan, PrimaryBedroom Upstairs, Smart Home, Thermostat, Walk-In Closet(s), Window Treatments
- Interior Features
- Ceiling Fans(s), Eat-in Kitchen, High Ceilings, Open Floorplan, PrimaryBedroom Upstairs, Smart Home, Thermostat, Walk-In Closet(s), Window Treatments
- Floor
- Carpet, Tile
- Appliances
- Disposal, Dryer, Exhaust Fan, Microwave, Range, Refrigerator, Washer, Water Filtration System, Water Purifier, Water Softener
- Utilities
- Cable Connected, Electricity Connected, Natural Gas Connected, Sprinkler Meter, Sprinkler Recycled, Underground Utilities, Water Connected
- Heating
- Central
- Air Conditioning
- Central Air
- Exterior Construction
- Block, Stucco
- Exterior Features
- Lighting, Private Yard, Sidewalk, Sliding Doors, Sprinkler Metered
- Roof
- Shingle
- Foundation
- Slab
- Pool
- Community
- Garage Carport
- 2 Car Garage
- Garage Spaces
- 2
- Garage Features
- Driveway, Garage Door Opener, Ground Level
- Garage Dimensions
- 20x22
- Elementary School
- Lost Lake Elem
- Middle School
- Windy Hill Middle
- High School
- East Ridge High
- Fences
- Vinyl
- Pets
- Allowed
- Flood Zone Code
- X
- Parcel ID
- 34-22-26-0101-000-16200
- Legal Description
- CRESTVIEW PHASE II PB 72 PG 61-64 LOT 162 ORB 6022 PG 2308
Listing courtesy of HOMEVEST REALTY. 407-897-5400
Mortgage Calculator
StellarMLS is the source of this information via Internet Data Exchange Program. All listing information is deemed reliable but not guaranteed and should be independently verified through personal inspection by appropriate professionals. Listings displayed on this website may be subject to prior sale or removal from sale. Availability of any listing should always be independently verified. Listing information is provided for consumer personal, non-commercial use, solely to identify potential properties for potential purchase. All other use is strictly prohibited and may violate relevant federal and state law. Data last updated on