2207 Bear Peak Road, Minneola, FL 34715
- $510,000
- 4
- BD
- 3
- BA
- 2,149
- SqFt




- List Price
- $510,000
- Status
- Active
- Days on Market
- 0
- MLS#
- O6436033
- Property Style
- Single Family
- Year Built
- 2024
- Bedrooms
- 4
- Bathrooms
- 3
- Baths Half
- 1
- Living Area
- 2,149
- Lot Size
- 6,080
- Acres
- 0.14
- Total Acreage
- 0 to less than 1/4
- Legal Subdivision Name
- Villages/Minneola Hills Ph 2b
- MLS Area Major
- Minneola
Property Description
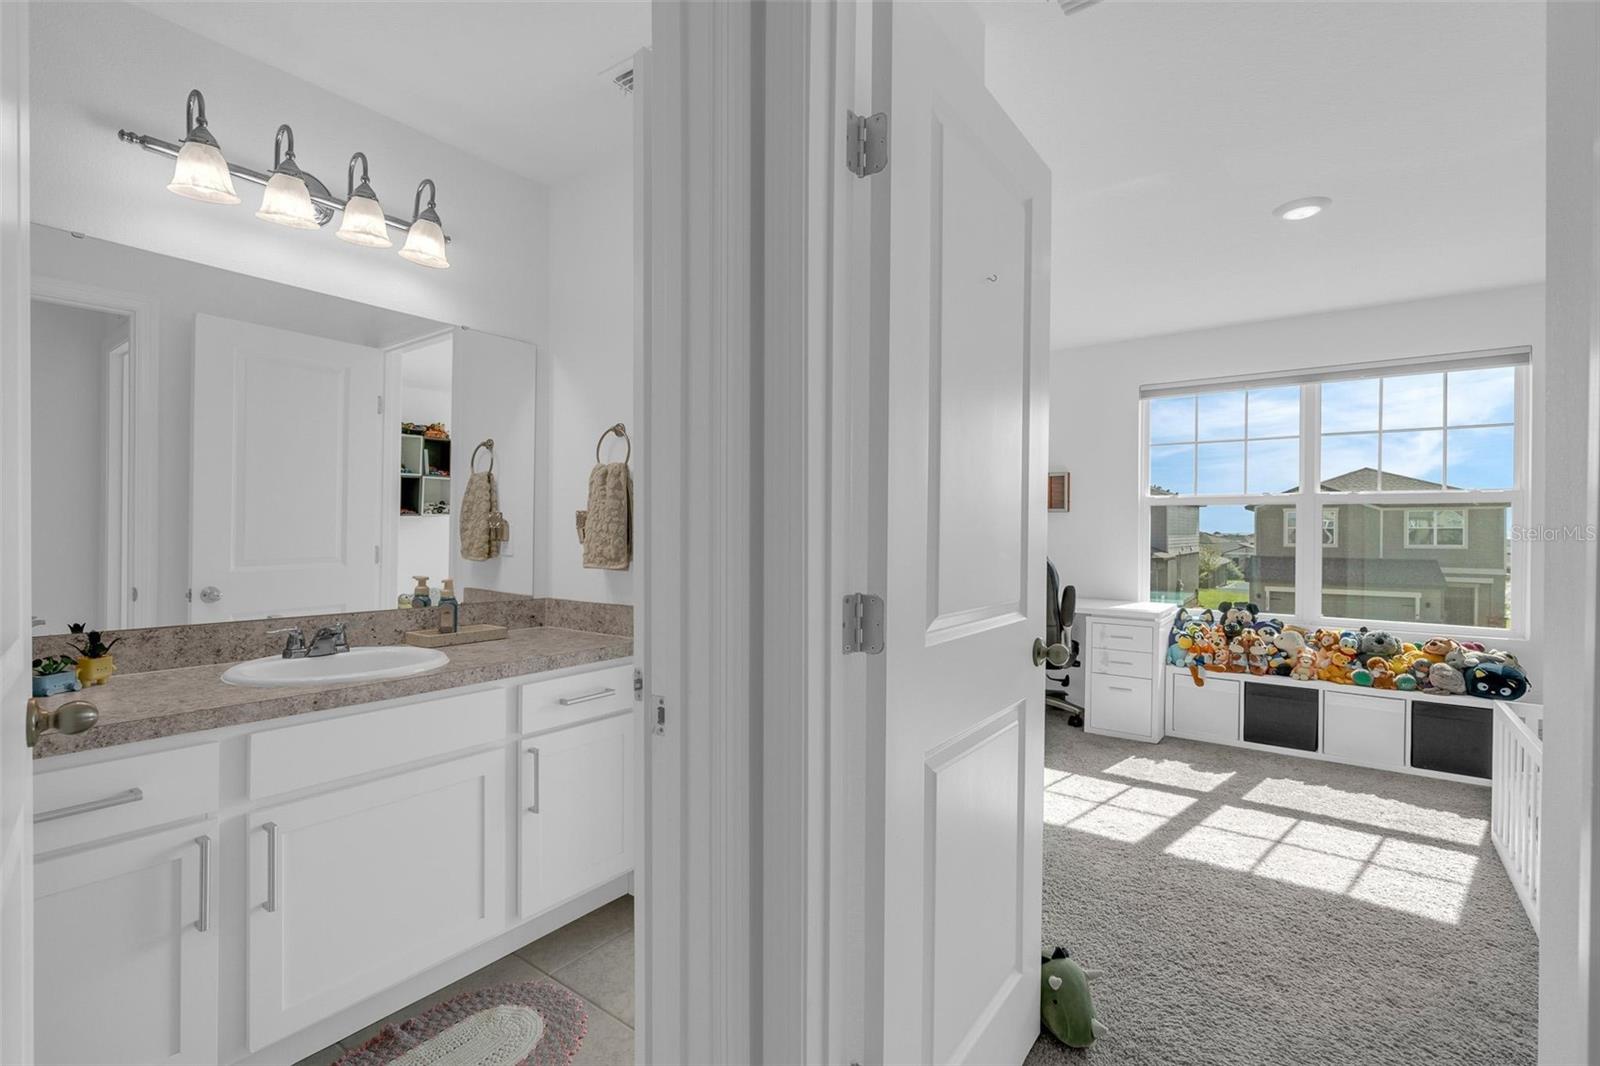
Welcome to 2207 Bear Peak Road — a beautifully maintained, nearly new home built in 2024, ideally situated on a desirable corner lot in Hills of Minneola. Featuring 4 bedrooms, 2.5 bathrooms, and one of the community’s most functional floor plans, this home offers comfortable living with a modern layout and the peace of mind of newer construction. The fully fenced, oversized corner-lot backyard is one of the property’s highlights, offering privacy, extra outdoor space, and incredible potential to create your own Florida oasis, with room for a pool, playground, outdoor entertaining area, and more. Located in one of Central Florida’s fastest-growing areas, Minneola offers easy access to the Florida’s Turnpike, making Orlando, Winter Garden, Clermont and surrounding areas easily accessible. With excellent schools, nearby healthcare, and new dining and entertainment options such as Crooked Can, the area continues to attract attention and strong future growth. Residents enjoy an exceptional collection of amenities, including a clubhouse, fitness center, two pools, multiple playgrounds, dog parks, tennis and pickleball courts, and more. A newer home, exceptional corner lot, spacious backyard, and a highly desirable location: this one is not to be missed.
/u.realgeeks.media/hotpropertyfl/Remax_Winter_Garden_Homes_fl_for_sale.jpg)
Additional Information
- Taxes
- $8794
- Taxes
- $1,467
- Minimum Lease
- 7 Months
- HOA Fee
- $118
- HOA Payment Schedule
- Quarterly
- Community Features
- No Deed Restriction
- Property Description
- Two Story
- Interior Layout
- Open Floorplan, PrimaryBedroom Upstairs, Thermostat, Walk-In Closet(s)
- Interior Features
- Open Floorplan, PrimaryBedroom Upstairs, Thermostat, Walk-In Closet(s)
- Floor
- Carpet, Ceramic Tile
- Appliances
- Dishwasher, Dryer, Electric Water Heater, Microwave, Range, Refrigerator, Washer
- Utilities
- Electricity Connected, Sewer Connected, Sprinkler Recycled, Water Connected
- Heating
- Central
- Air Conditioning
- Central Air
- Exterior Construction
- Block, Frame
- Exterior Features
- Sidewalk
- Roof
- Shingle
- Foundation
- Slab
- Pool
- No Pool
- Garage Carport
- 2 Car Garage
- Garage Spaces
- 2
- Elementary School
- Minneola Horizon Academy K-8
- Middle School
- Minneola Horizon Academy K-8
- High School
- Lake Minneola High
- Pets
- Allowed
- Flood Zone Code
- X
- Parcel ID
- 32-21-26-0016-000-62800
- Legal Description
- VILLAGES AT MINNEOLA HILLS PHASE 2B PB 78 PG 78-83 LOT 628 ORB 6300 PG 1883
Listing courtesy of PRISTINE INTERNATIONAL REALTY LLC. 407-286-3846
Mortgage Calculator
StellarMLS is the source of this information via Internet Data Exchange Program. All listing information is deemed reliable but not guaranteed and should be independently verified through personal inspection by appropriate professionals. Listings displayed on this website may be subject to prior sale or removal from sale. Availability of any listing should always be independently verified. Listing information is provided for consumer personal, non-commercial use, solely to identify potential properties for potential purchase. All other use is strictly prohibited and may violate relevant federal and state law. Data last updated on