17412 Painted Leaf Way, Clermont, FL 34714
- $435,000
- 4
- BD
- 3
- BA
- 2,175
- SqFt






- List Price
- $435,000
- Status
- Active
- Days on Market
- 1
- MLS#
- O6436187
- Property Style
- Single Family
- Year Built
- 2019
- Bedrooms
- 4
- Bathrooms
- 3
- Baths Half
- 1
- Living Area
- 2,175
- Lot Size
- 4,997
- Acres
- 0.11
- Total Acreage
- 0 to less than 1/4
- Legal Subdivision Name
- Serenoa Village 1 Ph 1a2
- MLS Area Major
- Clermont
Property Description
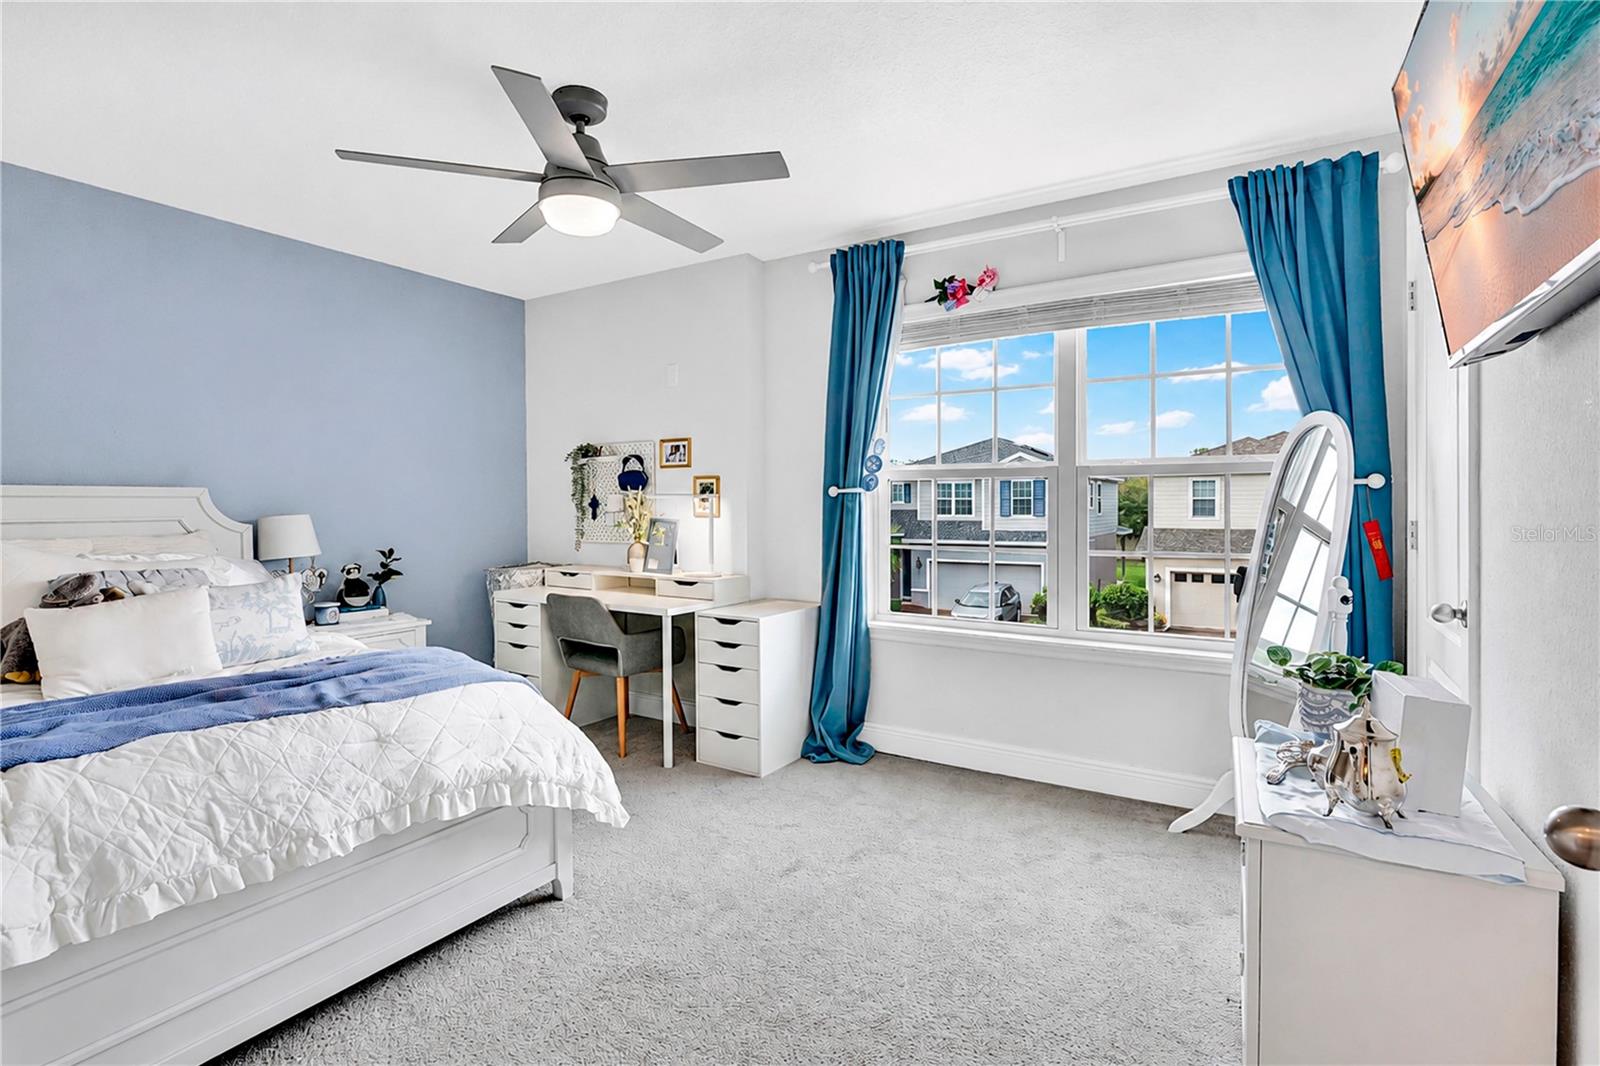
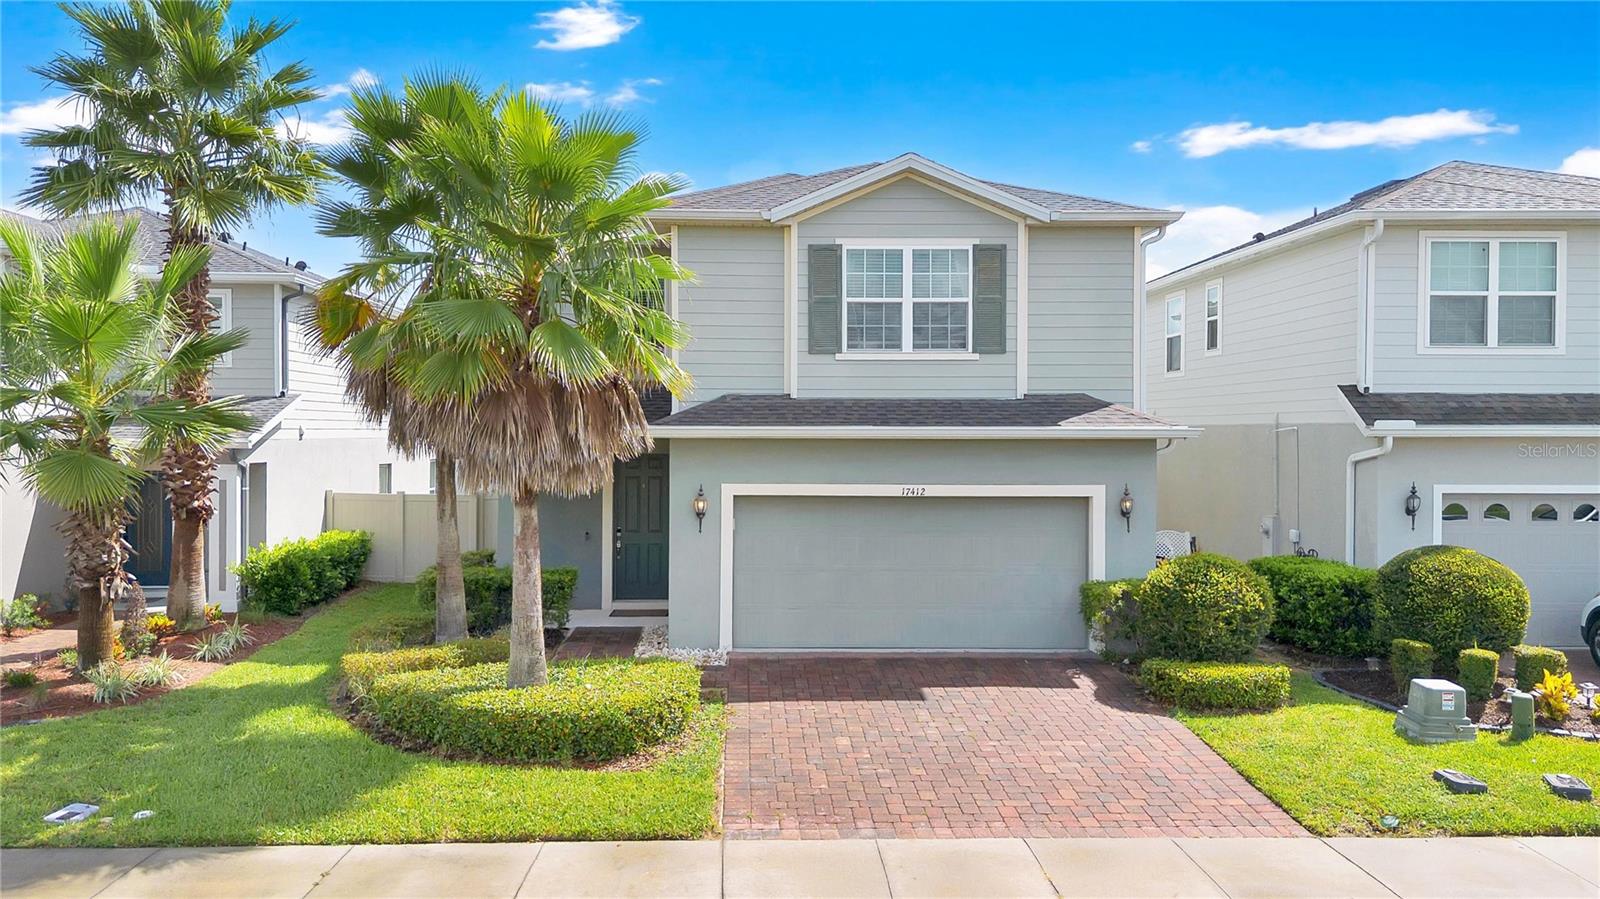
Welcome to this inviting home that features a spacious and functional layout designed for everyday living and easy entertaining. The open living areas create a natural flow from room to room, while the kitchen provides ample cabinetry and counter space for everything from morning coffee to full-on dinner gatherings—because somehow, everyone always ends up in the kitchen anyway. The primary suite provides a relaxing retreat with plenty of room to unwind, while the additional bedrooms provide flexibility for guests, a home office, hobbies, or whatever life requires next. Thoughtful spaces throughout the home make it easy to settle in and make it your own. Step outside to enjoy Florida's famous sunshine in your own outdoor space. The oversized patio with extended pavers makes for a wonderful space whether you're enjoying your morning coffee, firing up the grill, or simply taking a well-deserved break at the end of the day, the backyard adds another layer of everyday enjoyment. Located in Clermont with convenient access to shopping, dining, parks, major roadways, and Central Florida attractions, this home puts you close to the action while still providing a comfortable place to call home. Come see it for yourself—just don't be surprised if you start mentally arranging your furniture before you leave!
/u.realgeeks.media/hotpropertyfl/Remax_Winter_Garden_Homes_fl_for_sale.jpg)
Additional Information
- Taxes
- $5713
- Taxes
- $1,995
- Minimum Lease
- 1-2 Years
- HOA Fee
- $131
- HOA Payment Schedule
- Monthly
- Maintenance Includes
- Cable TV, Pool, Internet
- Location
- Landscaped, Private
- Community Features
- No Deed Restriction
- Property Description
- Two Story
- Interior Layout
- Ceiling Fans(s), Eat-in Kitchen, L Dining, Walk-In Closet(s)
- Interior Features
- Ceiling Fans(s), Eat-in Kitchen, L Dining, Walk-In Closet(s)
- Floor
- Carpet, Ceramic Tile
- Appliances
- Dishwasher, Disposal, Microwave, Range
- Utilities
- BB/HS Internet Available, Electricity Connected, Sewer Connected, Water Connected
- Heating
- Electric
- Air Conditioning
- Central Air
- Exterior Construction
- Stucco, Vinyl Siding
- Roof
- Shingle
- Foundation
- Slab
- Pool
- No Pool
- Garage Carport
- 2 Car Garage
- Garage Spaces
- 2
- Fences
- Fenced
- Pets
- Allowed
- Flood Zone Code
- X
- Parcel ID
- 13-24-26-0105-000-36500
- Legal Description
- SERENOA VILLAGE 1 PHASE 1A-2 PB 70 PG 5-7 LOT 365 ORB 5242 PG 294
Listing courtesy of EXP REALTY LLC. 888-883-8509
Mortgage Calculator
StellarMLS is the source of this information via Internet Data Exchange Program. All listing information is deemed reliable but not guaranteed and should be independently verified through personal inspection by appropriate professionals. Listings displayed on this website may be subject to prior sale or removal from sale. Availability of any listing should always be independently verified. Listing information is provided for consumer personal, non-commercial use, solely to identify potential properties for potential purchase. All other use is strictly prohibited and may violate relevant federal and state law. Data last updated on