2865 High Pointe Street, Clermont, FL 34711
- $480,000
- 4
- BD
- 4
- BA
- 2,423
- SqFt




- List Price
- $480,000
- Status
- Active
- Days on Market
- 1
- MLS#
- O6436528
- Property Style
- Single Family
- Architectural Style
- Contemporary, Florida
- Year Built
- 2022
- Bedrooms
- 4
- Bathrooms
- 4
- Baths Half
- 1
- Living Area
- 2,423
- Lot Size
- 4,799
- Acres
- 0.11
- Total Acreage
- 0 to less than 1/4
- Legal Subdivision Name
- Crestview Ph Ii A Rep
- MLS Area Major
- Clermont
Property Description
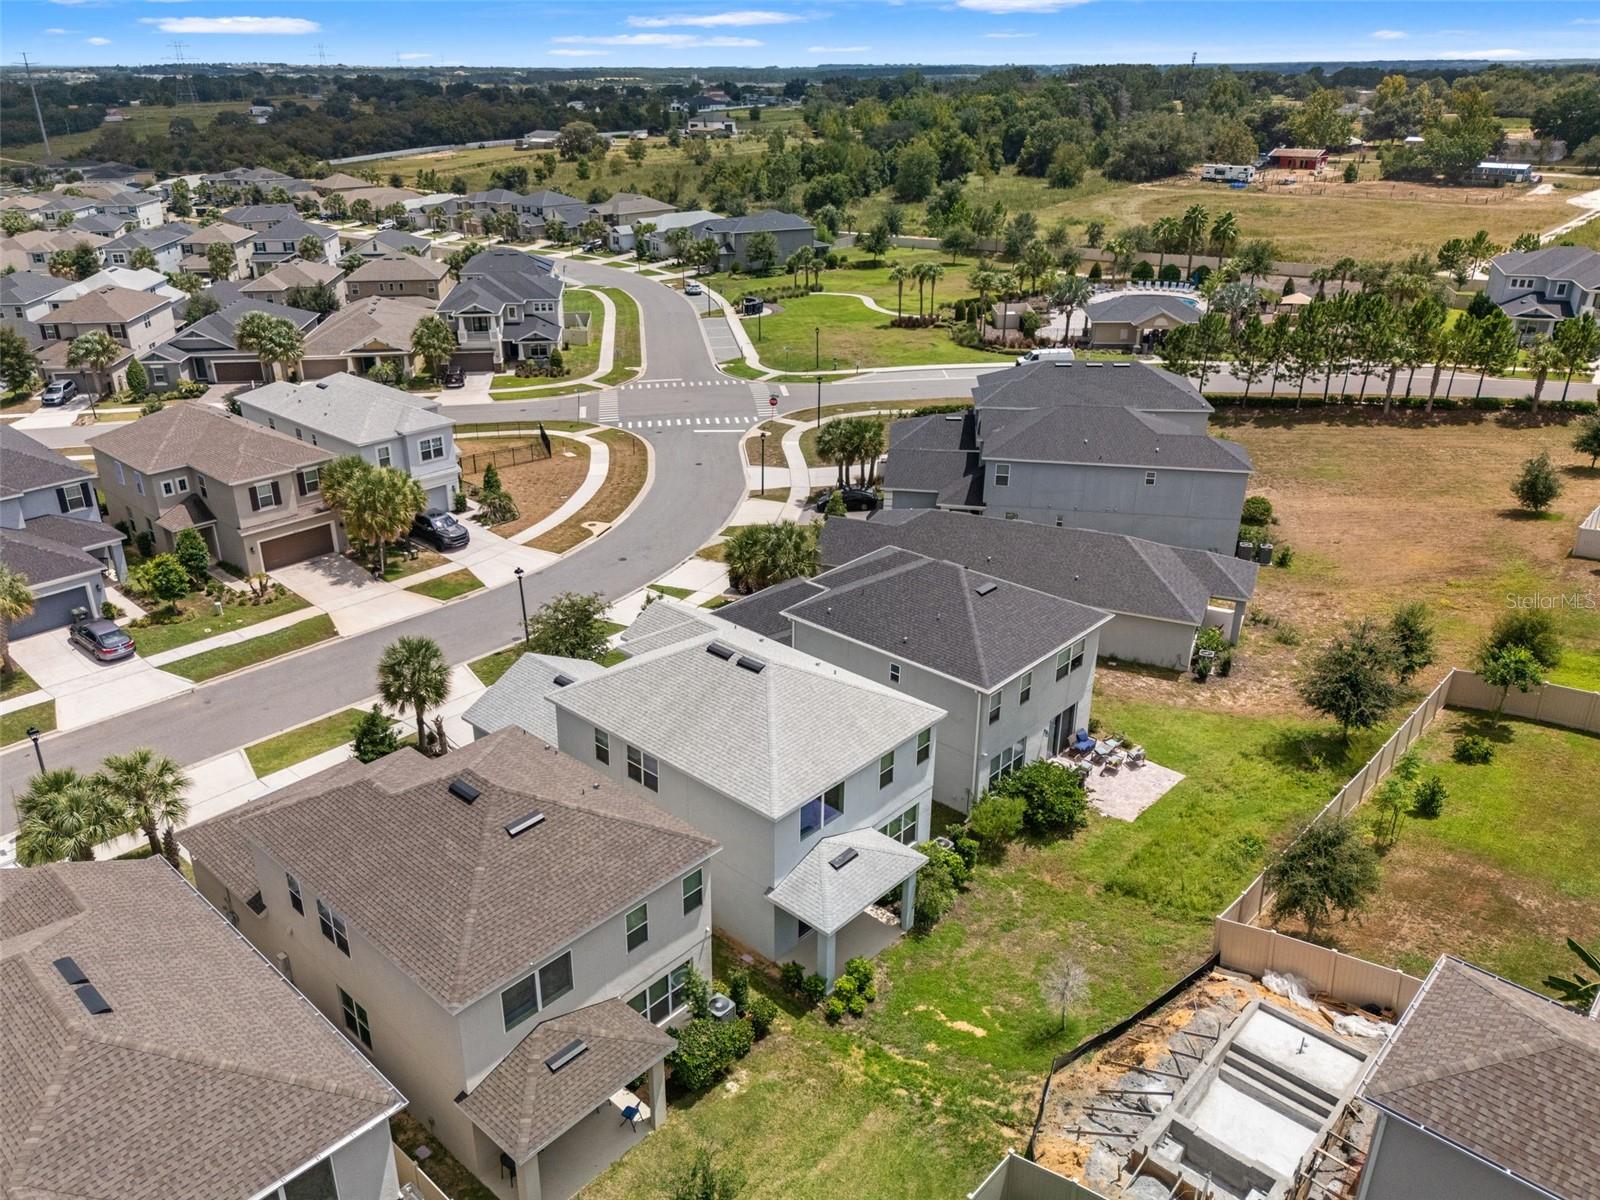
Located in the Gated Community of Crestview. Live the ultimate Florida dream in the flexible, open-concept floor plan. The Santa Rosa design features 2,423 square feet, 4 bedrooms, 3 full bathrooms, 1 half bathroom, a 2-car garage, and more. Entertaining and relaxing in this home is basically a requirement, thanks to a first-floor layout that flows from the beautifully appointed kitchen to the dining room and on to the airy 2-story gathering room. Sliding doors lead to the lovely lanai that expands your living and relaxing space, bringing in a highly desirable indoor & outdoor feel. The first-floor primary suite provides homeowners with their own version of a private retreat, right at home. Highly regarded features include a large walk-in closet, water closet, dual sinks, and a walk-in shower. Go on upstairs, and you’ll find the secondary bedrooms. One has its own private bathroom; the other two share a full bath with dual sinks. The loft provides a great space for revitalizing, enjoying a game night, or watching a movie on a cozy night in. If you prefer, it can easily be converted to a true game room with a fifth bedroom or perhaps a study. The fees include the maintenance and upkeep of the community and its amenities. On-Site Community Amenities: Gated Entrance: Electronic, controlled-access entry providing resident privacy.Resort-Style Pool: Large neighborhood swimming pool. Splash Pad: Interactive, kid-friendly water play area. Poolside Cabana: Shaded outdoor pavilion next to the pool area.Tot Lot: Playground equipped with age-appropriate structures for small children.Pocket Parks: Multiple small green spaces distributed throughout the neighborhood.Flex Field: Open, multi-use grassy area designated for sports and games.Natural Gas Infrastructure: Homes within the community are connected to a natural gas line. Sidewalks Throughout: Paved walking paths looping through the entire community. Minutes away from Historic Downtown Clermont, Winter Garden, and downtown Orlando, with easy access to commuter routes and major job centers like Walt Disney World, Universal, Maitland Center and downtown Orlando. Crestview is zoned in the top-rated Lake County public school district with shopping, hospitals and essential services all nearby. Crestview is less than four miles from Clermont Landing with a variety of shopping, fast-casual and full-service dining and entertainment. Clermont is known as the Choice of Champions with many great recreational opportunities offered nearby.
/u.realgeeks.media/hotpropertyfl/Remax_Winter_Garden_Homes_fl_for_sale.jpg)
Additional Information
- Taxes
- $6655
- Minimum Lease
- 8-12 Months
- HOA Fee
- $300
- HOA Payment Schedule
- Quarterly
- Maintenance Includes
- Pool, Maintenance Grounds, Recreational Facilities
- Location
- Cleared, Landscaped, Sidewalk, Sloped, Street Dead-End, Paved
- Community Features
- Community Mailbox, Deed Restrictions, Gated Community - No Guard, Playground, Pool, Sidewalks, Street Lights
- Property Description
- Two Story
- Zoning
- RES
- Interior Layout
- High Ceilings, Kitchen/Family Room Combo, Open Floorplan, Primary Bedroom Main Floor, Solid Surface Counters, Solid Wood Cabinets, Split Bedroom, Stone Counters, Thermostat, Walk-In Closet(s), Window Treatments
- Interior Features
- High Ceilings, Kitchen/Family Room Combo, Open Floorplan, Primary Bedroom Main Floor, Solid Surface Counters, Solid Wood Cabinets, Split Bedroom, Stone Counters, Thermostat, Walk-In Closet(s), Window Treatments
- Floor
- Carpet, Ceramic Tile
- Appliances
- Dishwasher, Disposal, Dryer, Electric Water Heater, Exhaust Fan, Microwave, Range, Refrigerator, Touchless Faucet, Washer
- Utilities
- Cable Available, Electricity Connected, Natural Gas Connected, Phone Available, Sewer Connected, Underground Utilities, Water Connected
- Heating
- Central, Electric
- Air Conditioning
- Central Air
- Exterior Construction
- Block, Stone, Stucco, Frame
- Exterior Features
- Sidewalk, Sprinkler Metered
- Roof
- Shingle
- Foundation
- Slab
- Pool
- Community
- Garage Carport
- 2 Car Garage
- Garage Spaces
- 2
- Garage Features
- Curb Parking, Driveway, Garage Door Opener, Ground Level, Guest, Off Street, On Street
- Garage Dimensions
- 20X20
- Elementary School
- Lost Lake Elem
- Middle School
- Windy Hill Middle
- High School
- East Ridge High
- Pets
- Allowed
- Flood Zone Code
- X
- Parcel ID
- 34-22-26-0101-000-17900
- Legal Description
- CRESTVIEW PHASE II PB 72 PG 61-64 LOT 179 ORB 6059 PG 2300
Listing courtesy of KELLER WILLIAMS REALTY AT THE PARKS. 407-629-4420
Mortgage Calculator
StellarMLS is the source of this information via Internet Data Exchange Program. All listing information is deemed reliable but not guaranteed and should be independently verified through personal inspection by appropriate professionals. Listings displayed on this website may be subject to prior sale or removal from sale. Availability of any listing should always be independently verified. Listing information is provided for consumer personal, non-commercial use, solely to identify potential properties for potential purchase. All other use is strictly prohibited and may violate relevant federal and state law. Data last updated on