12728 Charmed Drive, Winter Garden, FL 34787
- $835,000
- 5
- BD
- 5
- BA
- 3,231
- SqFt




- List Price
- $835,000
- Status
- Active
- Days on Market
- 0
- MLS#
- O6437239
- Property Style
- Single Family
- Year Built
- 2024
- Bedrooms
- 5
- Bathrooms
- 5
- Baths Half
- 1
- Living Area
- 3,231
- Lot Size
- 7,656
- Acres
- 0.18
- Total Acreage
- 0 to less than 1/4
- Legal Subdivision Name
- Waterleigh Phases 4b And 4c
- MLS Area Major
- Winter Garden/Oakland
Property Description
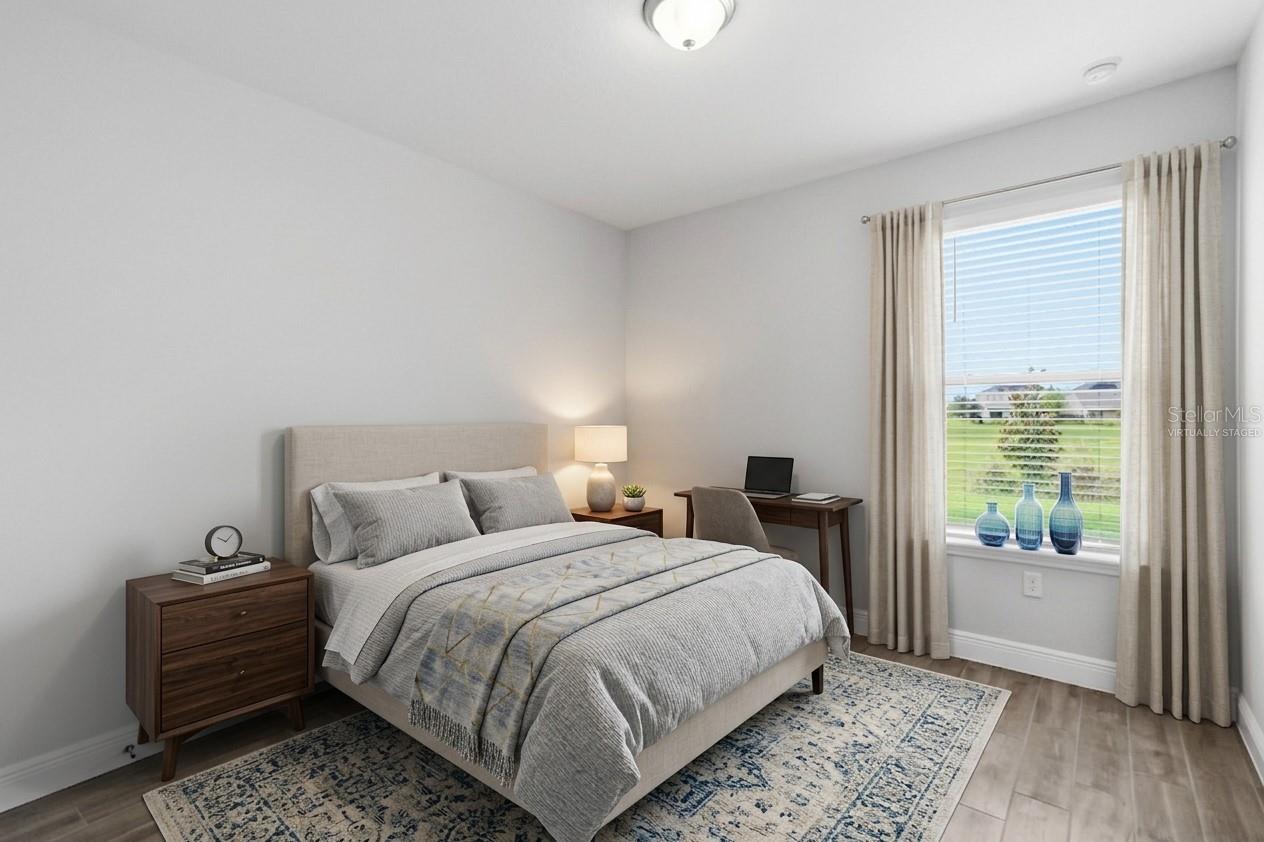
Virtually Staged. **Pictures coming soon ***2024 CONSTRUCTION • FIRST-FLOOR BEDROOM & FULL BATH • NO CARPET • SCHOOLS APPROXIMATELY 0.2 MILES AWAY • MINUTES FROM DISNEY• WHOLE HOUSE WATER SOFTENER•TESLA CHARGER•REVERSE OSMOSIS IN THE KITCHEN.Welcome to this beautifully designed Torrey floor plan in the sought-after Waterleigh community! This two-story, all-concrete-block-construction home offers 5 bedrooms and 4.5 baths across an open-concept layout built for everyday living and entertaining. A welcoming front porch leads into a foyer flanked by a formal dining room and butler's pantry. The gourmet kitchen features a large island with built-in sink and dishwasher, a walk-in pantry, stainless steel appliances, and a reverse osmosis water filtration system, and overlooks the casual dining area, family room, and outdoor lanai. Hard flooring run throughout the entire first level. Also on the first floor is a bedroom with a full bath — perfect for guests or multigenerational living — plus a convenient powder bath. A whole-house water softener keeps water quality consistent throughout the home, and the garage features a Tesla charger installed by licensed professionals. Upstairs, a loft area connects all four additional bedrooms, including a spacious primary suite with a walk-in closet and ensuite bath featuring a double vanity and separate toilet area. The second-floor laundry room adds everyday convenience, and a Smart Home technology package offers remote and in-home control. Waterleigh's HOA covers professional lawn maintenance and full landscaping care, so residents can truly enjoy a low-maintenance lifestyle. Amenities include two clubhouses with fitness centers, four resort-style pools, a 6-hole mini golf course, tennis/pickleball courts, dog parks, a community garden, walking trails, and an observation pier on Hickory Nut Lake — plus a lifestyle director coordinating community events. Schedule your private showing today!
/u.realgeeks.media/hotpropertyfl/Remax_Winter_Garden_Homes_fl_for_sale.jpg)
Additional Information
- Taxes
- $11343
- Minimum Lease
- 8-12 Months
- HOA Fee
- $300
- HOA Payment Schedule
- Monthly
- Maintenance Includes
- Pool, Maintenance Grounds
- Location
- Landscaped, Paved
- Community Features
- Clubhouse, Community Mailbox, Deed Restrictions, Dog Park, Fitness Center, Park, Playground, Pool, Sidewalks, Tennis Court(s)
- Property Description
- Two Story
- Zoning
- P-D
- Interior Layout
- Kitchen/Family Room Combo, PrimaryBedroom Upstairs, Smart Home
- Interior Features
- Kitchen/Family Room Combo, PrimaryBedroom Upstairs, Smart Home
- Floor
- Carpet, Tile
- Appliances
- Cooktop, Dishwasher, Disposal, Dryer, Electric Water Heater, Microwave, Range, Refrigerator, Washer, Water Softener
- Utilities
- BB/HS Internet Available, Cable Available, Electricity Available
- Heating
- Central
- Air Conditioning
- Central Air
- Exterior Construction
- Block, Stucco
- Exterior Features
- Sidewalk, Sprinkler Metered
- Roof
- Shingle
- Foundation
- Slab
- Pool
- Community
- Garage Carport
- 2 Car Garage
- Garage Spaces
- 2
- Garage Features
- Garage Door Opener
- Elementary School
- Atwater Bay Elementary
- Middle School
- Water Spring Middle
- High School
- Horizon High School
- Pets
- Allowed
- Flood Zone Code
- x
- Parcel ID
- 07-24-27-7511-04-890
- Legal Description
- WATERLEIGH PHASES 4B AND 4C 109/34 LOT 489
Listing courtesy of CHARLES RUTENBERG REALTY ORLANDO. 407-622-2122
Mortgage Calculator
StellarMLS is the source of this information via Internet Data Exchange Program. All listing information is deemed reliable but not guaranteed and should be independently verified through personal inspection by appropriate professionals. Listings displayed on this website may be subject to prior sale or removal from sale. Availability of any listing should always be independently verified. Listing information is provided for consumer personal, non-commercial use, solely to identify potential properties for potential purchase. All other use is strictly prohibited and may violate relevant federal and state law. Data last updated on