4514 Tahoe Circle, Clermont, FL 34714
- $455,000
- 4
- BD
- 3
- BA
- 2,109
- SqFt




- List Price
- $455,000
- Status
- Active
- Days on Market
- 1
- MLS#
- O6439430
- Property Style
- Single Family
- Year Built
- 2021
- Bedrooms
- 4
- Bathrooms
- 3
- Living Area
- 2,109
- Lot Size
- 6,969
- Acres
- 0.16
- Total Acreage
- 0 to less than 1/4
- Legal Subdivision Name
- Sawgrass Bay
- MLS Area Major
- Clermont
Property Description
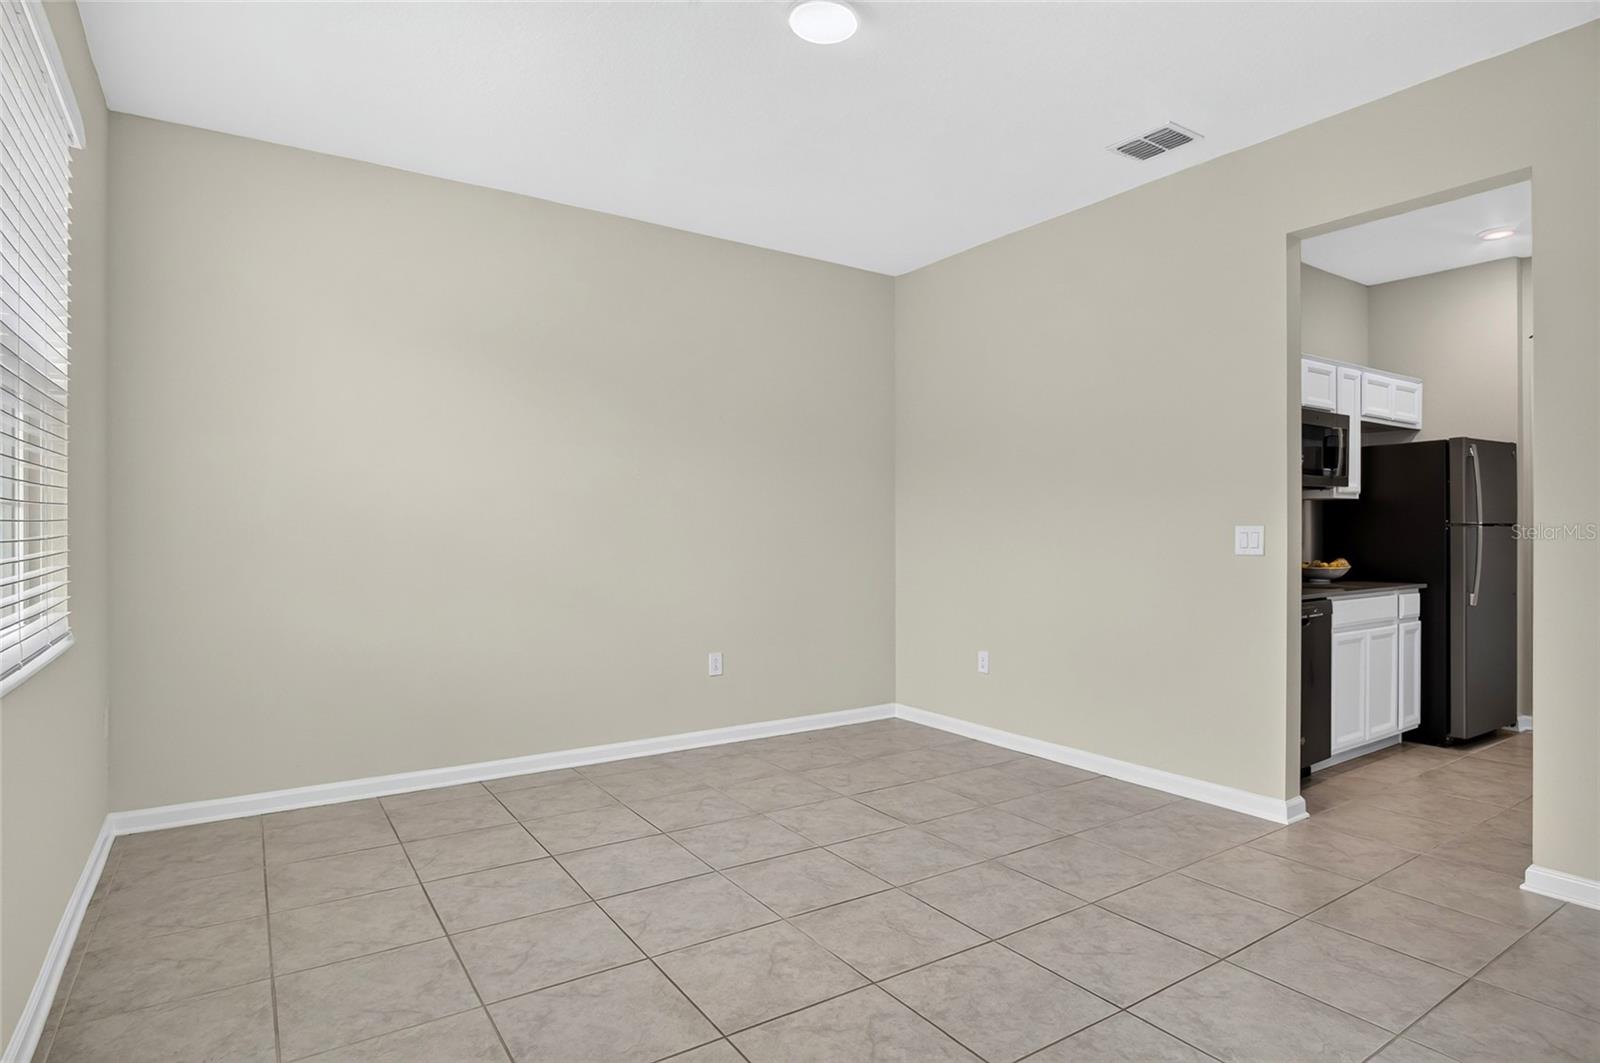
Virtually Staged. A RARE FIND! This beautifully maintained, single-story, four-bedroom, three-full-bath home offers peaceful POND views and sits on a spacious 60-foot-wide homesite with Low HOA fee. The highly desirable floor plan includes a private IN-Law suite with its own entrance, full bathroom, living area, kitchenette, washer, and dryer—perfect for multigenerational living, extended family, or guests. Located in the rapidly growing Clermont area, the home provides convenient access to Disney theme parks, major highways, Costco, shopping, dining, and more. The exterior has also been NEW painted. The solar lease is only approximately $50 a month and may be transferred to the new owner at closing, subject to the solar company’s requirements. This exceptional floor plan is extremely hard to find—schedule your private showing today!
/u.realgeeks.media/hotpropertyfl/Remax_Winter_Garden_Homes_fl_for_sale.jpg)
Additional Information
- Taxes
- $5204
- Taxes
- $330
- Minimum Lease
- 8-12 Months
- HOA Fee
- $150
- HOA Payment Schedule
- Quarterly
- Maintenance Includes
- Escrow Reserves Fund, Private Road
- Location
- In County, Paved
- Community Features
- Playground, Pool, Street Lights, No Deed Restriction
- Property Description
- One Story
- Zoning
- P-D
- Interior Layout
- Kitchen/Family Room Combo, Living Room/Dining Room Combo, Open Floorplan, Primary Bedroom Main Floor, Solid Surface Counters, Solid Wood Cabinets, Thermostat, Walk-In Closet(s), Window Treatments
- Interior Features
- Kitchen/Family Room Combo, Living Room/Dining Room Combo, Open Floorplan, Primary Bedroom Main Floor, Solid Surface Counters, Solid Wood Cabinets, Thermostat, Walk-In Closet(s), Window Treatments
- Floor
- Carpet, Ceramic Tile
- Appliances
- Dishwasher, Disposal, Freezer, Microwave, Range, Refrigerator
- Utilities
- Cable Available, Cable Connected, Electricity Available, Electricity Connected, Underground Utilities
- Heating
- Central, Electric, Solar
- Air Conditioning
- Central Air
- Exterior Construction
- Block, Stucco
- Exterior Features
- Sidewalk
- Roof
- Shingle
- Foundation
- Slab
- Pool
- Community
- Garage Carport
- 2 Car Garage
- Garage Spaces
- 2
- Garage Features
- Driveway, Garage Door Opener
- Garage Dimensions
- 19x20
- Elementary School
- Sawgrass Bay Elementary
- Middle School
- Windy Hill Middle
- High School
- East Ridge High
- Pets
- Allowed
- Flood Zone Code
- X
- Parcel ID
- 10-24-26-0015-000-40700
- Legal Description
- GREATER LAKES PH 4 PB 72 PG 6-11 LOT 407
Listing courtesy of RC GROUP REALTY LLC. 407-492-6778
Mortgage Calculator
StellarMLS is the source of this information via Internet Data Exchange Program. All listing information is deemed reliable but not guaranteed and should be independently verified through personal inspection by appropriate professionals. Listings displayed on this website may be subject to prior sale or removal from sale. Availability of any listing should always be independently verified. Listing information is provided for consumer personal, non-commercial use, solely to identify potential properties for potential purchase. All other use is strictly prohibited and may violate relevant federal and state law. Data last updated on