623 Bellingham Way, Minneola, FL 34715
- $425,000
- 4
- BD
- 2
- BA
- 1,817
- SqFt



- List Price
- $425,000
- Status
- Active
- Days on Market
- 1
- MLS#
- O6439801
- Property Style
- Single Family
- Year Built
- 2022
- Bedrooms
- 4
- Bathrooms
- 2
- Living Area
- 1,817
- Lot Size
- 8,900
- Acres
- 0.20
- Total Acreage
- 0 to less than 1/4
- Legal Subdivision Name
- Ardmore Reserve
- MLS Area Major
- Minneola
Property Description
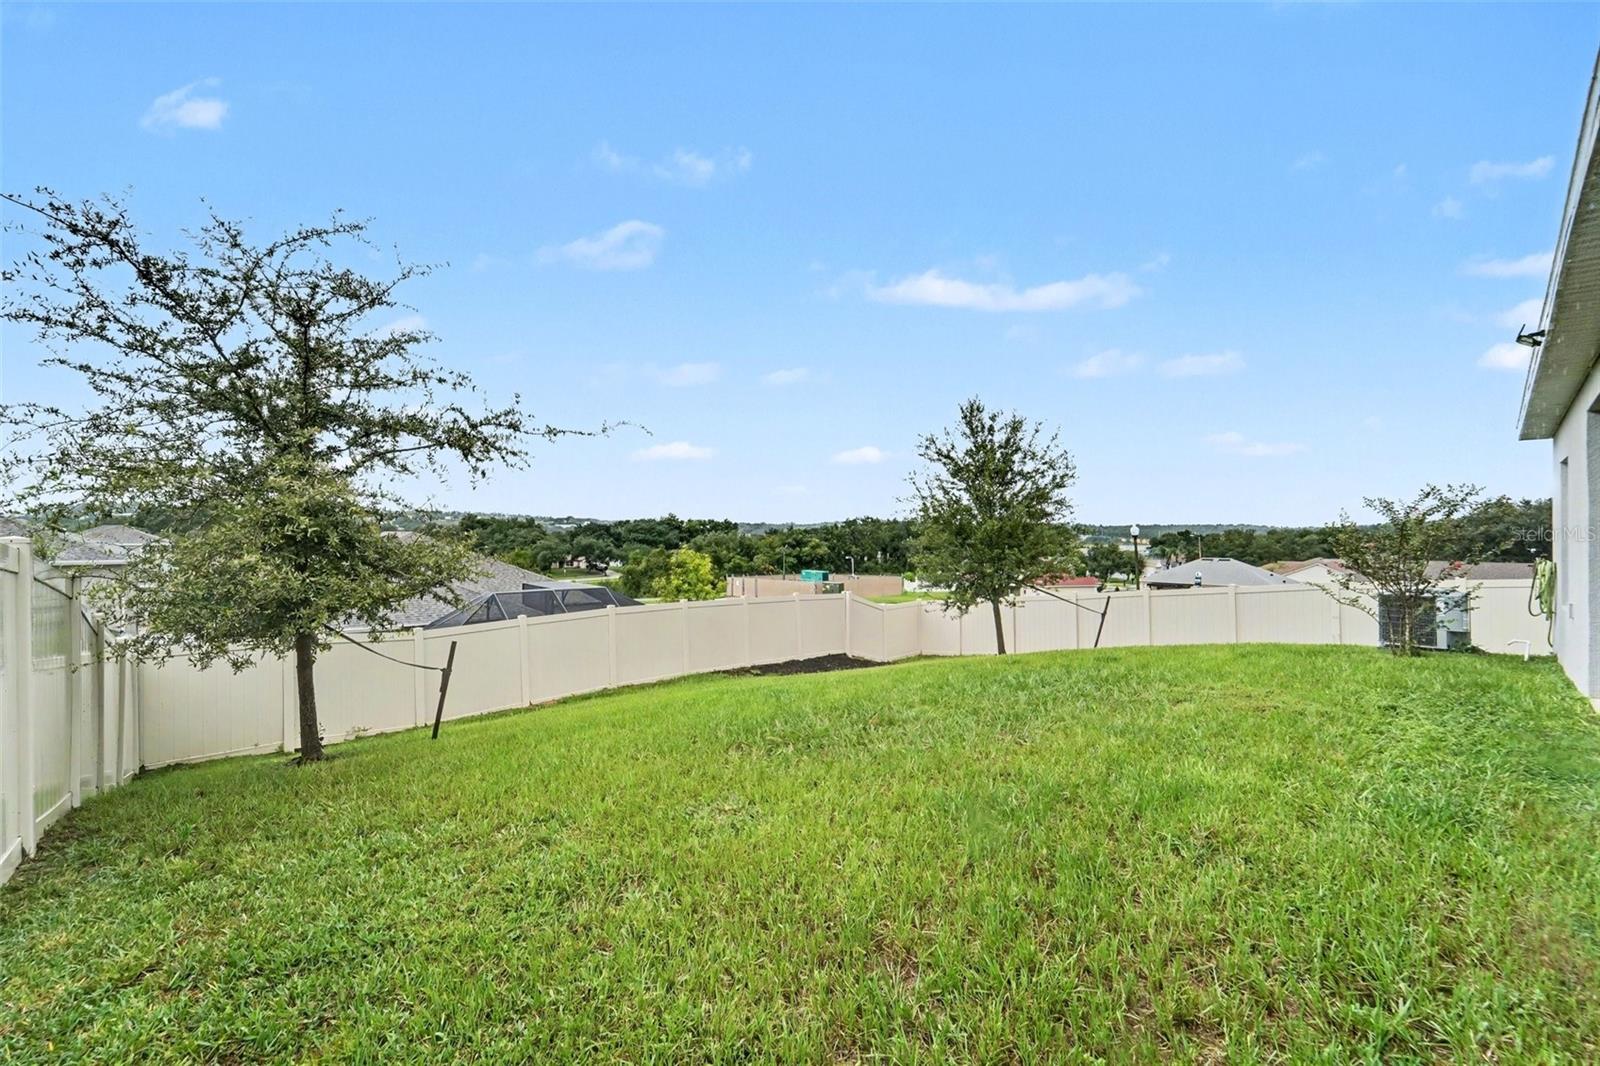
Welcome to a home where everyday life feels open, comfortable and connected. With inviting open living spaces, a spacious fenced backyard and a primary bathroom that brings a touch of luxury to your daily routine, this home offers room to gather and places to unwind. A brick-paver driveway and stone-accented exterior welcome you inside, where the kitchen connects naturally with the dining and living areas. Warm wood cabinetry, granite countertops, stainless steel appliances and a gas range make preparing a favorite meal a pleasure. The large island keeps company close, whether you are sharing morning coffee or hosting a weekend get-together. The spacious primary bedroom offers a peaceful place to end the day. In the primary bathroom, a dual-sink vanity and an oversized glass-enclosed shower with a ceiling-mounted rainfall showerhead make everyday routines feel a little more indulgent. Additional rooms give you flexibility for restful bedrooms, a home office, creative pursuits or visiting guests. Sliding doors carry daily living outdoors to the covered patio, where you can relax while overlooking the expansive, fully fenced backyard with plenty of space for pets, gardening, outdoor play and weekend gatherings. A two-car garage and single-level layout complete a home that balances practical comfort with the spaces that make life enjoyable. Schedule your showing today and picture the life you could build here.
/u.realgeeks.media/hotpropertyfl/Remax_Winter_Garden_Homes_fl_for_sale.jpg)
Additional Information
- Taxes
- $6632
- Minimum Lease
- 7 Months
- HOA Fee
- $269
- HOA Payment Schedule
- Monthly
- Community Features
- No Deed Restriction
- Property Description
- One Story
- Zoning
- PUD-R
- Interior Layout
- Ceiling Fans(s), High Ceilings, Kitchen/Family Room Combo, Living Room/Dining Room Combo, Open Floorplan, Primary Bedroom Main Floor, Stone Counters, Thermostat, Walk-In Closet(s)
- Interior Features
- Ceiling Fans(s), High Ceilings, Kitchen/Family Room Combo, Living Room/Dining Room Combo, Open Floorplan, Primary Bedroom Main Floor, Stone Counters, Thermostat, Walk-In Closet(s)
- Floor
- Carpet, Tile
- Appliances
- Dishwasher, Microwave, Range
- Utilities
- Cable Connected, Electricity Connected, Natural Gas Connected, Sewer Connected, Water Connected
- Heating
- Central
- Air Conditioning
- Central Air
- Exterior Construction
- Block, Stucco
- Exterior Features
- Lighting
- Roof
- Shingle
- Foundation
- Slab
- Pool
- No Pool
- Garage Carport
- 2 Car Garage
- Garage Spaces
- 2
- Elementary School
- Minneola Horizon Academy K-8
- Middle School
- Minneola Horizon Academy K-8
- High School
- Lake Minneola High
- Pets
- Allowed
- Flood Zone Code
- X
- Parcel ID
- 08-22-26-0305-000-05100
- Legal Description
- ARDMORE RESERVE PHASE VI PB 75 PG 73-75 LOT 51 ORB 6000 PG 2343
Listing courtesy of MARK SPAIN REAL ESTATE. 855-299-7653
Mortgage Calculator
StellarMLS is the source of this information via Internet Data Exchange Program. All listing information is deemed reliable but not guaranteed and should be independently verified through personal inspection by appropriate professionals. Listings displayed on this website may be subject to prior sale or removal from sale. Availability of any listing should always be independently verified. Listing information is provided for consumer personal, non-commercial use, solely to identify potential properties for potential purchase. All other use is strictly prohibited and may violate relevant federal and state law. Data last updated on