14725 Crestavista Avenue, Clermont, FL 34714
- $560,824
- 5
- BD
- 3
- BA
- 2,356
- SqFt


- List Price
- $560,824
- Status
- Active
- Days on Market
- 0
- MLS#
- O6451253
- Property Style
- Single Family
- Architectural Style
- Contemporary
- New Construction
- Yes
- Year Built
- 2024
- Bedrooms
- 5
- Bathrooms
- 3
- Living Area
- 2,356
- Lot Size
- 4,800
- Acres
- 0.10
- Total Acreage
- 0 to less than 1/4
- Legal Subdivision Name
- Ridgeview Phase 5
- MLS Area Major
- Clermont
Property Description
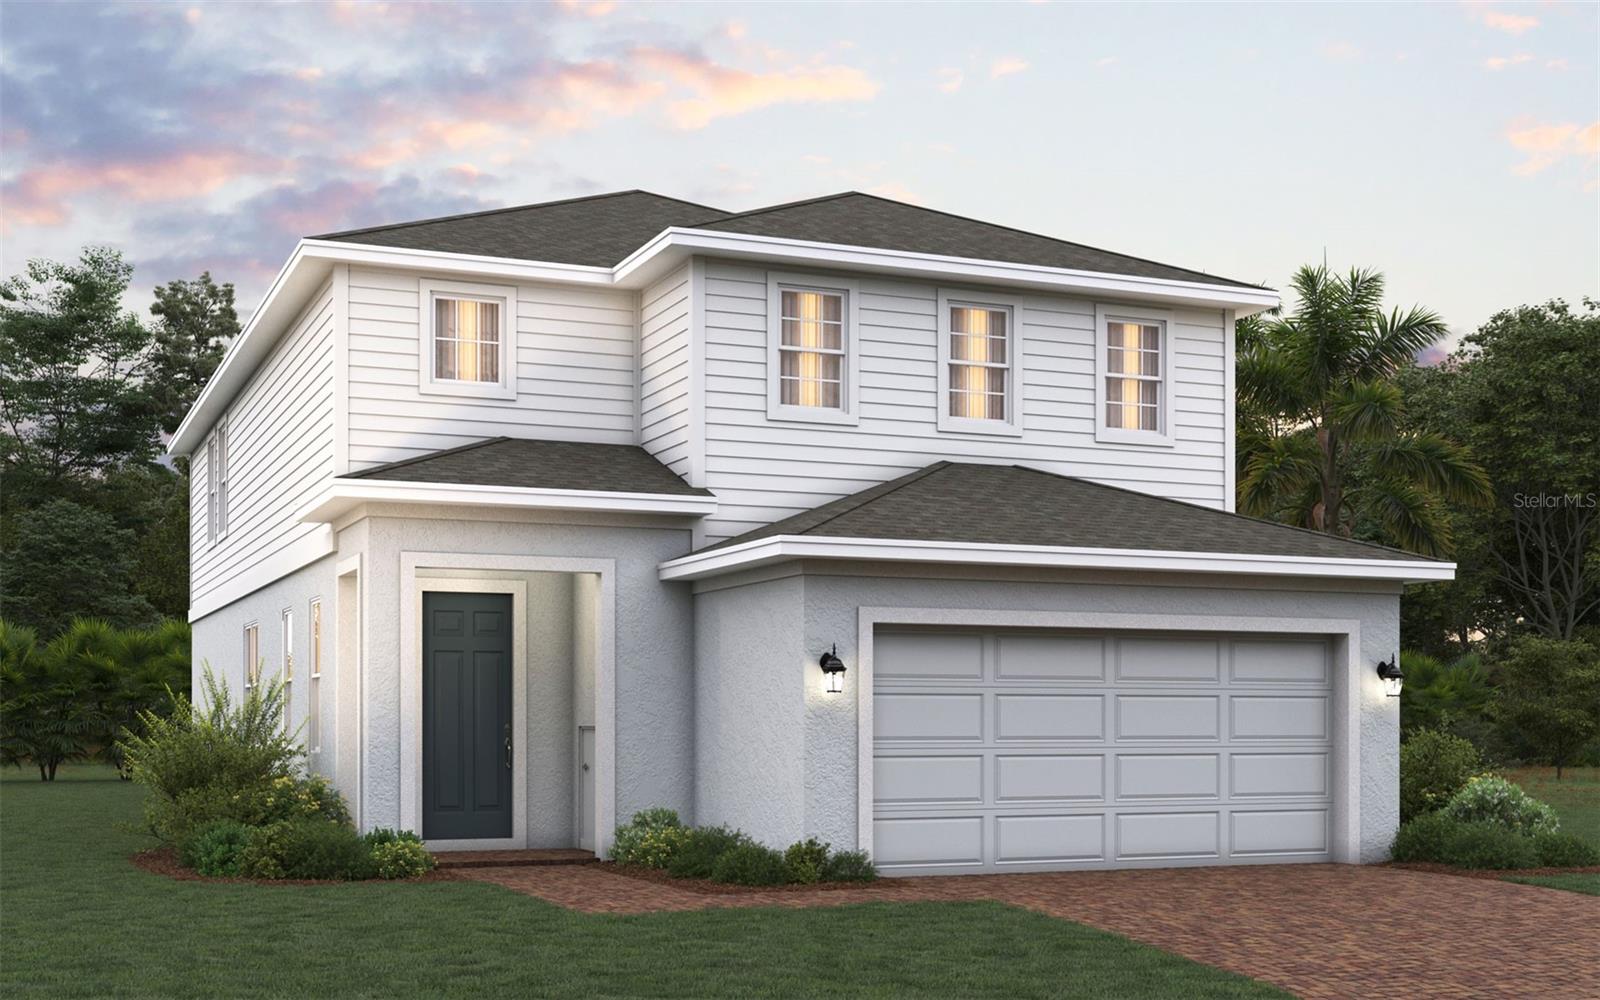
Under Construction. Welcome home to this beautifully maintained 5-bedroom, 3-bath residence, where comfort, style, and privacy come together. With no rear neighbors, your backyard becomes a true private escape for morning coffee, weekend cookouts, or evenings under the stars. The spacious two-story layout separates the living and sleeping areas, so there is room to gather and room to unwind. Five bedrooms give you endless flexibility: a dedicated home office, a guest room, a gym, a playroom, or whatever your lifestyle calls for. Whether you’re hosting a lively get-together or enjoying a quiet night in, this home adapts to you. All of this sits in a desirable community you’ll be proud to call home. Space, privacy, and modern comfort, it’s all here. Schedule your showing today before it’s gone!

Additional Information
- Minimum Lease
- 8-12 Months
- HOA Fee
- $103
- HOA Payment Schedule
- Monthly
- Maintenance Includes
- Pool
- Location
- Sidewalk
- Community Features
- Deed Restrictions, Fitness Center, Irrigation-Reclaimed Water, Park, Playground, Pool, Sidewalks, Street Lights
- Property Description
- Two Story
- Zoning
- RES
- Interior Layout
- Solid Surface Counters, Thermostat, Walk-In Closet(s)
- Interior Features
- Solid Surface Counters, Thermostat, Walk-In Closet(s)
- Floor
- Carpet, Ceramic Tile
- Appliances
- Dishwasher, Disposal, Microwave, Range, Refrigerator
- Utilities
- Cable Available, Electricity Connected, Public, Sprinkler Meter, Underground Utilities
- Heating
- Central, Electric
- Air Conditioning
- Central Air
- Exterior Construction
- Block, Stucco
- Exterior Features
- Sidewalk
- Roof
- Shingle
- Foundation
- Slab
- Pool
- Community
- Garage Dimensions
- 21x18
- Elementary School
- Sawgrass Bay Elementary
- Middle School
- Windy Hill Middle
- High School
- East Ridge High
- Pets
- Allowed
- Flood Zone Code
- X
- Parcel ID
- 28-23-26-0014-000-48800
- Legal Description
- RIDGEVIEW PHASE 5 PB 83 PG 32-35 LOT 488 ORB 6744 PG 7
Listing courtesy of TRINITY FAMILY BUILDERS LLC. 407-773-0029
How much is your home worth?
...get instant property value now!
Mortgage Calculator
StellarMLS is the source of this information via Internet Data Exchange Program. All listing information is deemed reliable but not guaranteed and should be independently verified through personal inspection by appropriate professionals. Listings displayed on this website may be subject to prior sale or removal from sale. Availability of any listing should always be independently verified. Listing information is provided for consumer personal, non-commercial use, solely to identify potential properties for potential purchase. All other use is strictly prohibited and may violate relevant federal and state law. Data last updated on