10406 Sw 96 Loop, Ocala, FL 34481
- $253,000
- 2
- BD
- 2
- BA
- 1,432
- SqFt


- List Price
- $253,000
- Status
- Active
- Days on Market
- 569
- Price Change
- ▼ $4,000 1780970450
- MLS#
- OM692222
- Property Style
- Single Family
- Year Built
- 2023
- Bedrooms
- 2
- Bathrooms
- 2
- Living Area
- 1,432
- Lot Size
- 6,098
- Acres
- 0.14
- Total Acreage
- 0 to less than 1/4
- Legal Subdivision Name
- On Top Of The World
- Complex/Comm Name
- Longleaf Ridge
- MLS Area Major
- Ocala
Property Description
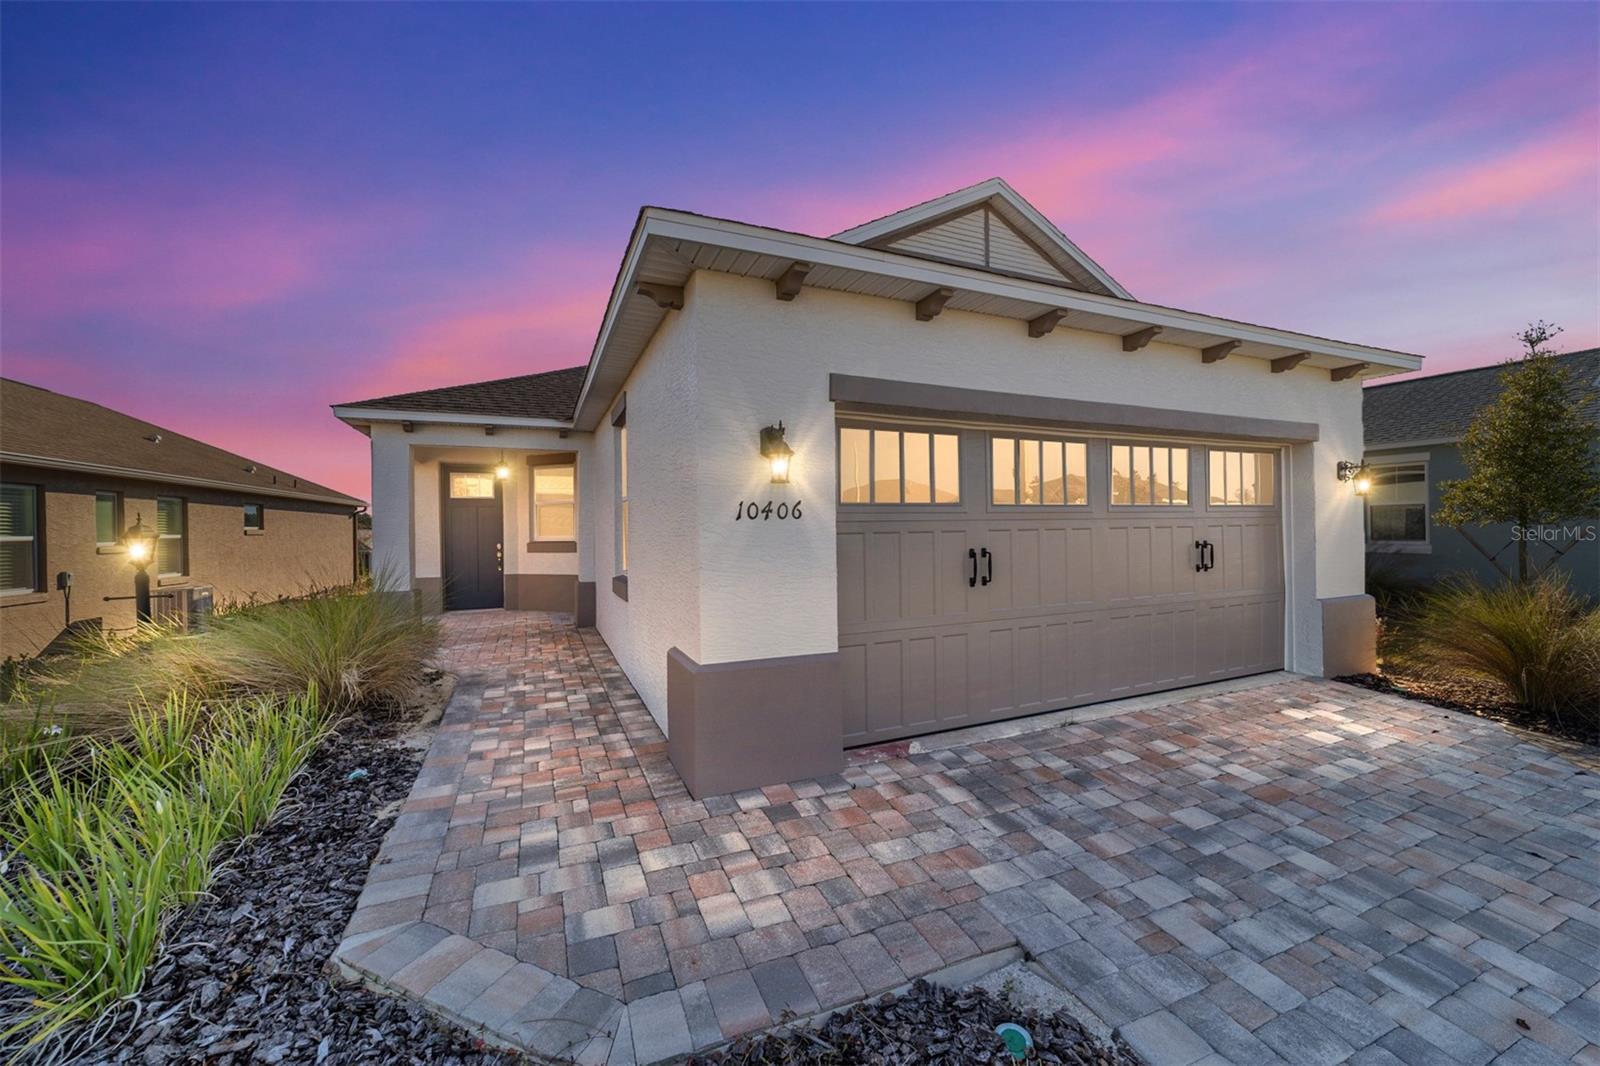
This rarely lived in 2/2 OREN model home located in Longleaf Ridge, is better than a new home. Close to the SUMMIT community center inside ON TOP OF THE WORLD Community, will soon to be open. This open concept home has 2 bedrooms, 2 bathrooms, and a 2 car garage. The kitchen includes quartz counters, stainless steel appliances, gas range and tile backsplash. The cabinets also feature crown molding and a lazy Susan. The main bedroom features a large walk-in closet and an the primary bathroom has quartz, dual vanity sinks, frameless shower, and designer tile. The main living space features tile, crown molding, tray ceiling and a beautiful ceiling fan to complete the luxury feeling of this home. It also has an enclosed lanai perfect for quite reading and coffee. Longleaf Ridge is conveniently located near the Arbors amenity center as well. OTOW offers lots of amenities, including golf cart access to two shopping centers. Community is close to hospitals, and lots of shopping including new restaurants and stores just outside the community on HWY 200. You can access I-75 to Orlando or Tampa via SR 484 just west of the community.
/u.realgeeks.media/hotpropertyfl/Remax_Winter_Garden_Homes_fl_for_sale.jpg)
Additional Information
- Taxes
- $4290
- Minimum Lease
- 6 Months
- HOA Fee
- $510
- HOA Payment Schedule
- Monthly
- Maintenance Includes
- Guard - 24 Hour
- Community Features
- Clubhouse, Dog Park, Gated Community - Guard, Golf Carts OK, Golf, Park, Pool, Sidewalks, Tennis Court(s), No Deed Restriction, Golf Community
- 55 Plus
- Yes
- Property Description
- One Story
- Zoning
- PUD
- Interior Layout
- High Ceilings, Open Floorplan, Thermostat, Walk-In Closet(s), Window Treatments
- Interior Features
- High Ceilings, Open Floorplan, Thermostat, Walk-In Closet(s), Window Treatments
- Floor
- Luxury Vinyl
- Appliances
- Dishwasher, Disposal, Dryer, Microwave, Range, Refrigerator, Washer
- Utilities
- Natural Gas Connected
- Heating
- Electric
- Air Conditioning
- Central Air
- Exterior Construction
- Block
- Exterior Features
- Other
- Roof
- Shingle
- Foundation
- Slab
- Pool
- Community
- Garage Carport
- 2 Car Garage
- Garage Spaces
- 2
- Housing for Older Persons
- Yes
- Pets
- Allowed
- Flood Zone Code
- X
- Parcel ID
- 3530-063-004
- Legal Description
- SEC 22 TWP 16 RGE 20 PLAT BOOK 014 PAGE 066LONGLEAF RIDGE PHASE IIILOT 4
Listing courtesy of KELLER WILLIAMS CORNERSTONE RE. 352-369-4044
Mortgage Calculator
StellarMLS is the source of this information via Internet Data Exchange Program. All listing information is deemed reliable but not guaranteed and should be independently verified through personal inspection by appropriate professionals. Listings displayed on this website may be subject to prior sale or removal from sale. Availability of any listing should always be independently verified. Listing information is provided for consumer personal, non-commercial use, solely to identify potential properties for potential purchase. All other use is strictly prohibited and may violate relevant federal and state law. Data last updated on