9878 Sw 97th Lane, Ocala, FL 34481
- $299,900
- 2
- BD
- 2
- BA
- 1,911
- SqFt







- List Price
- $299,900
- Status
- Active
- Days on Market
- 311
- Price Change
- ▼ $15,100 1778712808
- MLS#
- OM709659
- Property Style
- Single Family
- Architectural Style
- Florida
- Year Built
- 2000
- Bedrooms
- 2
- Bathrooms
- 2
- Living Area
- 1,911
- Total Acreage
- Non-Applicable
- Legal Subdivision Name
- On Top Of The World
- MLS Area Major
- Ocala
Property Description
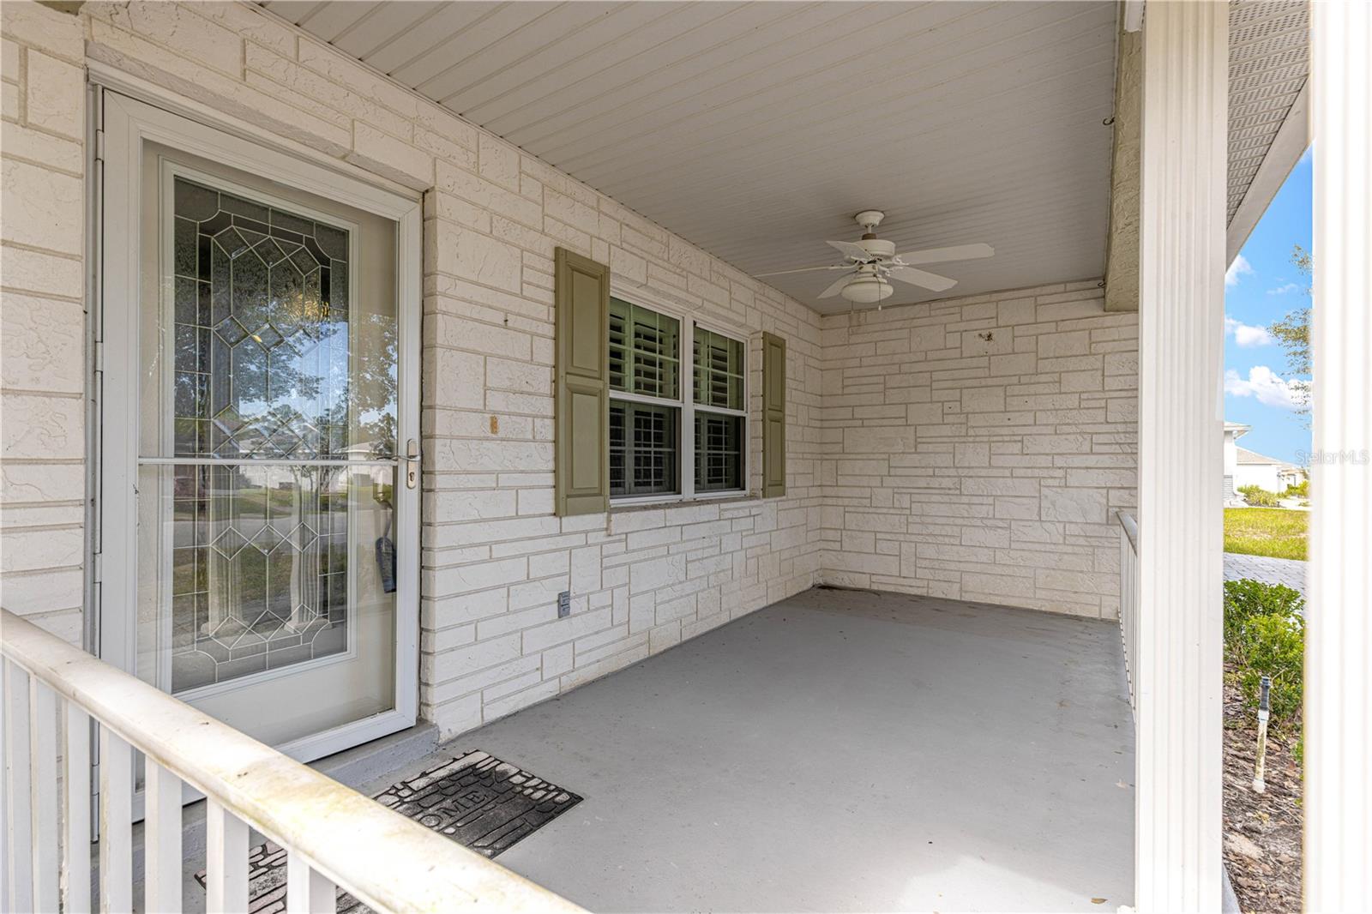
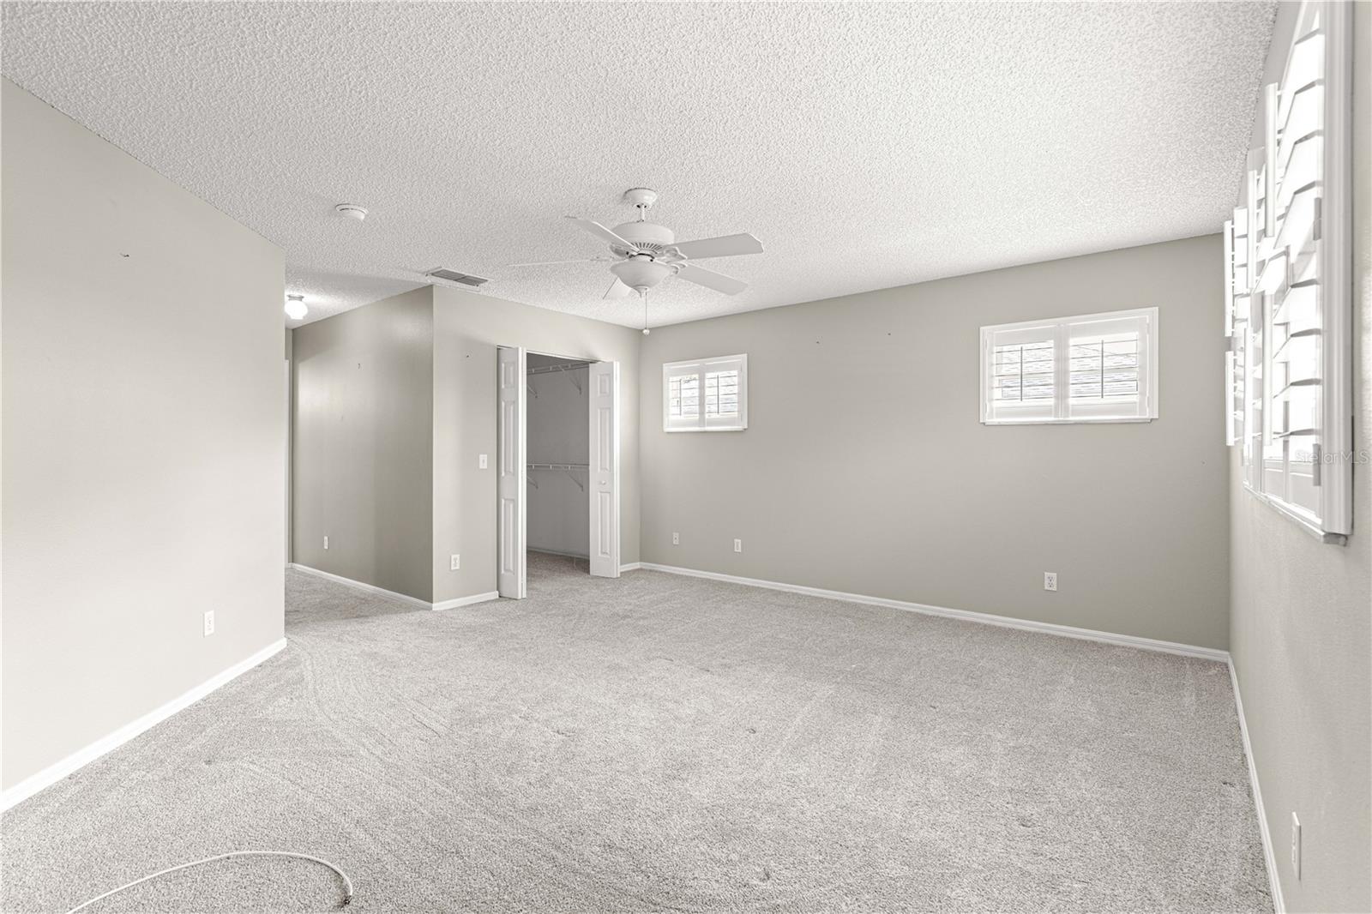
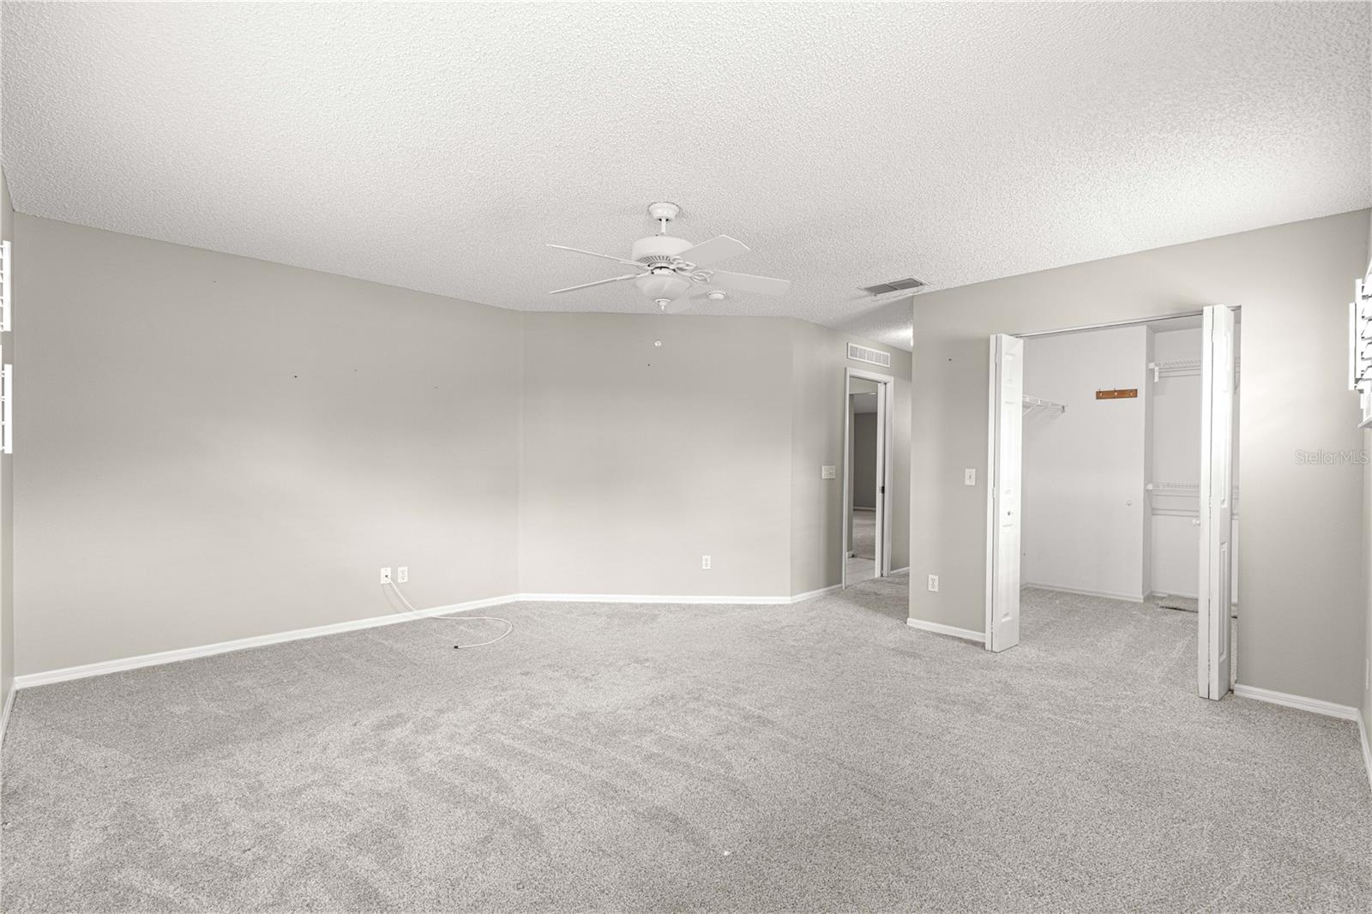
Welcome to this spacious and well-maintained home in On Top of the World offering 1,911 living sq ft, 2 bedrooms, 2 bathrooms, a flex room, and a 2-car garage. This desirable floor plan provides the space many buyers are searching for with comfort, functionality, and valuable updates already completed. Enjoy peace of mind with a 22KW whole-house generator, roof replaced in 2020, natural gas stove and water heater replaced in 2024, plus a bright and inviting interior enhanced by 2 solar tubes bringing in natural light. The kitchen features granite countertops, stainless steel appliances, generous cabinet space, and an easy flow into the main living areas. High ceilings create an open feel throughout the home. Relax year-round in the screened lanai with electric or enjoy the enclosed sunroom featuring 17 updated windows, creating a versatile space for reading, hobbies, entertaining, or quiet mornings. The flex room is ideal for a home office, craft room, guest overflow, or den. Located in one of Ocala’s most popular active adult communities, residents enjoy resort-style amenities, arts & crafts, Cards, dance, social clubs, golf, and a vibrant social lifestyle. If you are looking for space, comfort, natural light, and important upgrades in On Top of the World, this home deserves your attention. Schedule your private showing today. Come and see for yourself.
/u.realgeeks.media/hotpropertyfl/Remax_Winter_Garden_Homes_fl_for_sale.jpg)
Additional Information
- Taxes
- $2201
- Minimum Lease
- 6 Months
- HOA Fee
- $512
- HOA Payment Schedule
- Monthly
- Maintenance Includes
- Maintenance Structure, Management, Trash
- Location
- Near Golf Course
- Community Features
- Clubhouse, Deed Restrictions, Dog Park, Fitness Center, Gated Community - No Guard, Golf Carts OK, Golf, Pool, Racquetball, Restaurant, Tennis Court(s), Golf Community, Maintenance Free
- 55 Plus
- Yes
- Property Description
- One Story
- Zoning
- PUD
- Interior Layout
- Ceiling Fans(s), High Ceilings, Open Floorplan, Split Bedroom, Walk-In Closet(s)
- Interior Features
- Ceiling Fans(s), High Ceilings, Open Floorplan, Split Bedroom, Walk-In Closet(s)
- Floor
- Carpet, Tile
- Appliances
- Dishwasher, Electric Water Heater, Microwave, Range, Range Hood, Refrigerator, Washer
- Utilities
- Cable Available, Natural Gas Available, Sewer Connected, Underground Utilities
- Heating
- Central, Electric
- Air Conditioning
- Central Air
- Exterior Construction
- Concrete
- Exterior Features
- Rain Gutters
- Roof
- Shingle
- Foundation
- Slab
- Pool
- Community
- Garage Carport
- 2 Car Garage
- Garage Spaces
- 2
- Garage Features
- Garage Door Opener, Ground Level
- Housing for Older Persons
- Yes
- Pets
- Allowed
- Flood Zone Code
- X
- Parcel ID
- 3530-3002-02
- Legal Description
- SEC 23 TWP 16 RGE 20 PLAT BOOK 003 PAGE 174 ON TOP OF THE WORLD CENTRAL REPLAT PHASE 1B SECTION 6 LOT 2 PARCEL 2
Listing courtesy of RE/MAX FOXFIRE - HWY200/103 S. 352-479-0123
Mortgage Calculator
StellarMLS is the source of this information via Internet Data Exchange Program. All listing information is deemed reliable but not guaranteed and should be independently verified through personal inspection by appropriate professionals. Listings displayed on this website may be subject to prior sale or removal from sale. Availability of any listing should always be independently verified. Listing information is provided for consumer personal, non-commercial use, solely to identify potential properties for potential purchase. All other use is strictly prohibited and may violate relevant federal and state law. Data last updated on