1570 Se 73rd Place, Ocala, FL 34480
- $1,300,000
- 4
- BD
- 4
- BA
- 4,191
- SqFt








- List Price
- $1,300,000
- Status
- Active
- Days on Market
- 237
- Price Change
- ▼ $50,000 1780364312
- MLS#
- OM714394
- Property Style
- Single Family
- Year Built
- 1997
- Bedrooms
- 4
- Bathrooms
- 4
- Baths Half
- 1
- Living Area
- 4,191
- Lot Size
- 78,844
- Acres
- 1.81
- Total Acreage
- 1 to less than 2
- Legal Subdivision Name
- Country Club/Ocala Un 01
- MLS Area Major
- Ocala
Property Description
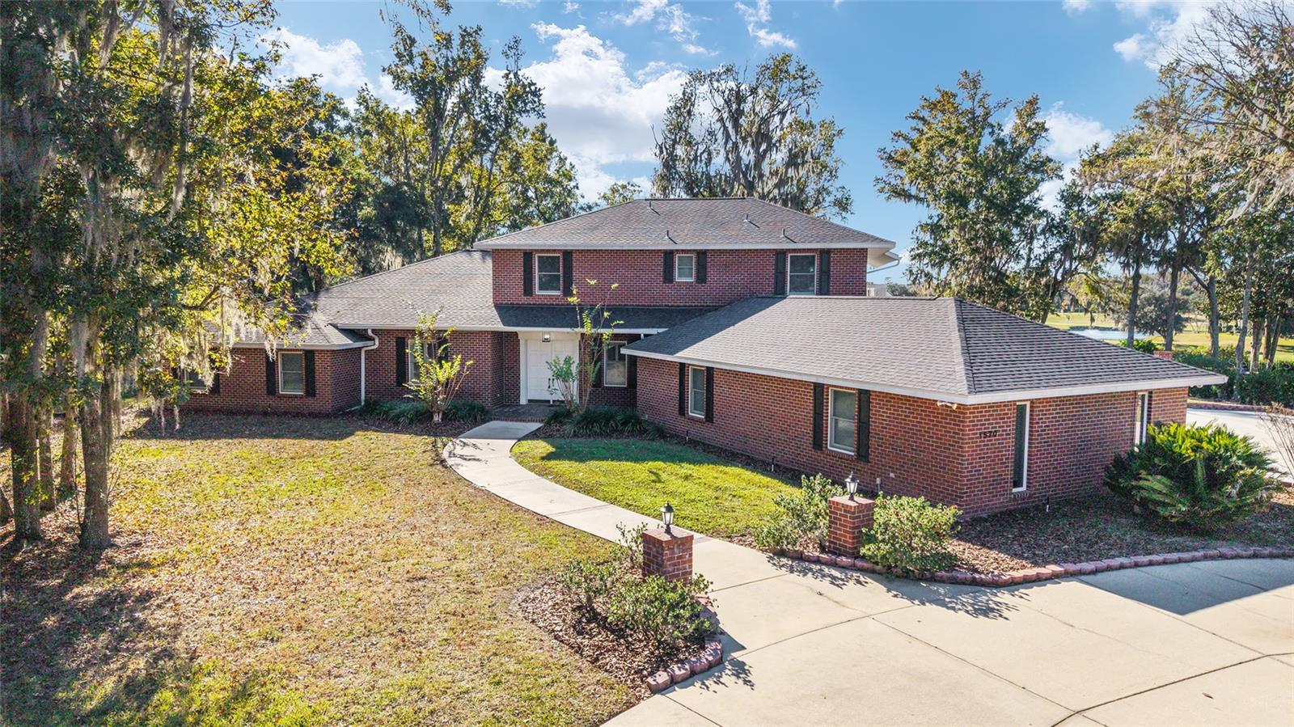
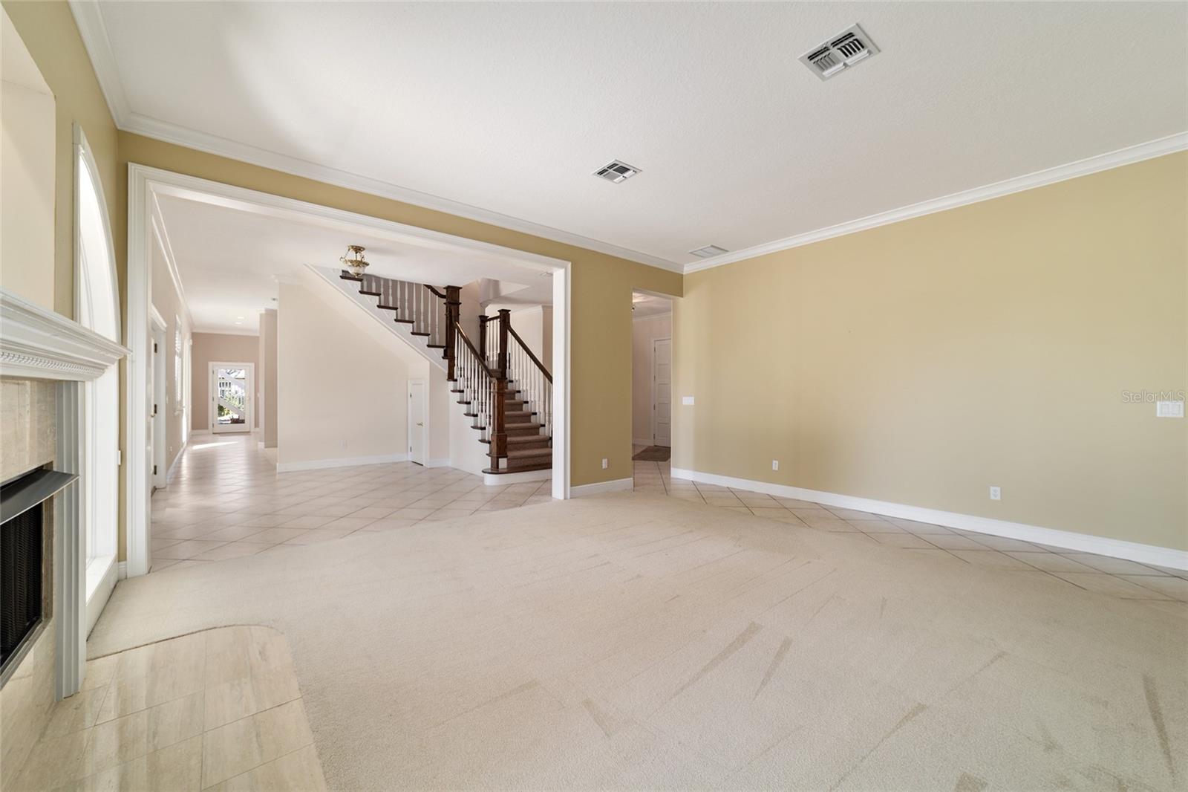
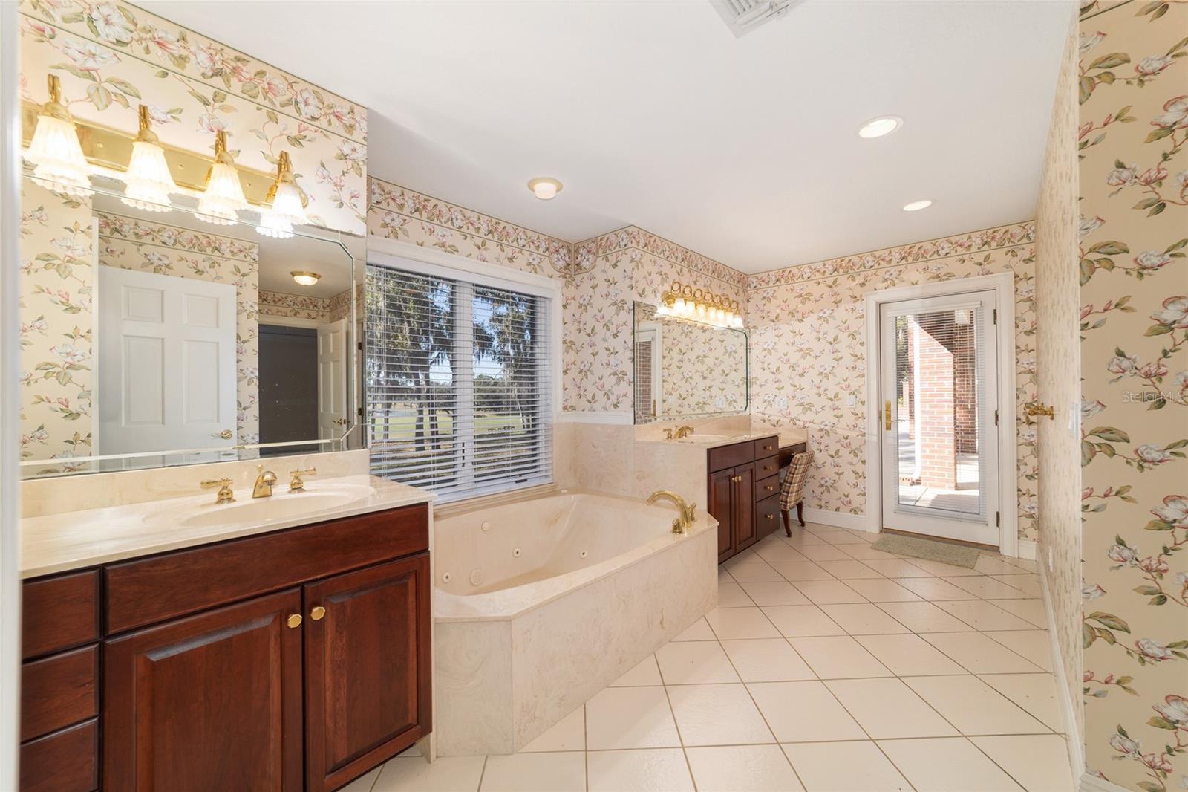
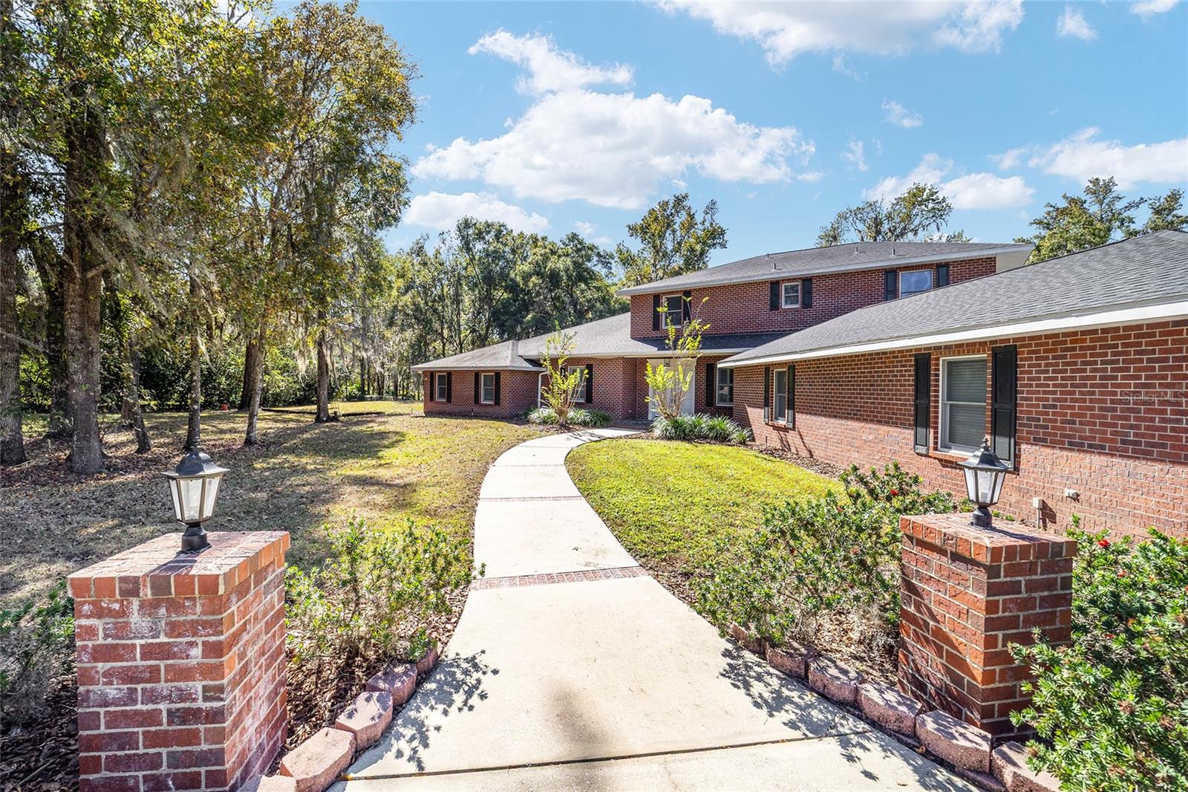
Welcome to this charming two-story red brick home tucked along the back of the driving range in the sought after Country Club of Ocala, offering unmatched views straight down to the clubhouse. If you love golf or have golfers in the family, having a driving range and full practice center right in your backyard is an incredible bonus! Inside, the home offers a comfortable and well-designed layout with 4 bedrooms and 3.5 bathrooms, along with a 3 car garage. The spacious primary suite is located downstairs and features an attached den/office, perfect for working from home or enjoying a quiet reading space. A second bedroom with its own full bath is also conveniently located on the main floor. Large picture windows throughout the main living areas fill the home with beautiful natural light and capture peaceful views of the oversized backyard and golf practice area beyond. The kitchen includes a center island and a cozy breakfast nook overlooking the grounds, while the formal living room with a gas fireplace and separate dining room offer wonderful spaces for hosting. Situated on almost 2 acres, this property provides a great backyard. Upstairs, a generous family room with built-in cabinetry and an additional room with its own bar both open to a lovely balcony, an inviting spot to soak in the panoramic golf views. Two additional bedrooms share a Jack-and-Jill bath, creating a perfect layout for family or visiting guests. Whether you're raising a family or a true golf enthusiast seeking the ideal setting, this has an unbeatable location. Roof was replaced in 2019, a/c unit in master in 2015 and main unit in 2016 and hot water heaters replaced in 2017 and 2019.
/u.realgeeks.media/hotpropertyfl/Remax_Winter_Garden_Homes_fl_for_sale.jpg)
Additional Information
- Taxes
- $9945
- HOA Fee
- $2,441
- HOA Payment Schedule
- Annually
- Maintenance Includes
- Guard - 24 Hour, Common Area Taxes, Trash
- Community Features
- Deed Restrictions, Gated Community - Guard, Golf Carts OK, Golf, Street Lights, Golf Community
- Property Description
- Two Story
- Zoning
- R1
- Interior Layout
- Built-in Features, Ceiling Fans(s), Eat-in Kitchen, Primary Bedroom Main Floor
- Interior Features
- Built-in Features, Ceiling Fans(s), Eat-in Kitchen, Primary Bedroom Main Floor
- Floor
- Carpet, Tile
- Appliances
- Dishwasher, Electric Water Heater, Microwave, Range, Refrigerator, Water Softener
- Utilities
- Cable Available, Electricity Connected, Propane, Underground Utilities
- Heating
- Electric, Heat Pump
- Air Conditioning
- Central Air
- Fireplace Description
- Gas
- Exterior Construction
- Brick
- Exterior Features
- Rain Gutters
- Roof
- Shingle
- Foundation
- Concrete Perimeter
- Pool
- Private
- Pool Type
- Gunite, In Ground
- Garage Carport
- 3 Car Garage
- Garage Spaces
- 3
- Elementary School
- Shady Hill Elementary School
- Middle School
- Belleview Middle School
- High School
- Belleview High School
- Pets
- Allowed
- Flood Zone Code
- X
- Parcel ID
- 3634-184-000
- Legal Description
- SEC 09 TWP 16 RGE 22 PLAT BOOK 002 PAGE 171 COUNTRY CLUB OF OCALA UNIT 1 LOT 184 & A PORTION OF LOT 185 BEING DESCRIBED AS FOLLOWS: COM AT THE SE COR OF LOT 186 TH N 83-10-31 W ALONG THE SLY MOST BDY OF LOTS 186 AND 185 307.31 FT TO THE POB TH CONT N 83-10-31 W ALONG SAID SLY MOST BDY OF LOT 185 20.84 FT TH N 17-58-48 W ALONG THE WLY MOST BDY OF SAID LOT 185 103.97 FT TH N 44-40-06 E ALONG THE SELY BDY OF LOT 184 347.01 FT TO A POINT ON THE SLY ROW LINE OF SE 73RD PL (50 FT WIDE) SAID POINT ALSO BEING ON A CURVE CONCAVE NELY AND HAVING A CENTRAL ANGLE OF 10-46-23 AND A RADIUS OF 205 FT TH SELY ALONG THE ARC OF SAID ROW CURVE 38.55 FT AND THROUGH A CHORD BEARING AND DISTANCE OF S 50-43-00 E 38.49 FT TH S 34-18-32 W 391.99 FT TO THE POB
Listing courtesy of ROBERTS REAL ESTATE INC. 352-351-0011
Mortgage Calculator
StellarMLS is the source of this information via Internet Data Exchange Program. All listing information is deemed reliable but not guaranteed and should be independently verified through personal inspection by appropriate professionals. Listings displayed on this website may be subject to prior sale or removal from sale. Availability of any listing should always be independently verified. Listing information is provided for consumer personal, non-commercial use, solely to identify potential properties for potential purchase. All other use is strictly prohibited and may violate relevant federal and state law. Data last updated on