1300 Sw 43rd Place, Ocala, FL 34471
- $1,367,000
- 4
- BD
- 5
- BA
- 5,821
- SqFt






- List Price
- $1,367,000
- Status
- Active
- Days on Market
- 237
- Price Change
- ▼ $108,000 1773260762
- MLS#
- OM714451
- Property Style
- Single Family
- Architectural Style
- Custom
- Year Built
- 1998
- Bedrooms
- 4
- Bathrooms
- 5
- Baths Half
- 1
- Living Area
- 5,821
- Lot Size
- 217,800
- Acres
- 5
- Total Acreage
- 5 to less than 10
- Legal Subdivision Name
- Polo Lane
- MLS Area Major
- Ocala
Property Description
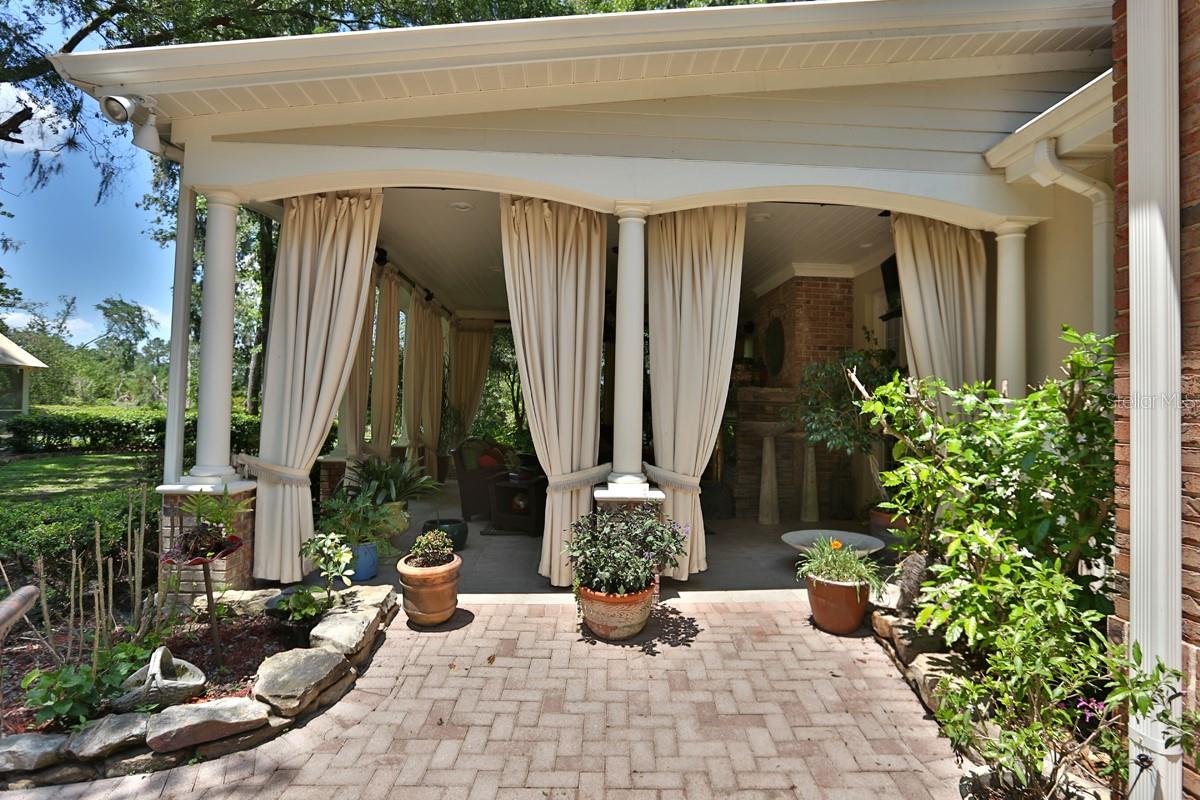
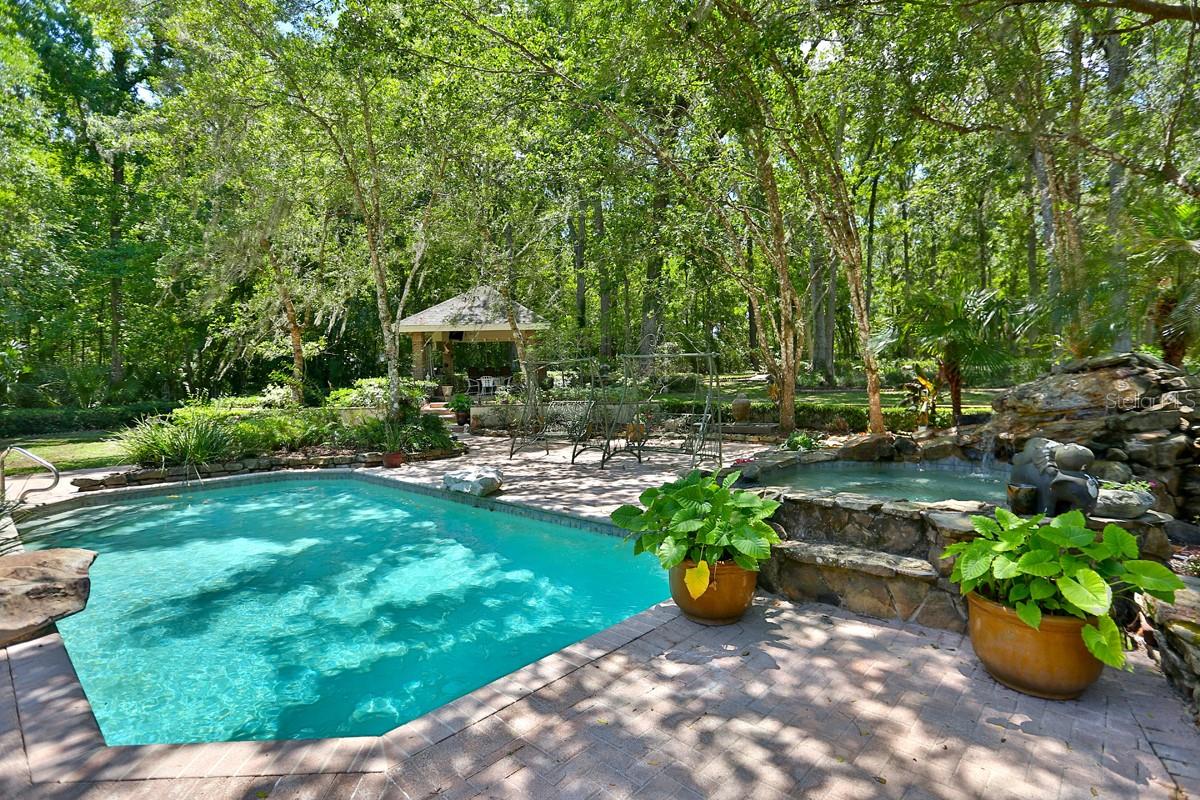
This incredible residence features beautiful gardens on 5 +/- acres in the equine-friendly gated community of Polo Lane. Private tree-lined drive leads to a very elegant and comfortable traditional-style residence. The 4 bedrooms, 4.5 bath residence with 4,800+ SF offers a warm welcoming entry foyer leading to a lovely office, formal dining room, spacious family room featuring a fireplace, built-in entertainment center, and glass sliding doors leading to the charming outdoors. The family room is open to the beverage bar, Chef's kitchen, and breakfast nook with large windows to enjoy the delightful views of the pool and gardens. Split floor plan for added privacy. Spacious Owner's suite with glamourous bath featuring a steam shower. Exercise room and an attractive stairway that leads to the second-floor entertaining area and media room. Added bonuses are a KOI pond, putting green, a cabana with a fireplace and generous seating, and a generator for your peace of mind. This truly a property offering something for everyone in the family. Great location close to Publix, shopping and medical facilities.
/u.realgeeks.media/hotpropertyfl/Remax_Winter_Garden_Homes_fl_for_sale.jpg)
Additional Information
- Taxes
- $25037
- HOA Fee
- $1,500
- HOA Payment Schedule
- Annually
- Location
- In County, Landscaped, Level, Street Dead-End, Private, Zoned for Horses
- Community Features
- No Deed Restriction
- Property Description
- Two Story
- Zoning
- A1
- Interior Layout
- Built-in Features, Ceiling Fans(s), Central Vaccum, Crown Molding, Eat-in Kitchen, High Ceilings, Kitchen/Family Room Combo, Open Floorplan, Primary Bedroom Main Floor, Sauna, Solid Surface Counters, Solid Wood Cabinets, Split Bedroom, Stone Counters, Thermostat, Tray Ceiling(s), Vaulted Ceiling(s), Walk-In Closet(s), Wet Bar, Window Treatments
- Interior Features
- Built-in Features, Ceiling Fans(s), Central Vaccum, Crown Molding, Eat-in Kitchen, High Ceilings, Kitchen/Family Room Combo, Open Floorplan, Primary Bedroom Main Floor, Sauna, Solid Surface Counters, Solid Wood Cabinets, Split Bedroom, Stone Counters, Thermostat, Tray Ceiling(s), Vaulted Ceiling(s), Walk-In Closet(s), Wet Bar, Window Treatments
- Floor
- Carpet, Tile, Wood
- Appliances
- Bar Fridge, Built-In Oven, Convection Oven, Cooktop, Dishwasher, Disposal, Dryer, Electric Water Heater, Ice Maker, Microwave, Range, Refrigerator, Trash Compactor, Washer, Water Filtration System, Water Softener, Wine Refrigerator
- Utilities
- Electricity Connected, Underground Utilities
- Heating
- Electric, Heat Pump
- Air Conditioning
- Central Air, Attic Fan
- Fireplace Description
- Living Room
- Exterior Construction
- Block, Stucco
- Exterior Features
- Courtyard, Outdoor Grill
- Roof
- Shingle
- Foundation
- Block
- Pool
- Private
- Pool Type
- Deck, Gunite, In Ground
- Garage Carport
- 4 Car Garage
- Garage Spaces
- 4
- Elementary School
- Shady Hill Elementary School
- Middle School
- Liberty Middle School
- High School
- West Port High School
- Pets
- Allowed
- Flood Zone Code
- X
- Parcel ID
- 23935-005-00
- Legal Description
- SEC 31 TWP 15 RGE 22 PLAT BOOK UNR PAGE POLO LANE LOT 5 AKA: COM SE COR OF LOT 20 OF DUNN, BROWN & TAYLOR SUB TH S 53-53-49 W 1636.96 FT TO POB TH S 53-53-49 W 286.48 FT TH N 15-33-11 W 810.53 FT TO S ROW LINE OF A 50 FT ROW EASEMENT SAID PT BEING ON A CURVE CONCAVE SELY WITH A CENTRAL ANGLE OF 22-53-44 AND A RADIUS OF 500 FT TH NELY ALONG SAIA S ROW LINE CURVE AN ARC DISTANCE OF 199.80 FT WITH A CHORD BEARING AND DISTANCE OF N 79-56-57 E 198.47 FT TO PT OF REVERSE CURVATURE OF A CURVE CONCAVE N WLY WITH A CENTRAL ANGLE OF 12-44-14 AND A RADIUS OF 550 FT TH NELY ALONG SAID S ROW LINE CURVE AN ARC DISTANCE OF 122.27 FT WITH A CHORD BEARING AND DISTANCE OF N 85-01-42 E 122.02 FT TH S 11-20-25 E 670.34 FT TO POB
Listing courtesy of JOAN PLETCHER. 352-804-8989
Mortgage Calculator
StellarMLS is the source of this information via Internet Data Exchange Program. All listing information is deemed reliable but not guaranteed and should be independently verified through personal inspection by appropriate professionals. Listings displayed on this website may be subject to prior sale or removal from sale. Availability of any listing should always be independently verified. Listing information is provided for consumer personal, non-commercial use, solely to identify potential properties for potential purchase. All other use is strictly prohibited and may violate relevant federal and state law. Data last updated on