10242 Sw 99th Lane, Ocala, FL 34481
- $295,000
- 3
- BD
- 2
- BA
- 1,469
- SqFt














- List Price
- $295,000
- Status
- Active
- Days on Market
- 234
- Price Change
- ▼ $3,000 1781932254
- MLS#
- OM714639
- Property Style
- Single Family
- Architectural Style
- Florida
- New Construction
- Yes
- Year Built
- 2024
- Bedrooms
- 3
- Bathrooms
- 2
- Living Area
- 1,469
- Lot Size
- 5,850
- Acres
- 0.13
- Total Acreage
- 0 to less than 1/4
- Legal Subdivision Name
- On Top Of The World
- MLS Area Major
- Ocala
Property Description
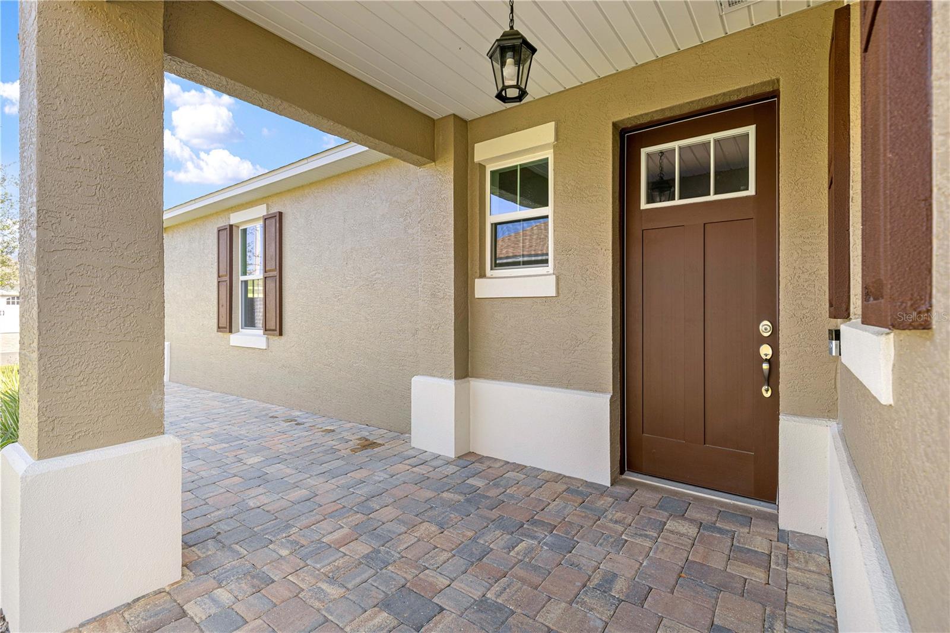
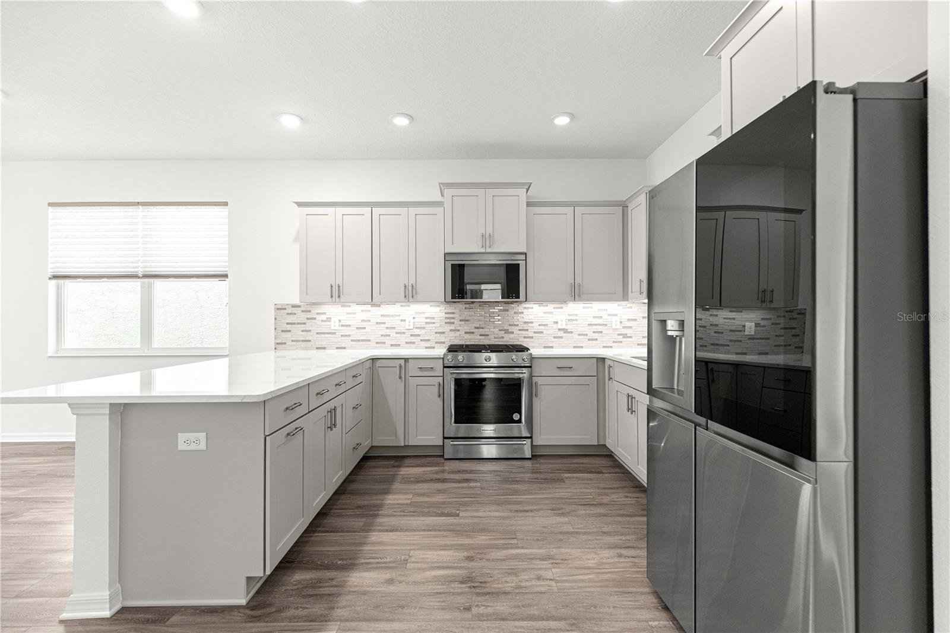
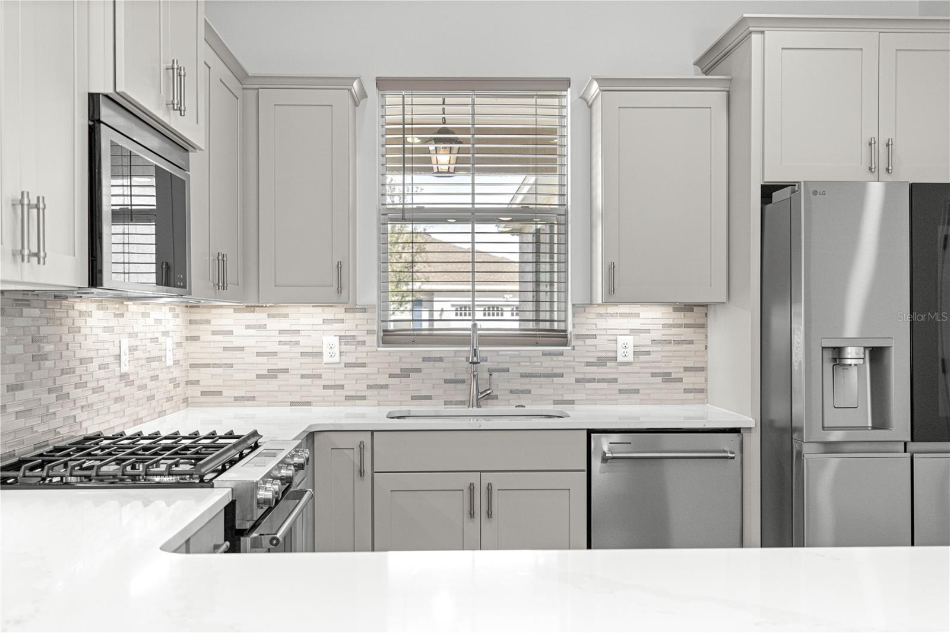
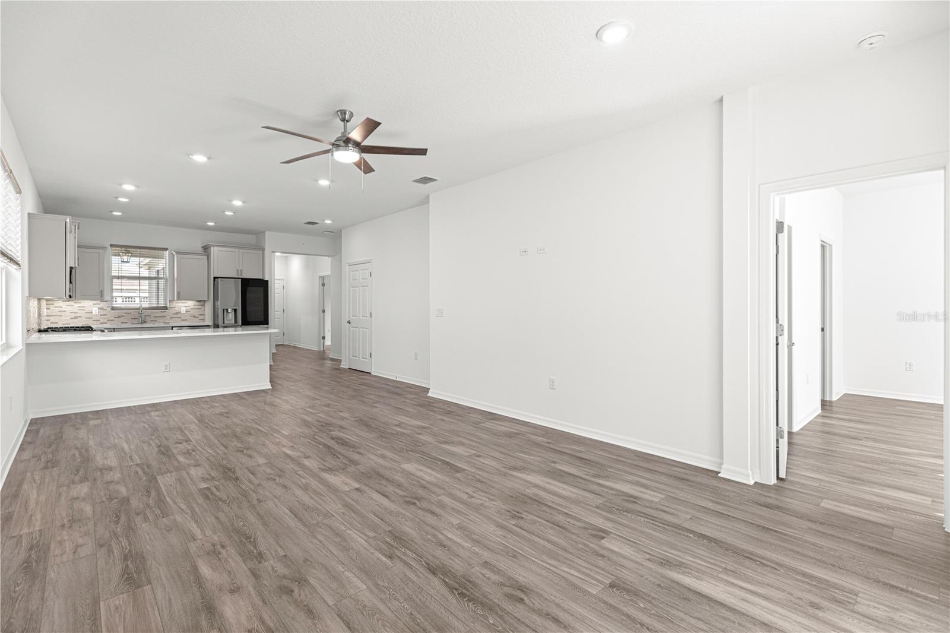
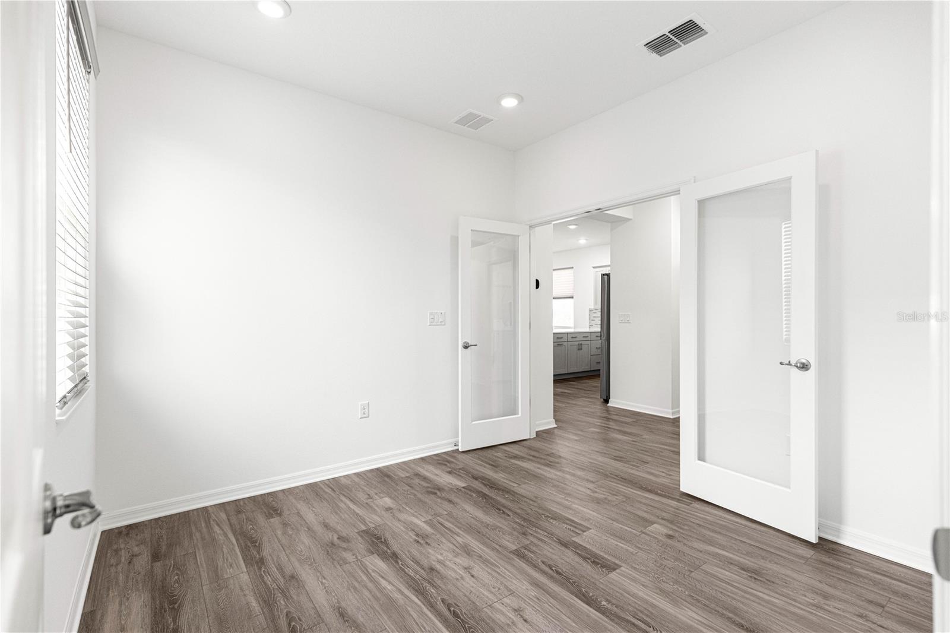
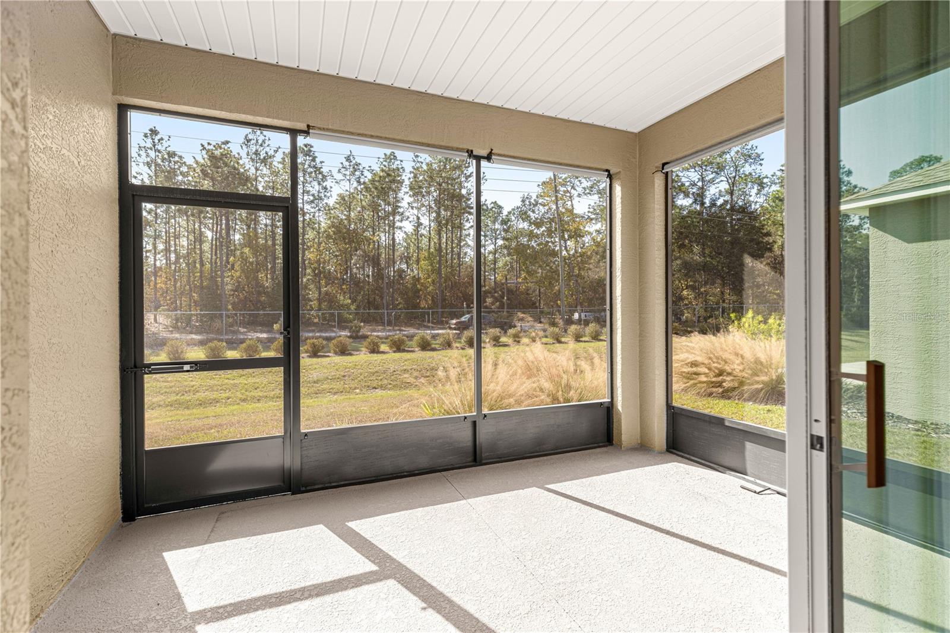
HUGE PRICE DROP!!! Welcome to this better than new Tamar model with a PRIVATE home site. The paver driveway and walkway lead you into the front porch. The home features luxury vinyl planking throughout for elegance and ease of upkeep. The light and bright kitchen features quartz counters, glass tile backsplash, light, staggered cabinets with crown molding and an upgraded stainless steel appliance package. Upgraded shades in the home add privacy with class. The primary bedroom is large and has a walk-in closet. The office has been converted to a bedroom with the addition of a closet and French doors for maximum flexibility in how you use the space. The washer and dryer are also included with this home. The lanai is screened in with pull down shades and gives you sweeping views and privacy since there are no homes behind you! Schedule your private tour today!
/u.realgeeks.media/hotpropertyfl/Remax_Winter_Garden_Homes_fl_for_sale.jpg)
Additional Information
- Taxes
- $4135
- Minimum Lease
- 6 Months
- HOA Fee
- $493
- HOA Payment Schedule
- Monthly
- Maintenance Includes
- Common Area Taxes, Pool, Internet, Maintenance Structure, Maintenance Grounds, Management, Private Road, Recreational Facilities, Trash
- Location
- In County, Landscaped, Level, Near Golf Course, Private, Paved
- Community Features
- Association Recreation - Owned, Clubhouse, Community Mailbox, Deed Restrictions, Dog Park, Fitness Center, Gated Community - No Guard, Golf Carts OK, Golf, Pool, Racquetball, Restaurant, Tennis Court(s), Golf Community
- 55 Plus
- Yes
- Property Description
- One Story, Attached
- Zoning
- PUD
- Interior Layout
- Ceiling Fans(s), Eat-in Kitchen, High Ceilings, Kitchen/Family Room Combo, Open Floorplan, Primary Bedroom Main Floor, Smart Home, Stone Counters, Thermostat, Walk-In Closet(s), Window Treatments
- Interior Features
- Ceiling Fans(s), Eat-in Kitchen, High Ceilings, Kitchen/Family Room Combo, Open Floorplan, Primary Bedroom Main Floor, Smart Home, Stone Counters, Thermostat, Walk-In Closet(s), Window Treatments
- Floor
- Luxury Vinyl
- Appliances
- Dishwasher, Disposal, Dryer, Gas Water Heater, Microwave, Range, Refrigerator, Washer
- Utilities
- BB/HS Internet Available, Electricity Connected, Natural Gas Connected, Sewer Connected, Underground Utilities, Water Connected
- Heating
- Natural Gas
- Air Conditioning
- Central Air
- Exterior Construction
- Block, Concrete, Stucco
- Exterior Features
- Lighting, Sliding Doors
- Roof
- Shingle
- Foundation
- Slab
- Pool
- Community
- Garage Carport
- 2 Car Garage
- Garage Spaces
- 2
- Garage Features
- Driveway, Garage Door Opener, Ground Level
- Garage Dimensions
- 21x20
- Housing for Older Persons
- Yes
- Pets
- Allowed
- Flood Zone Code
- X
- Parcel ID
- 3530-064-031
- Legal Description
- SEC 22 TWP 16 RGE 20 PLAT BOOK 014 PAGE 106 LONGLEAF RIDGE PHASE IV LOT 31
Listing courtesy of RE/MAX FOXFIRE - HWY 40. 352-732-3344
Mortgage Calculator
StellarMLS is the source of this information via Internet Data Exchange Program. All listing information is deemed reliable but not guaranteed and should be independently verified through personal inspection by appropriate professionals. Listings displayed on this website may be subject to prior sale or removal from sale. Availability of any listing should always be independently verified. Listing information is provided for consumer personal, non-commercial use, solely to identify potential properties for potential purchase. All other use is strictly prohibited and may violate relevant federal and state law. Data last updated on