5341 Nw 48th Place, Ocala, FL 34482
- $285,000
- 3
- BD
- 2
- BA
- 1,552
- SqFt





- List Price
- $285,000
- Status
- Active
- Days on Market
- 263
- Price Change
- ▼ $10,000 1775848596
- MLS#
- OM715534
- Property Style
- Villa
- Year Built
- 2023
- Bedrooms
- 3
- Bathrooms
- 2
- Living Area
- 1,552
- Lot Size
- 4,356
- Acres
- 0.10
- Total Acreage
- 0 to less than 1/4
- Legal Subdivision Name
- Ocala Preserve Ph 13
- MLS Area Major
- Ocala
Property Description
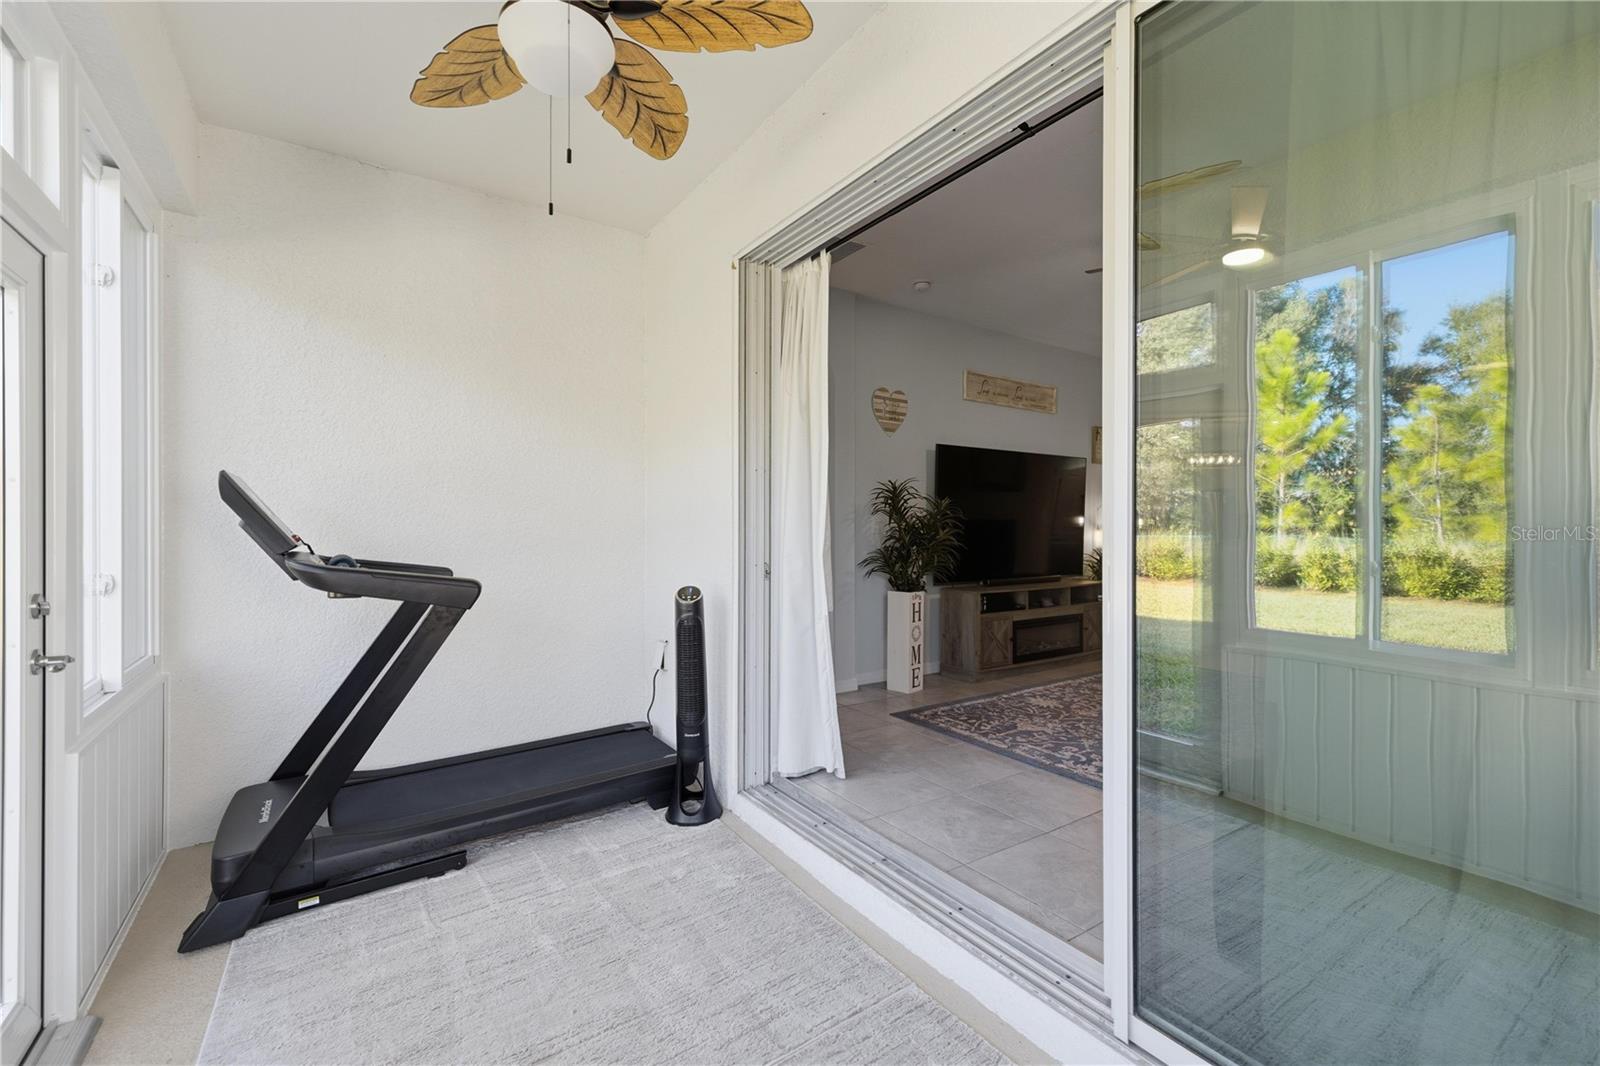
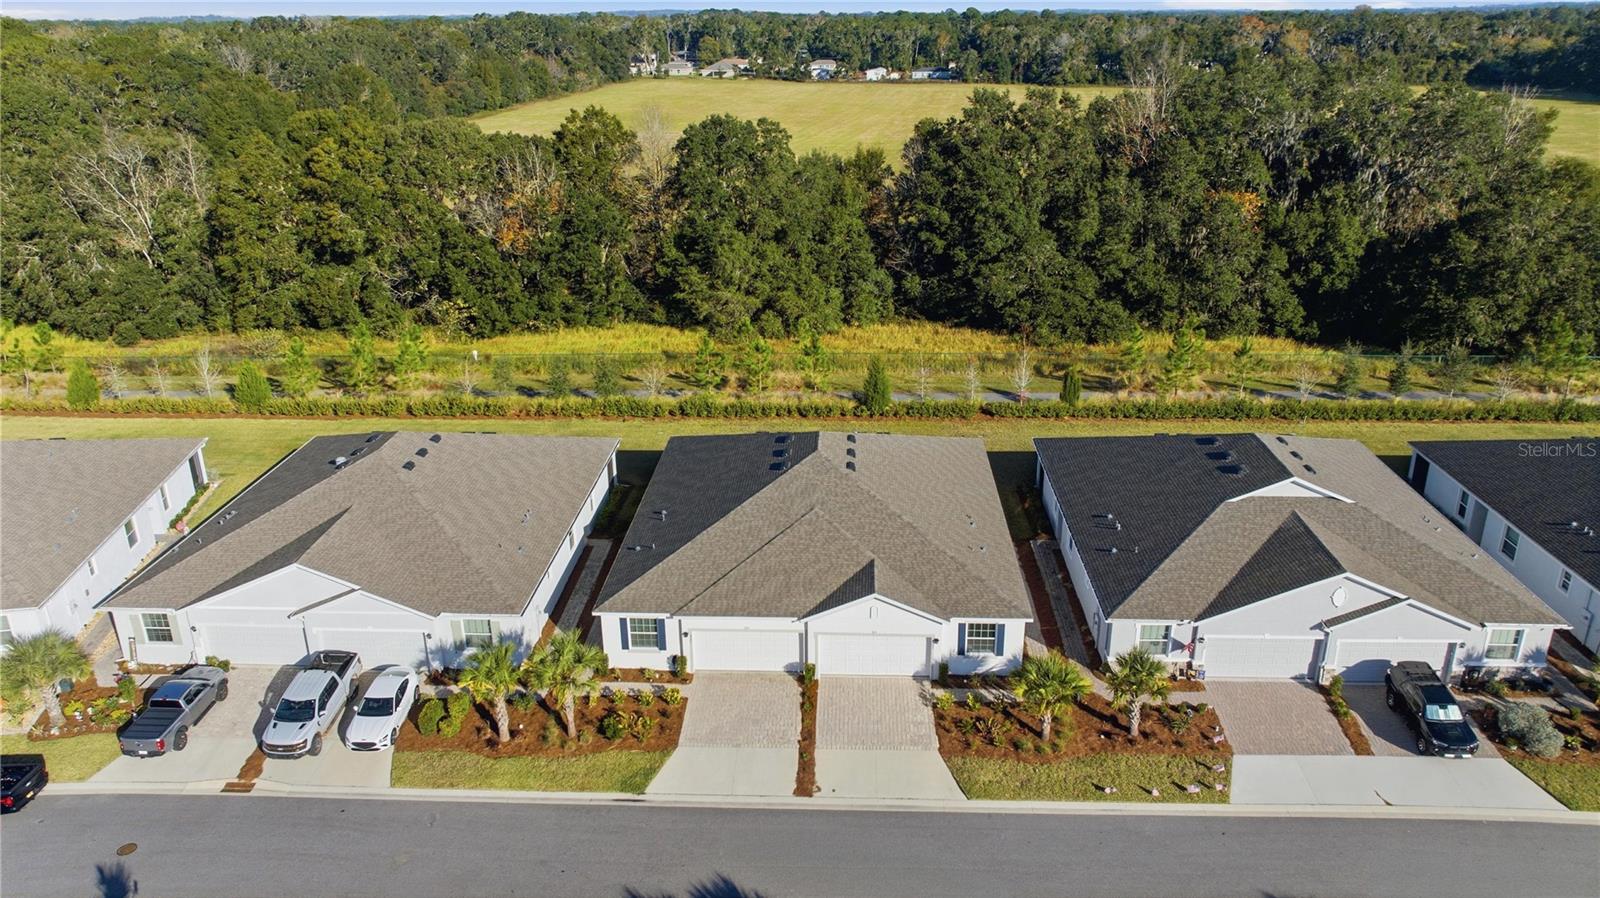
Experience resort-style living in one of Ocala’s most desirable communities—Ocala Preserve. This beautifully upgraded home sits steps from miles of walking, hiking, and biking trails, with exclusive access to premier amenities including tennis and pickleball courts, a resort-style pool, athletic center, golf club, clubhouse, day spa, dog park, and the scenic community lake where you can enjoy peaceful sunrise kayaking. Dine on-site at the acclaimed Salt Brick Restaurant or unwind on the expansive community veranda with stunning sunset views. Designed for modern living, this home features an open-concept layout with a chef-inspired kitchen offering a large granite island, high-end appliances, and recently updated refrigerator and washer/dryer. The great room opens to an enclosed lanai, creating seamless indoor-outdoor living with tranquil views of the private nature walking trail behind the property. The primary suite includes a generous walk-in closet and en-suite bathroom. A versatile third bedroom functions perfectly as an office, den, or flex space. Interior enhancements include fresh paint, updated lighting, new hardware, updated doors and refined design touches throughout. Perfectly located near WEC, downtown Ocala, restaurants, and shopping, this home offers the ideal blend of luxury, convenience, and natural beauty—truly resort living at its finest.
/u.realgeeks.media/hotpropertyfl/Remax_Winter_Garden_Homes_fl_for_sale.jpg)
Additional Information
- Taxes
- $3229
- Taxes
- $711
- Minimum Lease
- 6 Months
- HOA Fee
- $437
- HOA Payment Schedule
- Monthly
- Maintenance Includes
- Guard - 24 Hour, Pool, Internet, Maintenance Grounds, Recreational Facilities
- Community Features
- Buyer Approval Required, Clubhouse, Community Mailbox, Deed Restrictions, Dog Park, Fitness Center, Gated Community - Guard, Golf Carts OK, Golf, Park, Playground, Pool, Racquetball, Restaurant, Sidewalks, Tennis Court(s), Golf Community
- Property Description
- One Story
- Zoning
- PUD
- Interior Layout
- Ceiling Fans(s), Open Floorplan, Smart Home, Solid Wood Cabinets, Stone Counters, Walk-In Closet(s), Window Treatments
- Interior Features
- Ceiling Fans(s), Open Floorplan, Smart Home, Solid Wood Cabinets, Stone Counters, Walk-In Closet(s), Window Treatments
- Floor
- Carpet, Tile
- Appliances
- Dishwasher, Dryer, Microwave, Range, Refrigerator, Washer
- Utilities
- Electricity Connected, Public
- Heating
- Electric
- Air Conditioning
- Central Air
- Exterior Construction
- Stucco
- Exterior Features
- Sliding Doors
- Roof
- Shingle
- Foundation
- Slab
- Pool
- Community
- Garage Carport
- 2 Car Garage
- Garage Spaces
- 2
- Pets
- Allowed
- Flood Zone Code
- X
- Parcel ID
- 1369-0668-00
- Legal Description
- SEC 33 TWP 14 RGE 21 PLAT BOOK 014 PAGE 142 OCALA PRESERVE PHASE 13 LOT 668
Listing courtesy of OAK & SAGE REALTY LLC. 352-648-9777
Mortgage Calculator
StellarMLS is the source of this information via Internet Data Exchange Program. All listing information is deemed reliable but not guaranteed and should be independently verified through personal inspection by appropriate professionals. Listings displayed on this website may be subject to prior sale or removal from sale. Availability of any listing should always be independently verified. Listing information is provided for consumer personal, non-commercial use, solely to identify potential properties for potential purchase. All other use is strictly prohibited and may violate relevant federal and state law. Data last updated on