10691 Sw 99th Place, Ocala, FL 34481
- $449,999
- 2
- BD
- 2
- BA
- 2,019
- SqFt











- List Price
- $449,999
- Status
- Active
- Days on Market
- 187
- Price Change
- ▼ $10,000 1784009641
- MLS#
- OM716898
- Property Style
- Single Family
- Year Built
- 2024
- Bedrooms
- 2
- Bathrooms
- 2
- Living Area
- 2,019
- Lot Size
- 9,583
- Acres
- 0.22
- Total Acreage
- 0 to less than 1/4
- Building Name
- Colen Built
- Legal Subdivision Name
- On Top Of The World
- Complex/Comm Name
- Longleaf Ridge Vi
- MLS Area Major
- Ocala
Property Description
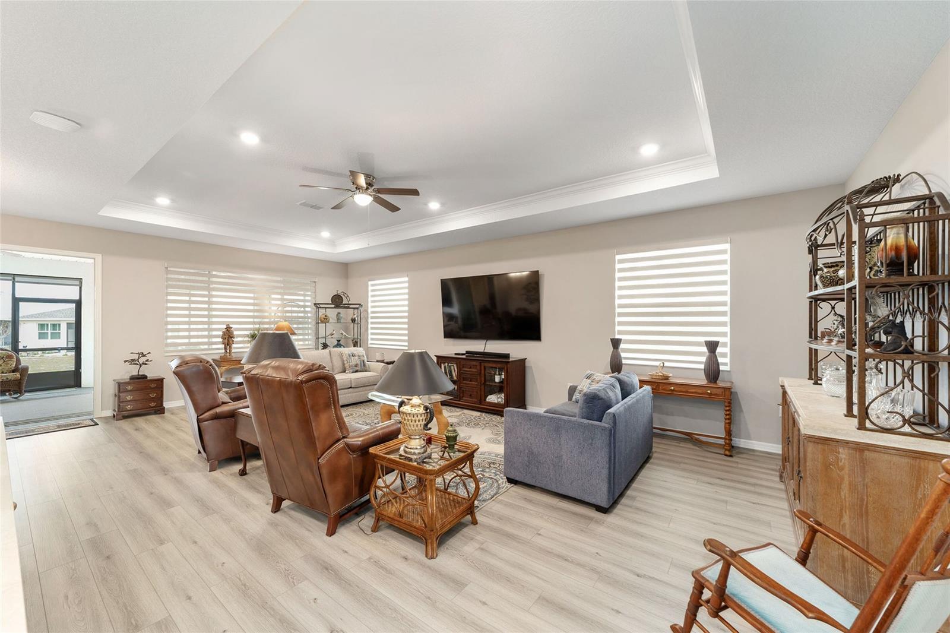
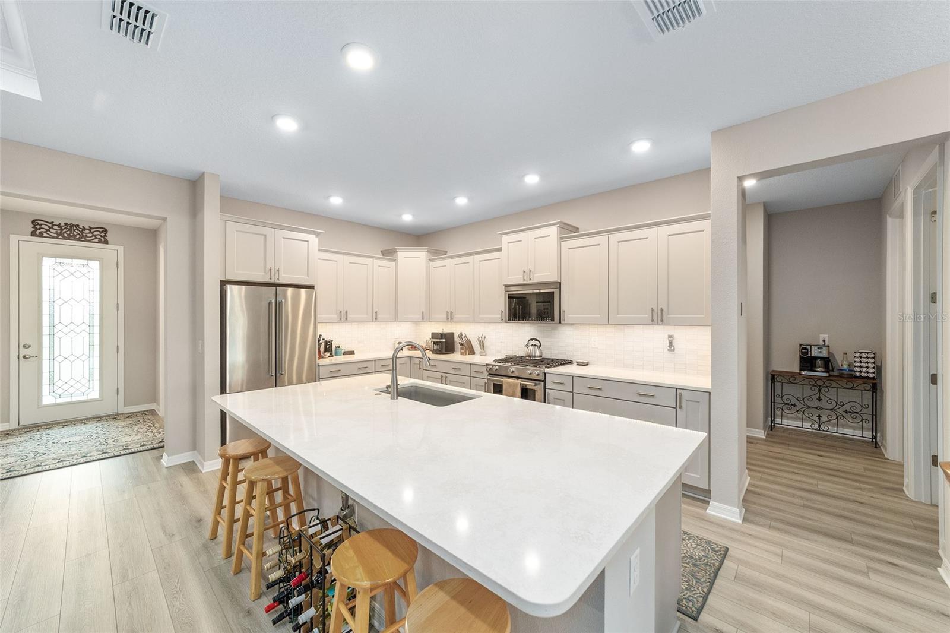
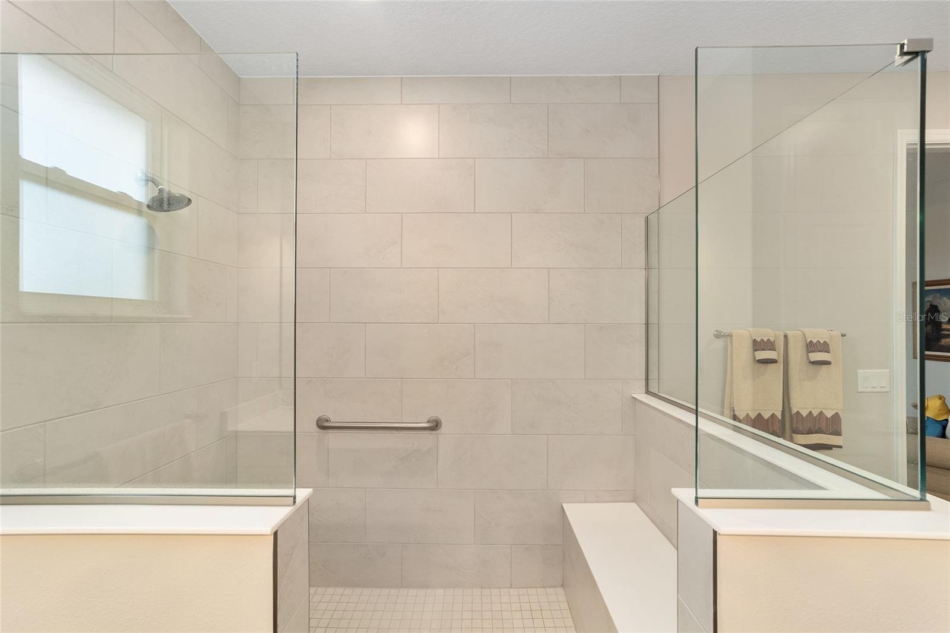
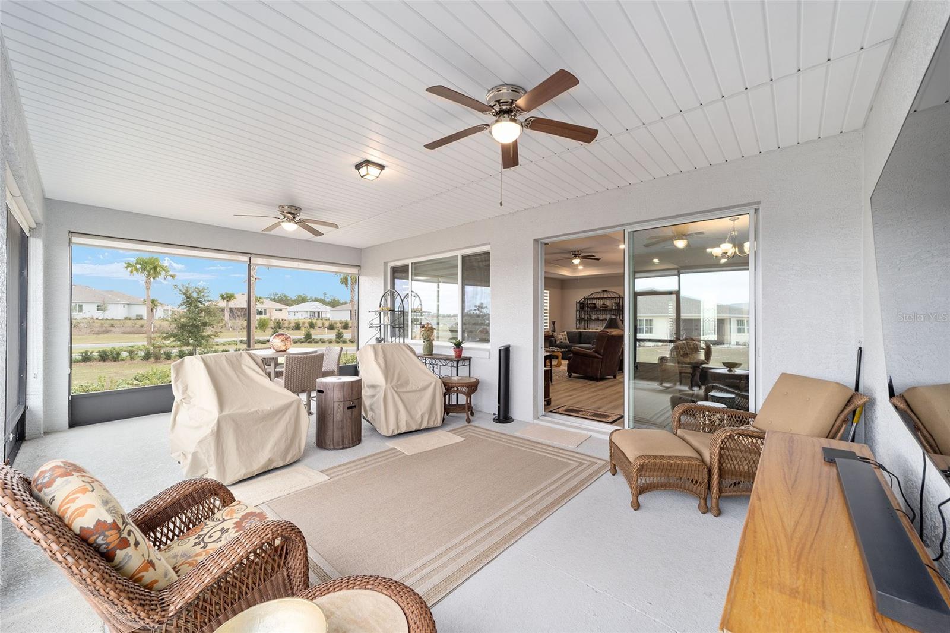
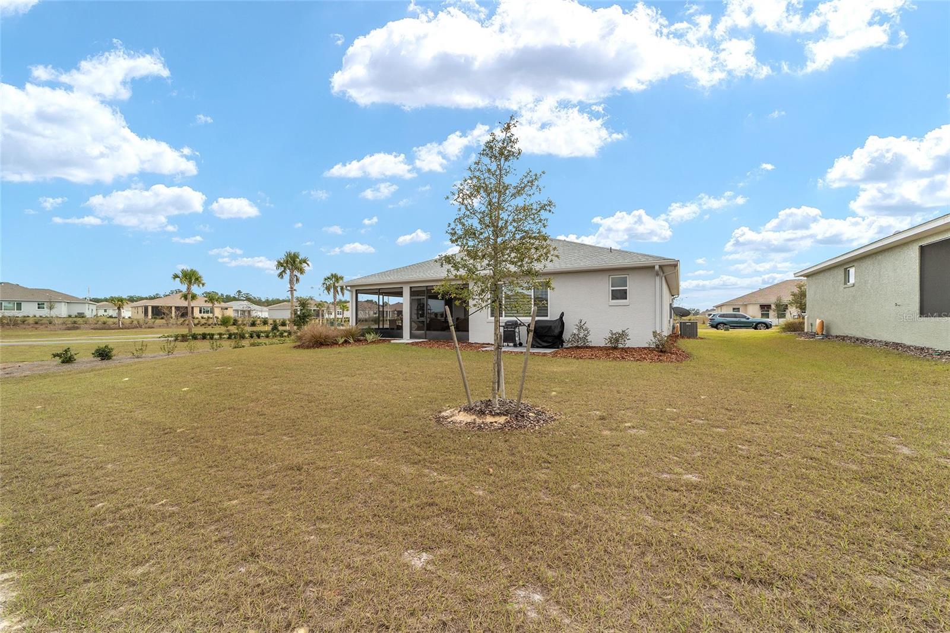
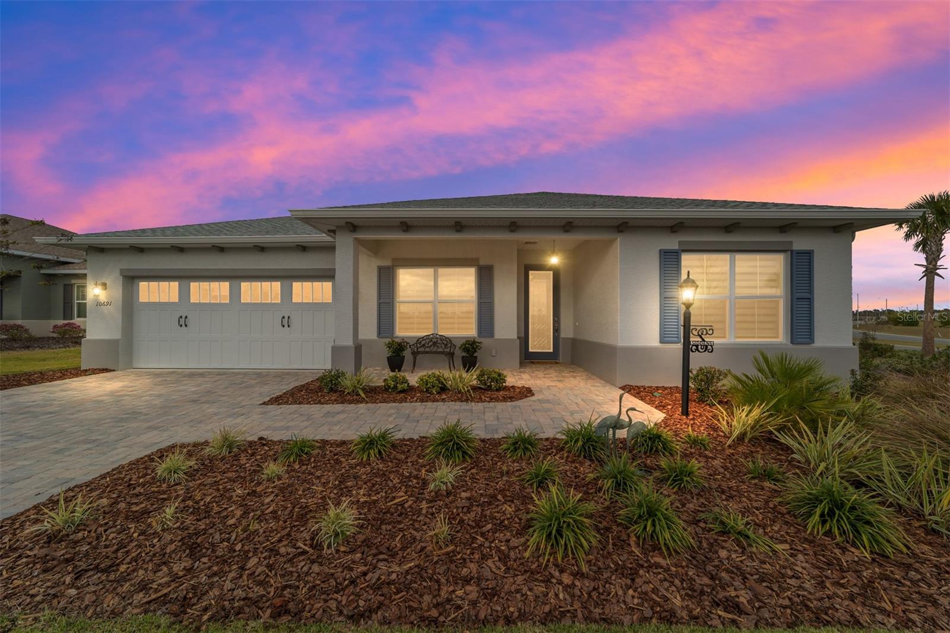
NEW PRICE – $10,000 PRICE REDUCTION! GOLF CART CONVEYS WITH THE HOME. Welcome to 10691 SW 99th Pl, Ocala, FL 34481, a beautifully maintained 2024 Ariana model located on a premium 0.22-acre corner lot in Longleaf Ridge VI within the highly desirable On Top of the World community. Offering 2,019 sq. ft. of living space and 3,089 total sq. ft. under roof, this move-in ready home features a 2-car garage plus a dedicated golf cart garage, complemented by a paver driveway, walkway, and covered front porch. The premium homesite offers added privacy with no home directly behind, attractive landscaping, and community palm trees. The backyard includes an HOA-approved grilling pad and an extended covered, screened lanai designed for comfortable outdoor living. Inside, the open-concept floor plan includes 2 bedrooms, 2 full bathrooms, a welcoming foyer, spacious great room, flex room with French glass doors, generous laundry room, walk-in pantry, and abundant storage throughout. Luxury vinyl plank flooring extends throughout the home and is complemented by 9'+ ceilings, tray ceilings with crown molding, custom window shades, and numerous thoughtful upgrades. The upgraded kitchen features staggered soft-close cabinetry, quartz countertops, tile backsplash, under-cabinet lighting, stainless steel appliances, and natural gas cooking. A convenient drop zone with closet is located just inside the garage entry. The private primary suite offers a spacious bedroom, large walk-in closet with custom organizers, and an en-suite bath featuring dual quartz vanities, a walk-in shower with bench, and a private water closet. The guest bedroom and full guest bath include quartz countertops and a tub/shower combination with ceramic tile extending to the ceiling. Six ceiling fans provide added comfort throughout the home. The extended screened lanai provides an ideal space for relaxing or entertaining and includes a mounted flat-screen television that conveys with the sale. The backyard grilling area enhances the home's indoor-outdoor lifestyle. The golf cart also conveys with the property, providing convenient access to the community's extensive amenities. The HOA includes lawn mowing, trimming, mulching, exterior painting on the community schedule, select roof maintenance, internet service, trash and recycling collection, along with access to the exceptional amenities offered by On Top of the World. Residents enjoy swimming pools, golf, tennis, pickleball, softball, fitness facilities, hobby clubs, walking trails, and numerous recreational opportunities. Conveniently located near the World Equestrian Center, shopping, dining, healthcare, and major roadways. This is an outstanding opportunity to own a nearly new, upgraded home in one of Ocala's premier 55+ communities. Schedule your private showing today.
/u.realgeeks.media/hotpropertyfl/Remax_Winter_Garden_Homes_fl_for_sale.jpg)
Additional Information
- Taxes
- $5563
- Minimum Lease
- 6 Months
- HOA Fee
- $493
- HOA Payment Schedule
- Monthly
- Maintenance Includes
- Common Area Taxes, Pool, Internet, Maintenance Structure, Maintenance Grounds, Maintenance, Recreational Facilities, Security, Trash
- Location
- Corner Lot, In County, Landscaped, Level, Near Golf Course, Paved
- Community Features
- Association Recreation - Owned, Buyer Approval Required, Community Mailbox, Dog Park, Fitness Center, Gated Community - No Guard, Golf Carts OK, Golf, Pool, Restaurant, Sidewalks, Tennis Court(s), Street Lights, No Deed Restriction, Golf Community, Maintenance Free, Security
- 55 Plus
- Yes
- Property Description
- One Story
- Zoning
- PUD
- Interior Layout
- Ceiling Fans(s), Crown Molding, High Ceilings, Open Floorplan, Primary Bedroom Main Floor, Stone Counters, Thermostat, Tray Ceiling(s), Walk-In Closet(s), Window Treatments
- Interior Features
- Ceiling Fans(s), Crown Molding, High Ceilings, Open Floorplan, Primary Bedroom Main Floor, Stone Counters, Thermostat, Tray Ceiling(s), Walk-In Closet(s), Window Treatments
- Floor
- Luxury Vinyl
- Appliances
- Dishwasher, Disposal, Dryer, Exhaust Fan, Gas Water Heater, Microwave, Range, Refrigerator, Washer
- Utilities
- BB/HS Internet Available, Cable Connected, Electricity Connected, Natural Gas Connected, Phone Available, Public, Sewer Connected, Underground Utilities, Water Connected
- Heating
- Central, Natural Gas
- Air Conditioning
- Central Air
- Exterior Construction
- Block, Stucco
- Exterior Features
- Outdoor Grill, Private Yard, Sliding Doors
- Roof
- Shingle
- Foundation
- Slab
- Pool
- Community
- Garage Carport
- 2 Car Garage
- Garage Spaces
- 2
- Garage Dimensions
- 20x23
- Housing for Older Persons
- Yes
- Pets
- Allowed
- Flood Zone Code
- X
- Parcel ID
- 3530-066-038
- Legal Description
- SEC 22 TWP 16 RGE 20 PLAT BOOK 015 PAGE 107 LONGLEAF RIDGE PHASE VI LOT 38
Listing courtesy of KELLER WILLIAMS CORNERSTONE RE. 352-369-4044
Mortgage Calculator
StellarMLS is the source of this information via Internet Data Exchange Program. All listing information is deemed reliable but not guaranteed and should be independently verified through personal inspection by appropriate professionals. Listings displayed on this website may be subject to prior sale or removal from sale. Availability of any listing should always be independently verified. Listing information is provided for consumer personal, non-commercial use, solely to identify potential properties for potential purchase. All other use is strictly prohibited and may violate relevant federal and state law. Data last updated on