5616 Nw 37th Lane Road, Ocala, FL 34482
- $290,000
- 2
- BD
- 2
- BA
- 1,454
- SqFt




- List Price
- $290,000
- Status
- Active
- Days on Market
- 166
- Price Change
- ▼ $5,000 1781548689
- MLS#
- OM718327
- Property Style
- Single Family
- Architectural Style
- Contemporary
- Year Built
- 2018
- Bedrooms
- 2
- Bathrooms
- 2
- Living Area
- 1,454
- Lot Size
- 5,663
- Acres
- 0.13
- Total Acreage
- 0 to less than 1/4
- Legal Subdivision Name
- Ocala Preserve Ph 1b & 1c
- MLS Area Major
- Ocala
Property Description
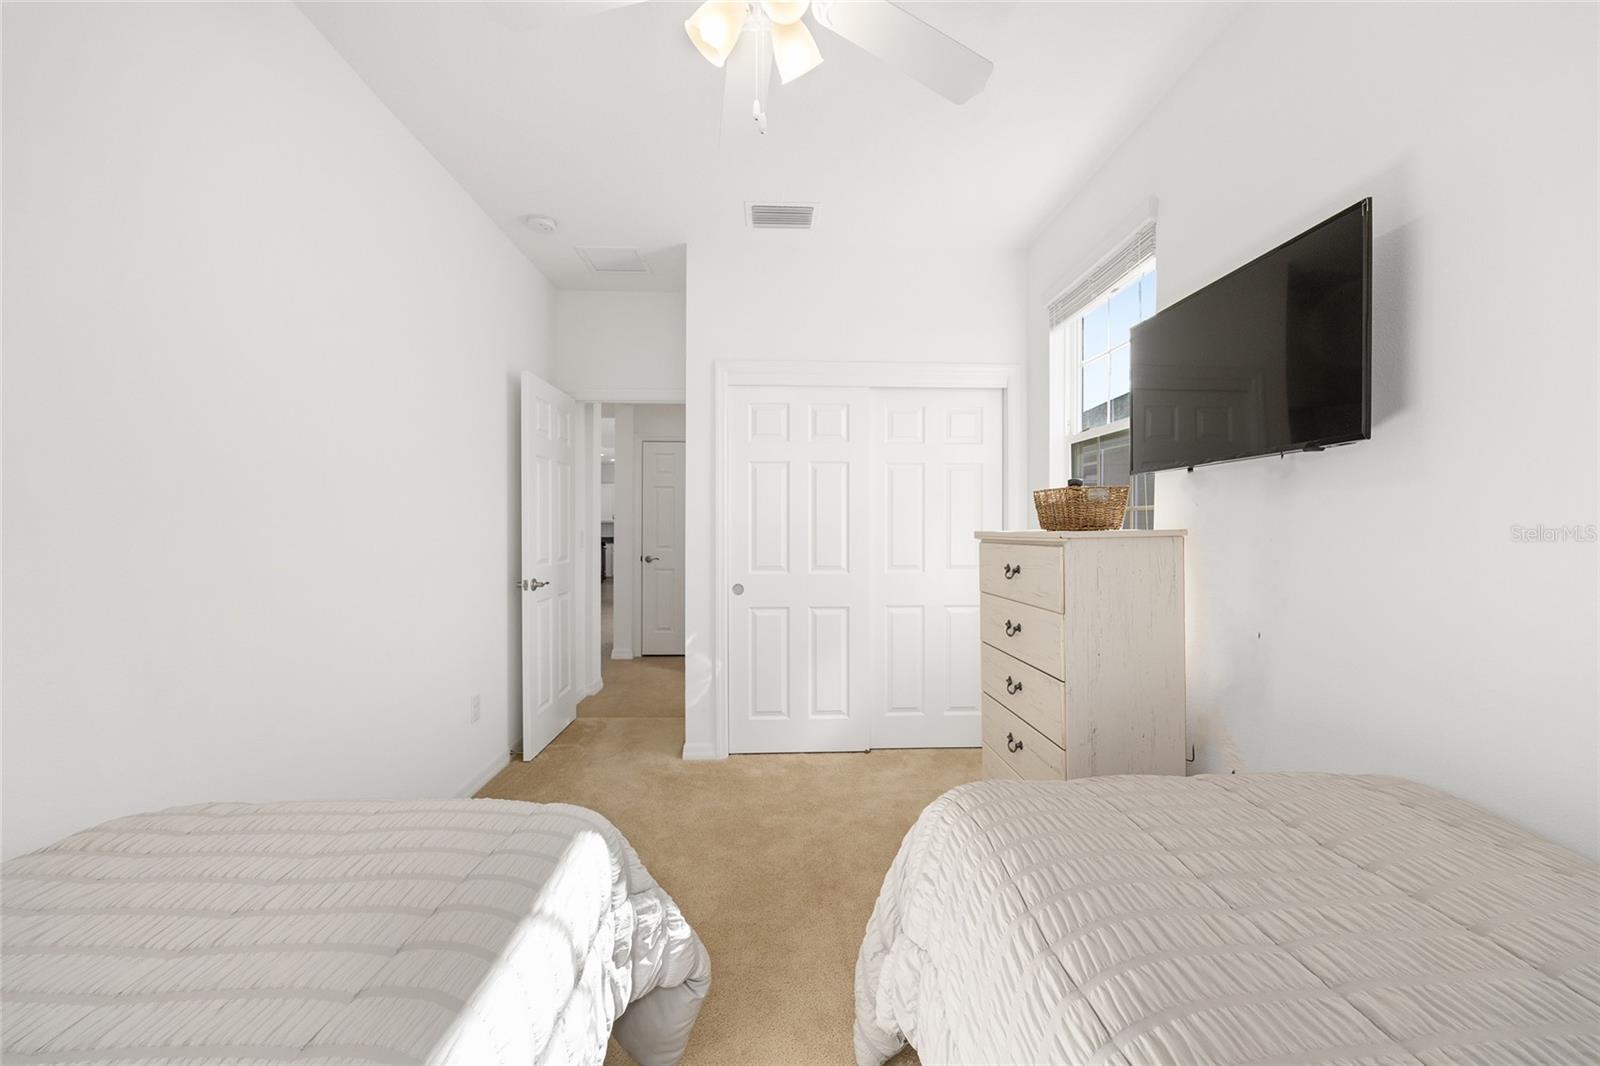
Price Adjustment, No CDD, 55 plus easy to maintain home in a great location. LOCATION LOCATION LOCATION! This FULLY FURNISHED home nestled in a PRIVATE CUL de SAC within Ocala Preserve. Located in the 55 plus area of Ocala Preserve, near the Lake House, the newest amenity center in the Preserve. Close to the golf course, walking trails and amenities, this location is one of the best in the community. Welcome to the Rome, built by Shea Homes. This floorplan features a large OPEN Living space and Split bedroom layout plus a Den. The high ceilings and lots of windows allow light to pour into all the rooms in this home. Valuable upgrades in the home include Granite countertops in the kitchen, a fully tiled shower enclosure in the owner's bath, and French doors to the den/bonus space, all contributing to the easy livability of this home. The back lanai is enclosed and screened in with views of the greenspace between properties. Flooring is easy to maintain, neutral tile in the living spaces, with carpet in the bedrooms. This lightly lived in, one owner home is smoke free and ready for new owners. Ocala Preserve HOA includes outdoor landscaping maintenance and watering of the home landscaping and all common areas. Also included is Club Membership with amenities and classes included, and discounts on golf play and restaurant use. High speed internet for streaming services is also part of the HOA. Come see this move in ready home before it is gone!
/u.realgeeks.media/hotpropertyfl/Remax_Winter_Garden_Homes_fl_for_sale.jpg)
Additional Information
- Taxes
- $3954
- Minimum Lease
- 3 Months
- HOA Fee
- $1,583
- HOA Payment Schedule
- Quarterly
- Maintenance Includes
- Pool, Internet, Maintenance Grounds, Private Road, Recreational Facilities
- Location
- Cul-De-Sac, Landscaped, Level, Near Golf Course, Private, Paved
- Community Features
- Association Recreation - Owned, Buyer Approval Required, Clubhouse, Community Mailbox, Deed Restrictions, Dog Park, Fitness Center, Golf Carts OK, Golf, Irrigation-Reclaimed Water, Pool, Restaurant, Sidewalks, Tennis Court(s), Street Lights, Golf Community
- 55 Plus
- Yes
- Property Description
- One Story
- Zoning
- PUD
- Interior Layout
- Ceiling Fans(s), Eat-in Kitchen, High Ceilings, Kitchen/Family Room Combo, Open Floorplan, Primary Bedroom Main Floor, Solid Wood Cabinets, Split Bedroom, Stone Counters, Thermostat, Walk-In Closet(s), Window Treatments
- Interior Features
- Ceiling Fans(s), Eat-in Kitchen, High Ceilings, Kitchen/Family Room Combo, Open Floorplan, Primary Bedroom Main Floor, Solid Wood Cabinets, Split Bedroom, Stone Counters, Thermostat, Walk-In Closet(s), Window Treatments
- Floor
- Carpet, Tile
- Appliances
- Dishwasher, Disposal, Dryer, Exhaust Fan, Gas Water Heater, Microwave, Range, Refrigerator, Washer
- Utilities
- BB/HS Internet Available, Electricity Connected, Fire Hydrant, Natural Gas Connected, Sewer Connected, Sprinkler Recycled, Underground Utilities, Water Connected
- Heating
- Natural Gas
- Air Conditioning
- Central Air
- Exterior Construction
- HardiPlank Type, Frame
- Exterior Features
- Gray Water System, Lighting, Sliding Doors
- Roof
- Shingle
- Foundation
- Slab
- Pool
- Community
- Garage Carport
- 2 Car Garage
- Garage Spaces
- 2
- Elementary School
- Fessenden Elementary School
- Middle School
- Howard Middle School
- High School
- West Port High School
- Housing for Older Persons
- Yes
- Water Name
- Reflection Lake
- Water Access
- Lake
- Pets
- Allowed
- Flood Zone Code
- X
- Parcel ID
- 1369-0142-00
- Legal Description
- SEC 33 TWP 14 RGE 21 PLAT BOOK 012 PAGE 180 OCALA PRESERVE PHASE 1B & 1C REPLAT LOT 142
Listing courtesy of LPT REALTY, LLC. 877-366-2213
Mortgage Calculator
StellarMLS is the source of this information via Internet Data Exchange Program. All listing information is deemed reliable but not guaranteed and should be independently verified through personal inspection by appropriate professionals. Listings displayed on this website may be subject to prior sale or removal from sale. Availability of any listing should always be independently verified. Listing information is provided for consumer personal, non-commercial use, solely to identify potential properties for potential purchase. All other use is strictly prohibited and may violate relevant federal and state law. Data last updated on