5220 Nw 46th Lane Road, Ocala, FL 34482
- $550,000
- 4
- BD
- 4
- BA
- 2,843
- SqFt








- List Price
- $550,000
- Status
- Active
- Days on Market
- 145
- Price Change
- ▼ $49,000 1784588653
- MLS#
- OM719414
- Property Style
- Single Family
- Year Built
- 2023
- Bedrooms
- 4
- Bathrooms
- 4
- Baths Half
- 1
- Living Area
- 2,843
- Lot Size
- 7,841
- Acres
- 0.18
- Total Acreage
- 0 to less than 1/4
- Legal Subdivision Name
- Ocala Preserve Ph 13
- MLS Area Major
- Ocala
Property Description
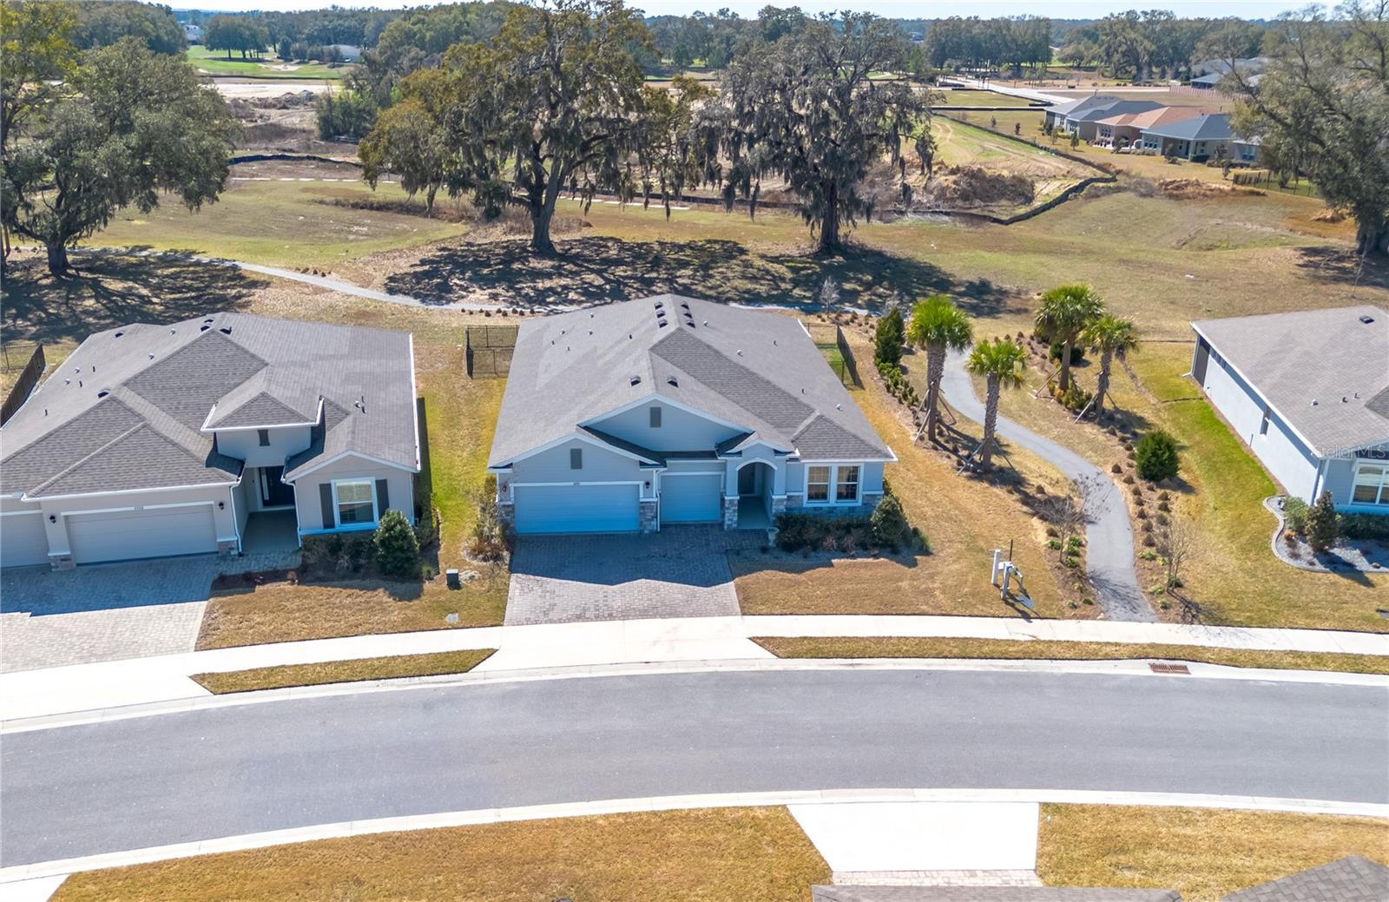
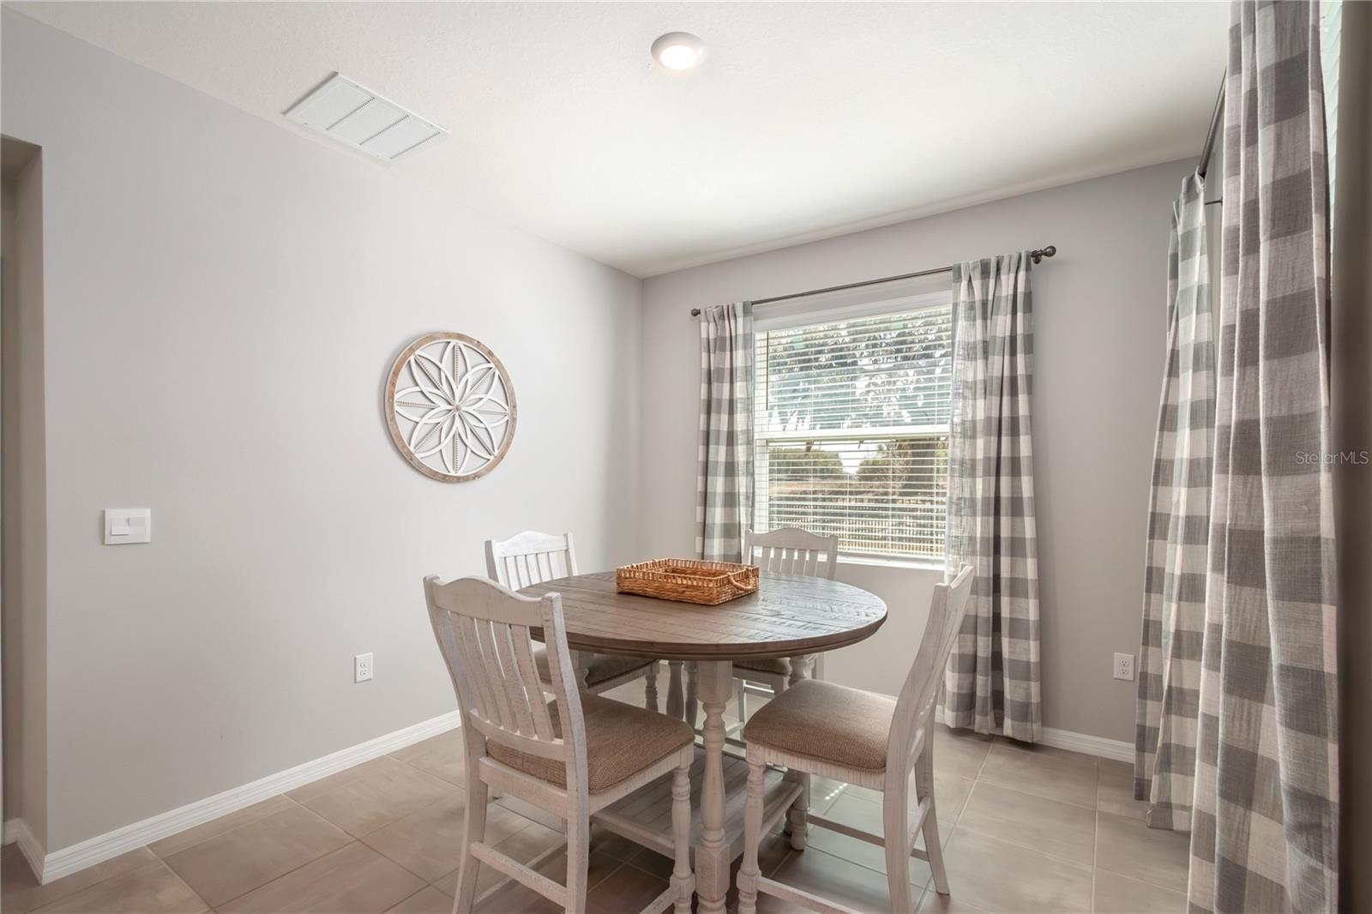
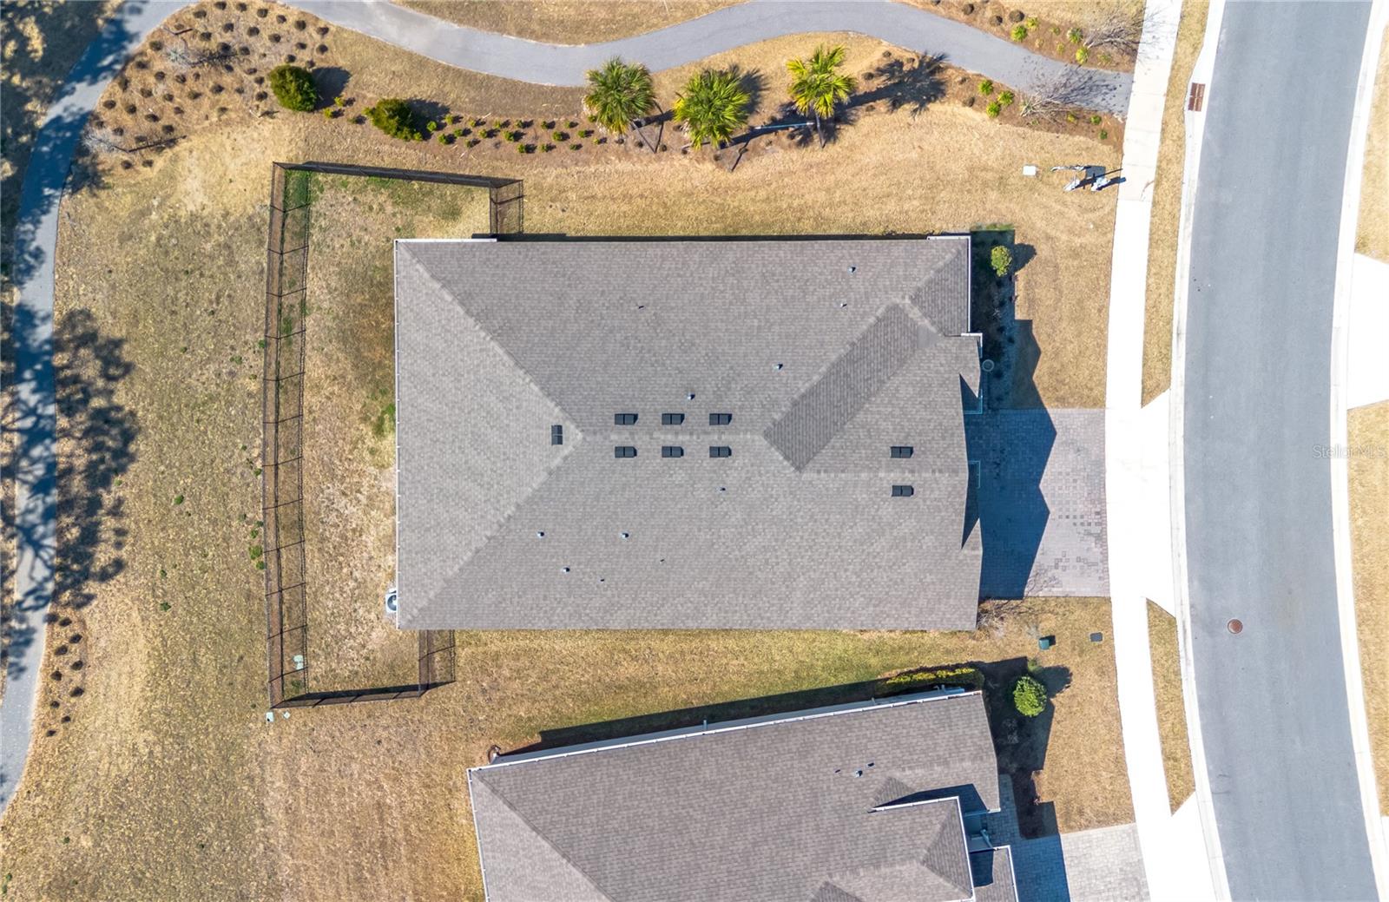
Experience the best of Florida living in the gated golf community of Ocala Preserve, where resort-style amenities and a stunning landscape create an exceptional everyday lifestyle. Built in 2023, this eye-catching home has plenty of curb appeal with tasteful landscaping, lush yards, and a covered entryway. Offering a total of 4-bedrooms and 3.5-baths, the home provides over 2,800 sqft of living space, combining modern design with comfortable functionality. The open concept, split-bedroom floor plan provides the perfect blend of peace and ease, with tall ceilings and abundant natural light throughout. Several rooms feature attractive tray ceiling accents for added refinement. The spacious kitchen is the heart of the home with stainless steel appliances, ample cabinet and counter space, a large center island with breakfast bar, additional pantry storage, and adjacent breakfast nook. The living room is directly open to both the kitchen and dining room, providing lots of space and serving as a strong option for hosting. The primary suite is a private retreat featuring tray ceilings, a large walk-in closet, and a spacious en-suite bath with dual vanities and a walk-in shower. A standout feature of the home is the attached in-law suite with its own bedroom, bath, and kitchenette, ideal for extended guests, hobbies, or a private workspace. Sliding glass doors extend the living space outdoors to a screened lanai, perfect for enjoying morning coffee or evening gatherings while overlooking the fully-fenced backyard and the nearby golf course. Practical details enhance everyday convenience, including a large laundry room, ample storage, and an oversized three-car garage with dedicated golf cart parking. Beyond the home, Ocala Preserve offers a vibrant lifestyle centered around leisure and connection. Residents enjoy access to a championship golf course, clubhouse, resort-style pool, fitness center, restaurant, walking paths, dog park, and an active social calendar, all within a guard-gated community with beautifully maintained grounds. Ocala Preserve is located just minutes away from a variety of shopping, dining, and entertainment options including the World Equestrian Center (WEC). With modern construction, versatile living spaces, and access to one of Ocala’s premier lifestyle communities, this home offers a perfect blend of comfort, style, and resort-inspired living. Property is available fully furnished.
/u.realgeeks.media/hotpropertyfl/Remax_Winter_Garden_Homes_fl_for_sale.jpg)
Additional Information
- Taxes
- $8048
- HOA Fee
- $1,583
- HOA Payment Schedule
- Quarterly
- Maintenance Includes
- Guard - 24 Hour, Pool, Maintenance Grounds
- Location
- Cleared, Landscaped, Sidewalk, Paved
- Community Features
- Buyer Approval Required, Clubhouse, Dog Park, Fitness Center, Gated Community - Guard, Golf, Pool, Restaurant, Sidewalks, Special Community Restrictions, No Deed Restriction, Golf Community, Maintenance Free
- 55 Plus
- Yes
- Property Description
- One Story
- Zoning
- PUD
- Interior Layout
- Accessibility Features, Ceiling Fans(s), High Ceilings, Kitchen/Family Room Combo, Open Floorplan, Primary Bedroom Main Floor, Split Bedroom, Walk-In Closet(s)
- Interior Features
- Accessibility Features, Ceiling Fans(s), High Ceilings, Kitchen/Family Room Combo, Open Floorplan, Primary Bedroom Main Floor, Split Bedroom, Walk-In Closet(s)
- Floor
- Carpet, Tile
- Appliances
- Dishwasher, Disposal, Dryer, Microwave, Range, Refrigerator, Washer
- Utilities
- Electricity Connected, Sewer Connected
- Heating
- Electric
- Air Conditioning
- Central Air
- Exterior Construction
- Block
- Exterior Features
- Sliding Doors
- Roof
- Shingle
- Foundation
- Slab
- Pool
- Community
- Garage Carport
- 3 Car Garage
- Garage Spaces
- 3
- Garage Features
- Golf Cart Parking, Oversized
- Housing for Older Persons
- Yes
- Fences
- Other
- Pets
- Allowed
- Flood Zone Code
- X
- Parcel ID
- 1369-0791-00
- Legal Description
- SEC 33 TWP 14 RGE 21 PLAT BOOK 014 PAGE 142 OCALA PRESERVE PHASE 13 LOT 791
Listing courtesy of SHOWCASE PROPERTIES OF CENTRAL. 352-351-4718
Mortgage Calculator
StellarMLS is the source of this information via Internet Data Exchange Program. All listing information is deemed reliable but not guaranteed and should be independently verified through personal inspection by appropriate professionals. Listings displayed on this website may be subject to prior sale or removal from sale. Availability of any listing should always be independently verified. Listing information is provided for consumer personal, non-commercial use, solely to identify potential properties for potential purchase. All other use is strictly prohibited and may violate relevant federal and state law. Data last updated on