4336 Nw 55th Court, Ocala, FL 34482
- $295,000
- 4
- BD
- 2
- BA
- 2,034
- SqFt














- List Price
- $295,000
- Status
- Active
- Days on Market
- 151
- Price Change
- ▼ $4,900 1783807094
- MLS#
- OM719531
- Property Style
- Single Family
- Year Built
- 2022
- Bedrooms
- 4
- Bathrooms
- 2
- Living Area
- 2,034
- Lot Size
- 6,098
- Acres
- 0.14
- Total Acreage
- 0 to less than 1/4
- Legal Subdivision Name
- Ocala Preserve
- MLS Area Major
- Ocala
Property Description
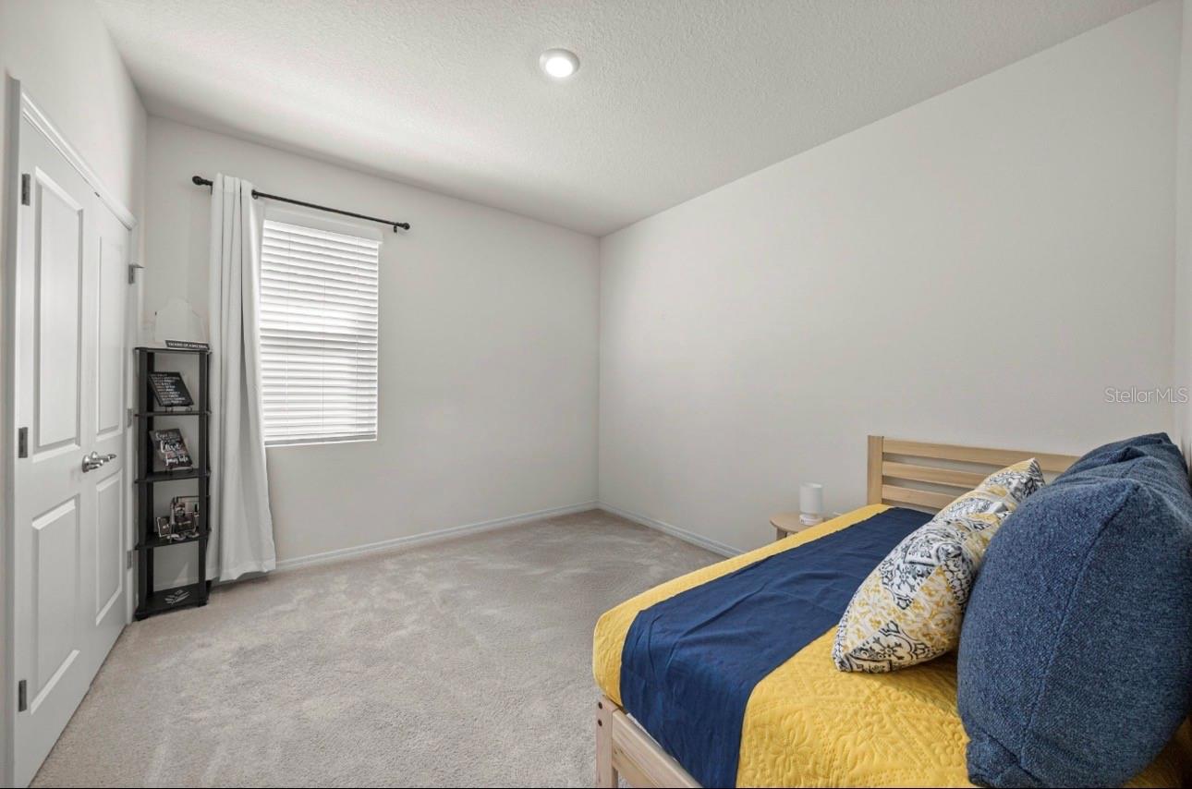
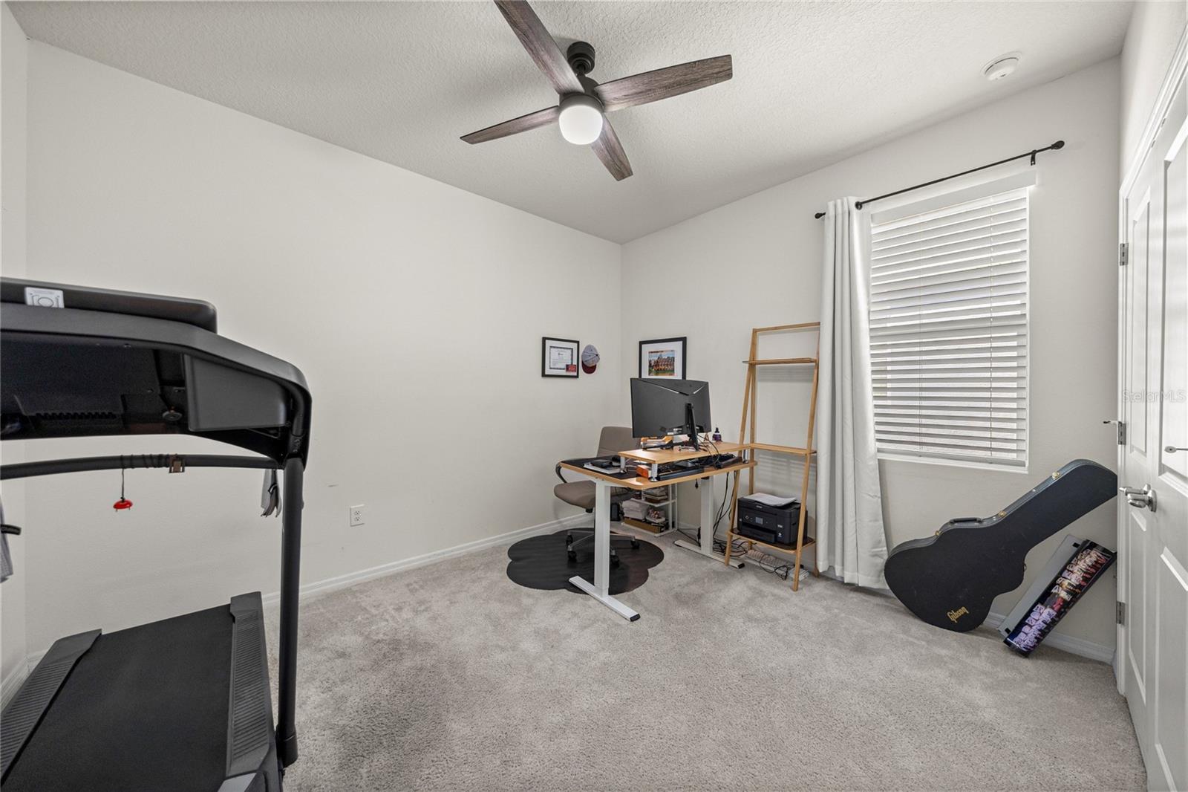
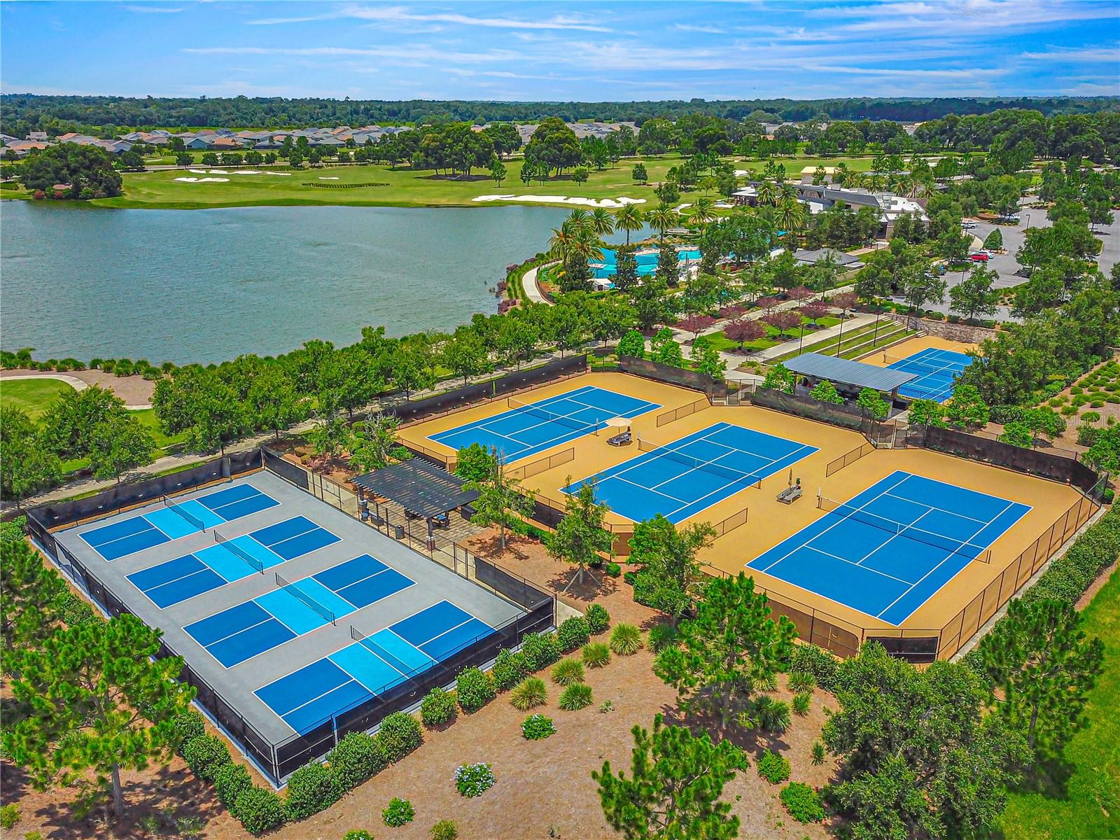
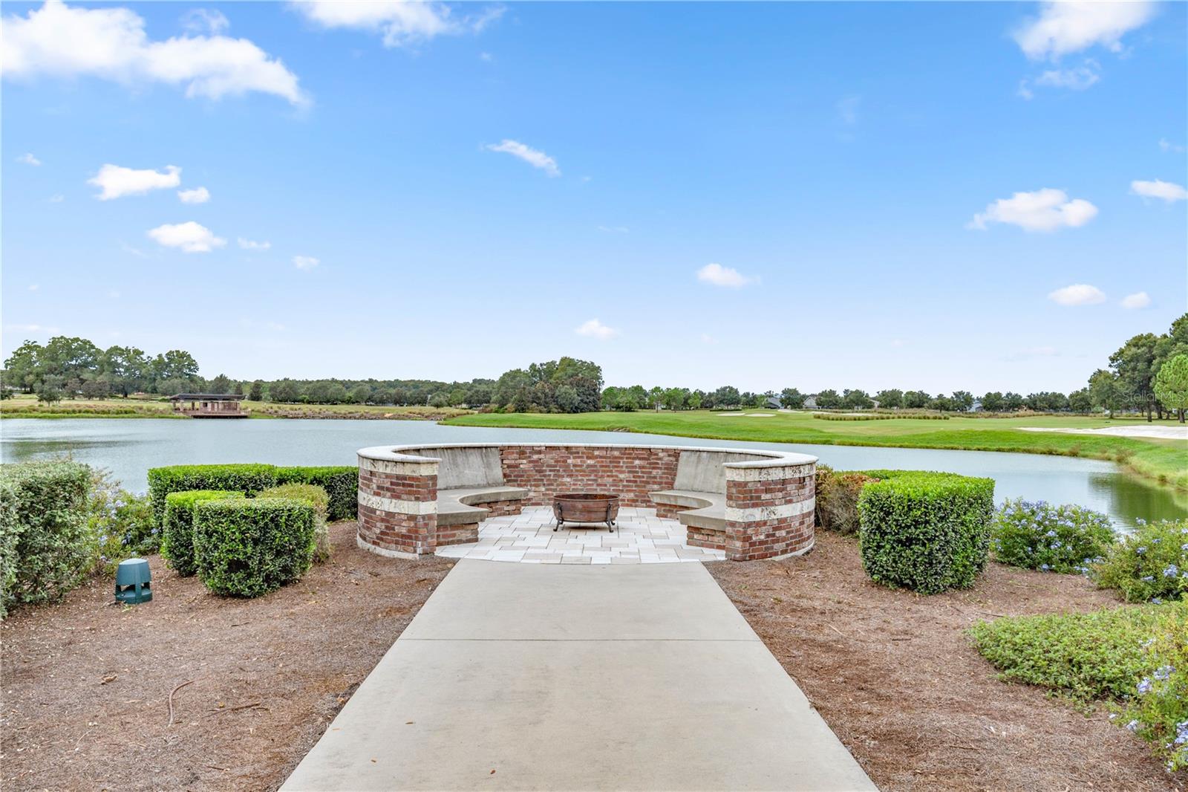
Experience elevated living in the heart of Ocala Preserve's vibrant 55+ lifestyle community. This exceptional 4 bedroom, 2 bath Delray floor plan is truly better than new, showcasing quality concrete block construction and elegant brick paver driveway and walkway that set the tone for what awaits inside. Recently upgraded to a 4 ton HVAC System from the builder grade. Step through the entry and be welcomed by soaring ceilings, open foyer, smart home technology, and stunning 18-inch tile flooring flowing seamlessly throughout the main and wet areas. Designed with both comfort and sophistication in mind, the home offers 4 generously proportioned bedrooms, providing flexibility for guests, hobbies, or a private office. The guest bath has been beautifully appointed featuring a raised vanity, striking tiled bathtub shower combo, blending style with functionality. At the heart of the home, the open-concept living space creates an inviting atmosphere ideal for both everyday living and elegant entertaining. The kitchen is a standout, appointed with granite countertops, stylish wood-gray cabinetry, and newer stainless steel appliances, as well as an upgraded dishwasher all overlooking the expansive great room, formal dining area, and sunny breakfast nook. Retreat to the spacious primary suite, where comfort meets luxury. This serene space features plush carpeting and a well appointed ensuite bath complete with dual granite vanities, a large walk-in shower and oversized walk-in closet. The indoor laundry boosts a rarely found commercial grade speed queen washer and dryer. Sliding glass doors open to the screened and enclosed Lanai, offering peaceful views of the nicely sized backyard-the perfect setting for morning coffee or relaxed Florida evenings. The garage has added overhead storage for all your toys or decorations. Members of the community can enjoy an easy-maintenance lifestyle at Ocala Preserve thanks to a monthly association that handles maintenance around the community. A monthly association fee will include lawn maintenance, Internet, gated access, streetlights, common area maintenance, and use of the clubhouse. With less to worry about, homeowners can enjoy everything that the community has to offer. Residents of Ocala Preserve enjoy a resort-caliber lifestyle featuring, Championship golf, tennis, pickleball, resort style zero entry pool and lap pool, scenic walking, biking, and hiking trails, fitness center and full service spa, fire pits, boccie ball, horseshoes, waterfront veranda, and canoeing, as well as the renowned Salted Brick restaurant & bar. This is more than a home-it's a lifestyle!
/u.realgeeks.media/hotpropertyfl/Remax_Winter_Garden_Homes_fl_for_sale.jpg)
Additional Information
- Taxes
- $4317
- Minimum Lease
- No Minimum
- HOA Fee
- $1,583
- HOA Payment Schedule
- Quarterly
- Maintenance Includes
- Common Area Taxes, Pool, Escrow Reserves Fund, Maintenance Structure, Management, Private Road, Recreational Facilities, Trash
- Location
- Cleared, Landscaped, Sidewalk, Paved, Private
- Community Features
- Association Recreation - Owned, Buyer Approval Required, Clubhouse, Deed Restrictions, Fitness Center, Gated Community - Guard, Golf Carts OK, Golf, Pool, Restaurant, Sidewalks, Tennis Court(s), Golf Community, Security
- 55 Plus
- Yes
- Property Description
- One Story
- Zoning
- PUD
- Interior Layout
- Ceiling Fans(s), Eat-in Kitchen, High Ceilings, Living Room/Dining Room Combo, Open Floorplan, Primary Bedroom Main Floor, Smart Home, Split Bedroom, Stone Counters, Thermostat, Walk-In Closet(s), Window Treatments
- Interior Features
- Ceiling Fans(s), Eat-in Kitchen, High Ceilings, Living Room/Dining Room Combo, Open Floorplan, Primary Bedroom Main Floor, Smart Home, Split Bedroom, Stone Counters, Thermostat, Walk-In Closet(s), Window Treatments
- Floor
- Carpet, Ceramic Tile, Tile
- Appliances
- Dishwasher, Dryer, Electric Water Heater, Microwave, Range, Refrigerator, Washer
- Utilities
- BB/HS Internet Available, Cable Connected, Electricity Connected, Phone Available, Sewer Connected, Underground Utilities, Water Connected
- Heating
- Electric
- Air Conditioning
- Central Air
- Exterior Construction
- Block, Stucco
- Exterior Features
- Lighting, Rain Gutters, Sidewalk, Sliding Doors
- Roof
- Shingle
- Foundation
- Slab
- Pool
- Community
- Garage Carport
- 2 Car Garage
- Garage Spaces
- 2
- Garage Features
- Driveway, Garage Door Opener, Other
- Garage Dimensions
- 21x21
- Housing for Older Persons
- Yes
- Pets
- Allowed
- Flood Zone Code
- X
- Parcel ID
- 1369-0382-00
- Legal Description
- SEC 33 TWP 14 RGE 21 PLAT BOOK 013 PAGE 125 OCALA PRESERVE PH 9 LOT 382
Listing courtesy of JUDY L. TROUT REALTY. 352-208-2629
Mortgage Calculator
StellarMLS is the source of this information via Internet Data Exchange Program. All listing information is deemed reliable but not guaranteed and should be independently verified through personal inspection by appropriate professionals. Listings displayed on this website may be subject to prior sale or removal from sale. Availability of any listing should always be independently verified. Listing information is provided for consumer personal, non-commercial use, solely to identify potential properties for potential purchase. All other use is strictly prohibited and may violate relevant federal and state law. Data last updated on