3409 Se 17th Court, Ocala, FL 34471
- $2,700,000
- 7
- BD
- 9
- BA
- 7,240
- SqFt














- List Price
- $2,700,000
- Status
- Active
- Days on Market
- 143
- MLS#
- OM720287
- Property Style
- Single Family
- Architectural Style
- Mediterranean
- Year Built
- 2007
- Bedrooms
- 7
- Bathrooms
- 9
- Baths Half
- 1
- Living Area
- 7,240
- Lot Size
- 87,156
- Acres
- 2
- Total Acreage
- 2 to less than 5
- Legal Subdivision Name
- South Point
- MLS Area Major
- Ocala
Property Description
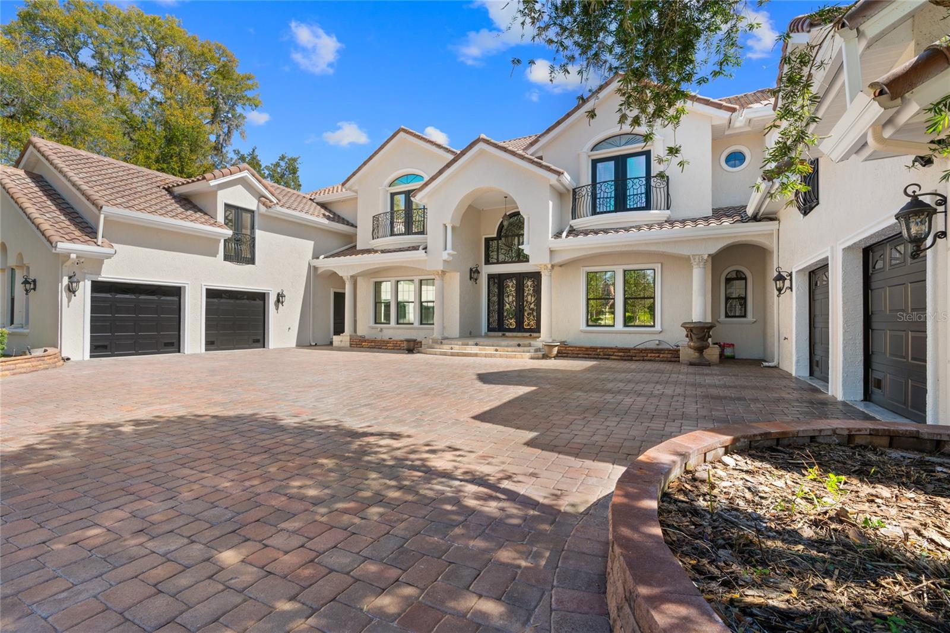
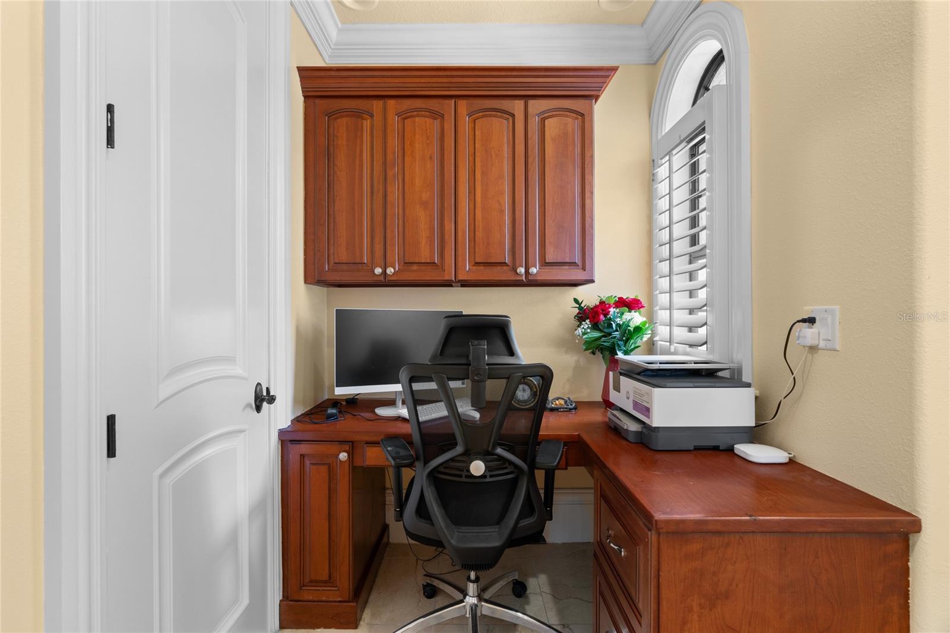
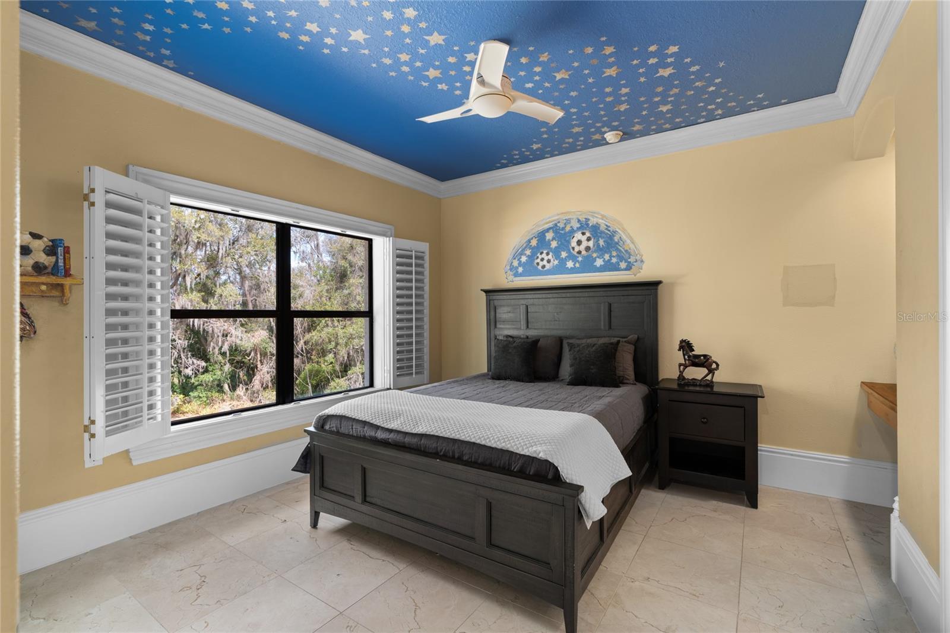
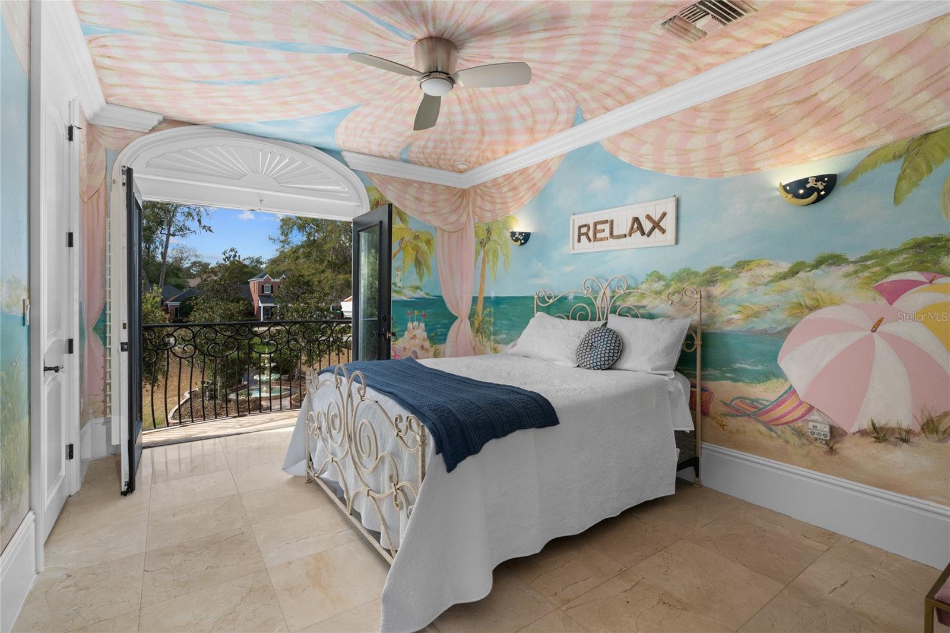
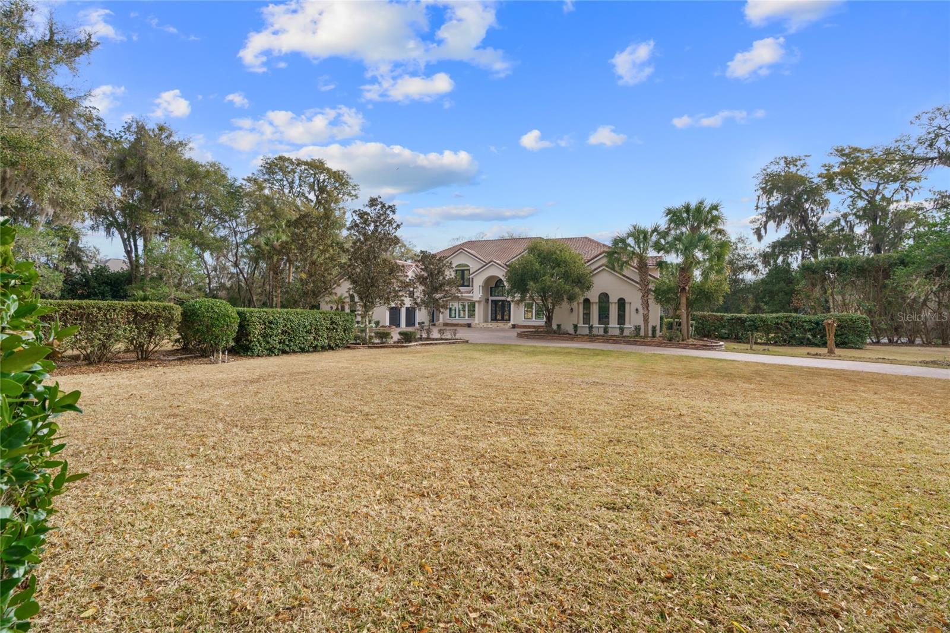
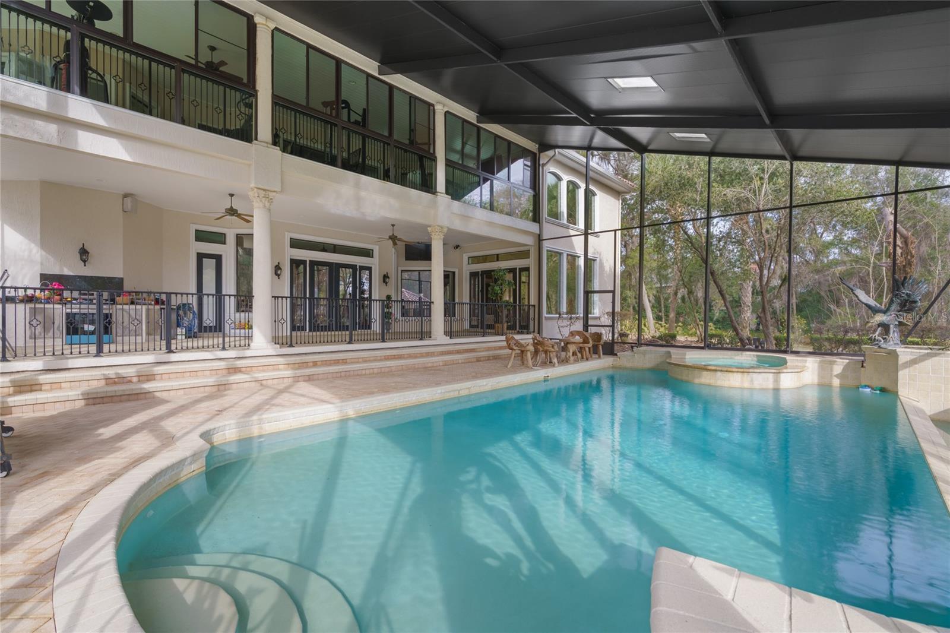
Come discover this magnificent 7,240 square foot two-story Estate Home on a double lot in the prestigious and highly sought after neighborhood of South Point. Everything in this home has been exquisitely curated to the highest standards. Upon entry you are greeted with a massive living room with soaring 24-foot ceiling bringing in tons of natural light. You will also be captivated by beautiful hand-painted murals, and delicately faux-finished walls; everything in this home has been thoughtfully crafted with excellence and elegance in mind. This home is close to everything you could want, just minutes to Downtown Ocala for shopping, dining, or other amenities, and just a short drive out to the World Equestrian Center. This gorgeous home sits on a double lot and boasts seven ensuite bedrooms as well as a full pool bath and an added powder bath. Marble and travertine flooring throughout. A generously sized kitchen with ample storage. The large family room boasts a gorgeous floor to ceiling fireplace. This home also comes with an exceptionally large office and a beautifully appointed movie theater. There is also a wet bar, wine fridge, and wine storage. This home comes with a 4-car garage. Outside you are met with a covered porch that spans the length of the home, an oversized and screened vanishing-edge pool, with hot tub, and a fully equipped outdoor kitchen. A half-court basketball court sits to the side and there are solar panels for heating the pool. Upstairs you enter a truly grand master bedroom with two large walk-in closets and a large well-appointed master bathroom. The master bedroom opens to a Verandah overlooking the pool and spa. In addition, there are six other generously sized bedrooms, all with walk-in closets and private bathrooms. There is also an added flex space that can be used as a play area, lounge or a music room overlooking the family room. In addition, there is a full gym worth of equipment that conveys with the home. This home was built with family in mind, and you and yours will be able to enjoy it for years to come.
/u.realgeeks.media/hotpropertyfl/Remax_Winter_Garden_Homes_fl_for_sale.jpg)
Additional Information
- Taxes
- $18192
- Minimum Lease
- No Minimum
- HOA Fee
- $725
- HOA Payment Schedule
- Quarterly
- Location
- City Limits, Landscaped, Oversized Lot, Sidewalk, Paved, Private
- Community Features
- Deed Restrictions, Gated Community - No Guard, Sidewalks, Tennis Court(s), Street Lights
- Property Description
- Two Story
- Zoning
- R1
- Interior Layout
- Built-in Features, Ceiling Fans(s), Crown Molding, Eat-in Kitchen, High Ceilings, Kitchen/Family Room Combo, Open Floorplan, PrimaryBedroom Upstairs, Solid Wood Cabinets, Split Bedroom, Stone Counters, Thermostat, Tray Ceiling(s), Vaulted Ceiling(s), Walk-In Closet(s), Wet Bar, Window Treatments
- Interior Features
- Built-in Features, Ceiling Fans(s), Crown Molding, Eat-in Kitchen, High Ceilings, Kitchen/Family Room Combo, Open Floorplan, PrimaryBedroom Upstairs, Solid Wood Cabinets, Split Bedroom, Stone Counters, Thermostat, Tray Ceiling(s), Vaulted Ceiling(s), Walk-In Closet(s), Wet Bar, Window Treatments
- Floor
- Carpet, Marble, Travertine
- Appliances
- Built-In Oven, Cooktop, Dishwasher, Disposal, Dryer, Electric Water Heater, Exhaust Fan, Ice Maker, Microwave, Range, Range Hood, Refrigerator, Washer, Wine Refrigerator
- Utilities
- Cable Connected, Electricity Connected, Phone Available, Sewer Connected, Water Connected
- Heating
- Central, Electric
- Air Conditioning
- Central Air
- Fireplace Description
- Gas
- Exterior Construction
- Block, Stucco
- Exterior Features
- Balcony, Basketball Court, Courtyard, Fire Pit, French Doors, Lighting, Outdoor Grill, Outdoor Kitchen, Private Yard, Rain Gutters, Sidewalk, Storage
- Roof
- Tile
- Foundation
- Slab
- Pool
- Private
- Pool Type
- Deck, Fiber Optic Lighting, Gunite, Heated, In Ground, Infinity, Lighting, Pool Sweep, Salt Water, Screen Enclosure, Self Cleaning, Solar Heat, Tile
- Garage Carport
- 4 Car Garage
- Garage Spaces
- 4
- Garage Features
- Circular Driveway, Driveway, Garage Door Opener, Garage Faces Side, Garage
- Garage Dimensions
- 26X30
- Elementary School
- South Ocala Elementary School
- Middle School
- Osceola Middle School
- High School
- Forest High School
- Pets
- Allowed
- Max Pet Weight
- 100
- Pet Size
- Large (61-100 Lbs.)
- Flood Zone Code
- X
- Parcel ID
- 29875-001-33
- Legal Description
- SEC 28 TWP 15 RGE 22 PLAT BOOK 5 PAGE 069 SOUTH POINT BLK A LOTS 33.34
Listing courtesy of COLDWELL BANKER ELLISON REALTY O. 352-732-8350
Mortgage Calculator
StellarMLS is the source of this information via Internet Data Exchange Program. All listing information is deemed reliable but not guaranteed and should be independently verified through personal inspection by appropriate professionals. Listings displayed on this website may be subject to prior sale or removal from sale. Availability of any listing should always be independently verified. Listing information is provided for consumer personal, non-commercial use, solely to identify potential properties for potential purchase. All other use is strictly prohibited and may violate relevant federal and state law. Data last updated on