10307 Sw 96th Lane, Ocala, FL 34481
- $440,000
- 2
- BD
- 2
- BA
- 1,983
- SqFt












- List Price
- $440,000
- Status
- Active
- Days on Market
- 140
- MLS#
- OM720436
- Property Style
- Single Family
- Year Built
- 2022
- Bedrooms
- 2
- Bathrooms
- 2
- Living Area
- 1,983
- Lot Size
- 11,072
- Acres
- 0.25
- Total Acreage
- 1/4 to less than 1/2
- Legal Subdivision Name
- On Top Of The World
- MLS Area Major
- Ocala
Property Description
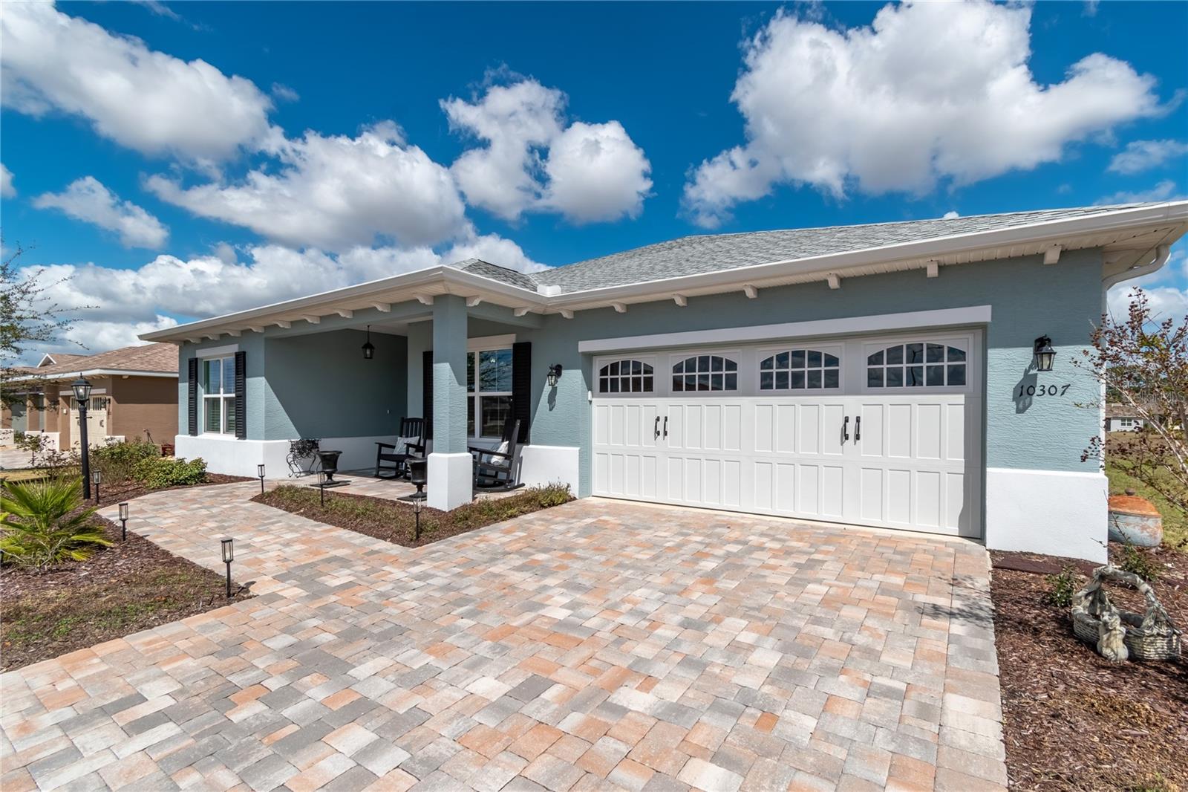
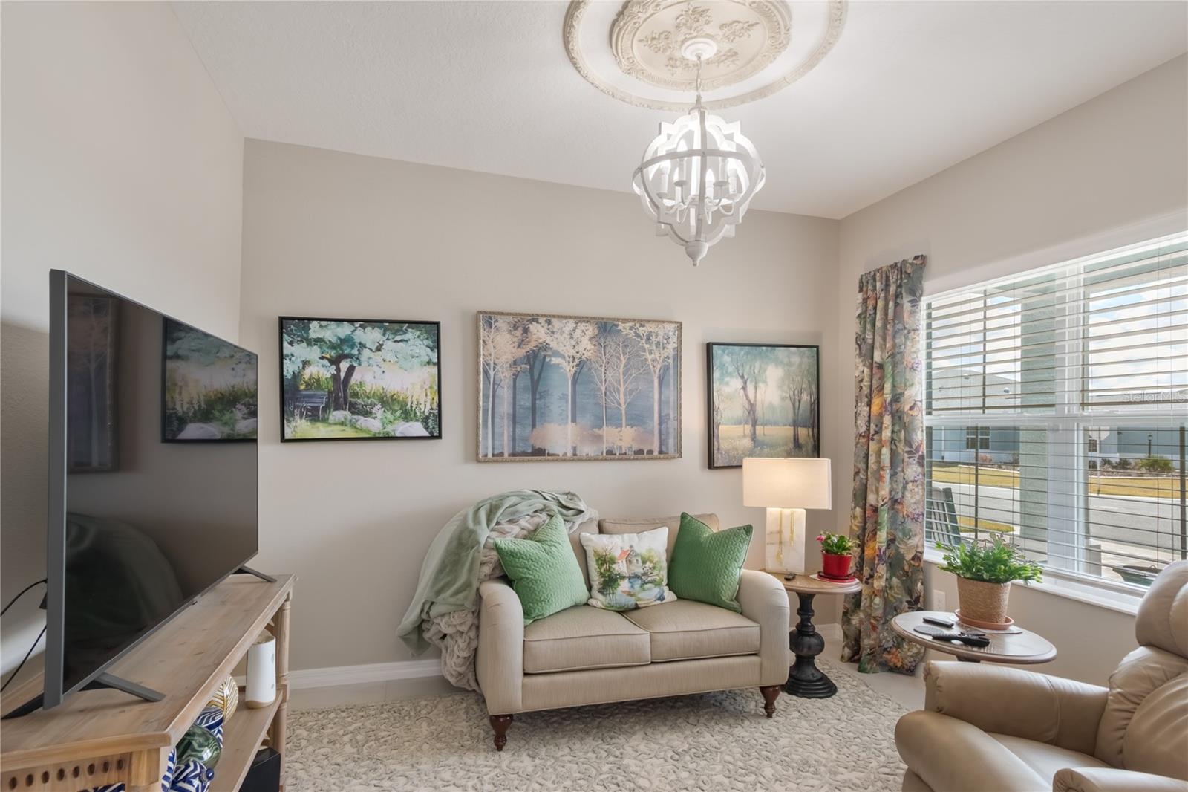
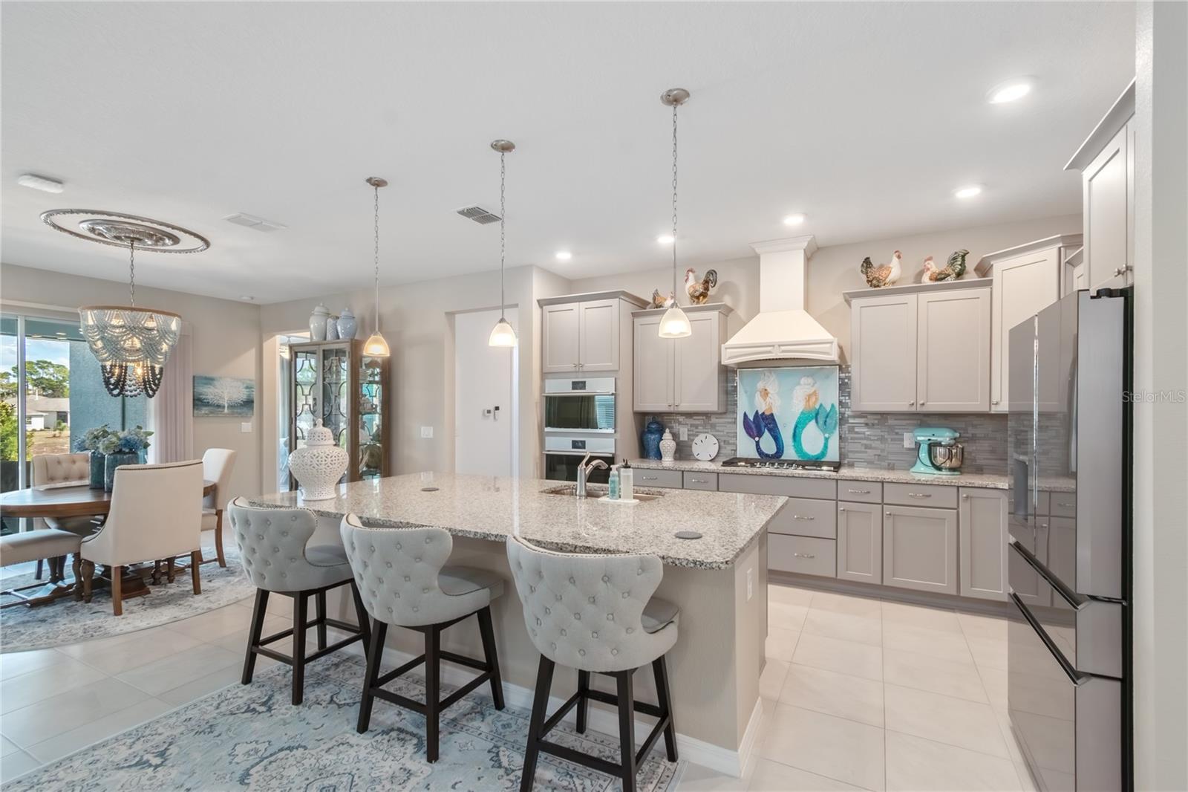
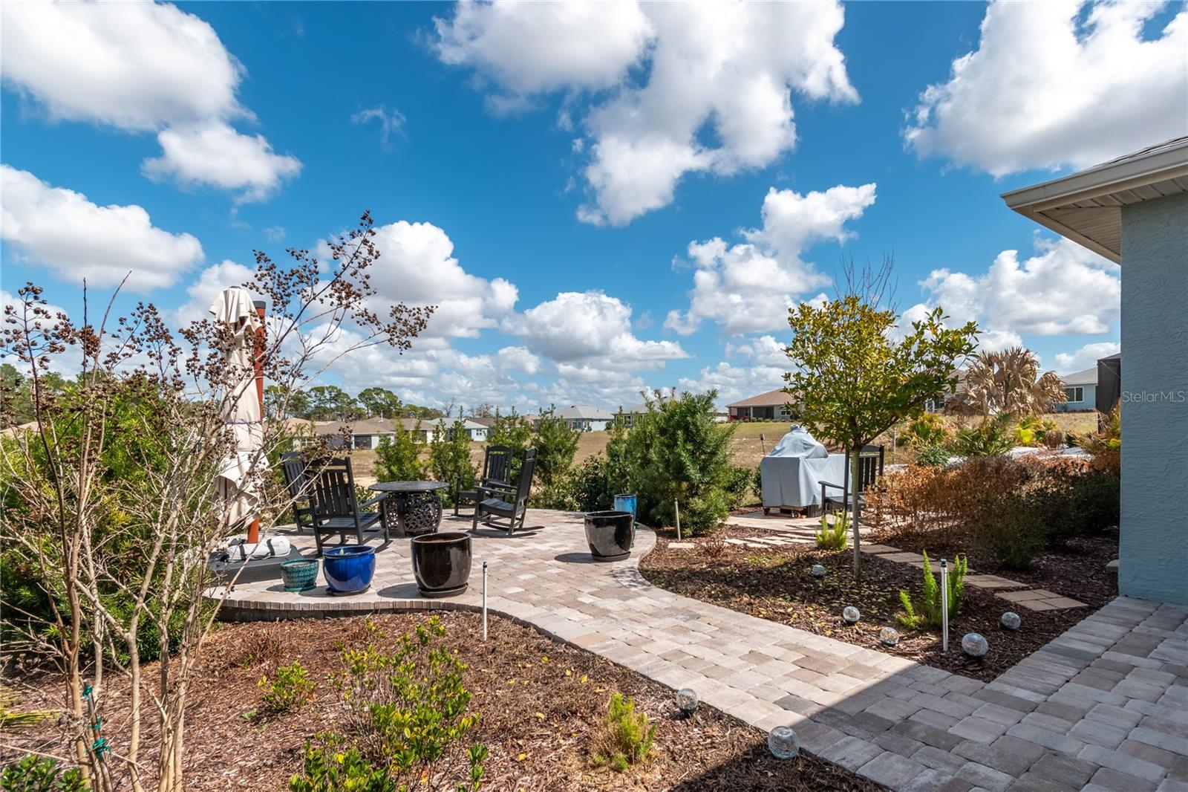
Stunning 2-bedroom, 2-bath home with a versatile flex room, ideally situated on a private lot offering a tranquil setting. The beautifully hardscaped backyard features a paver patio and outdoor grilling area, perfect for relaxing or entertaining. Inside, the gourmet kitchen is a standout with GE Café appliances, a custom range hood, granite counters, staggered cabinets with pot drawers, and tile floors throughout the home. The living area is enhanced by a cozy electric fireplace and the home has custom window treatments throughout. The extended garage features epoxy floors, a water line for a second refrigerator and added functionality. Additional upgrades include gutters, a water softener, and an alarm system, making this home as practical as it is elegant.
/u.realgeeks.media/hotpropertyfl/Remax_Winter_Garden_Homes_fl_for_sale.jpg)
Additional Information
- Taxes
- $5259
- Minimum Lease
- 6 Months
- HOA Fee
- $493
- HOA Payment Schedule
- Monthly
- Community Features
- Street Lights, No Deed Restriction
- 55 Plus
- Yes
- Property Description
- One Story
- Zoning
- PUD
- Interior Layout
- High Ceilings, Kitchen/Family Room Combo, Open Floorplan, Primary Bedroom Main Floor, Smart Home, Solid Surface Counters, Walk-In Closet(s)
- Interior Features
- High Ceilings, Kitchen/Family Room Combo, Open Floorplan, Primary Bedroom Main Floor, Smart Home, Solid Surface Counters, Walk-In Closet(s)
- Floor
- Tile
- Appliances
- Dishwasher, Microwave, Range, Range Hood, Water Softener
- Utilities
- Natural Gas Connected, Water Connected
- Heating
- Heat Pump
- Air Conditioning
- Central Air
- Exterior Construction
- Block
- Exterior Features
- Fire Pit, Private Yard, Sprinkler Metered
- Roof
- Shingle
- Foundation
- Slab
- Pool
- No Pool
- Garage Carport
- 2 Car Garage
- Garage Spaces
- 2
- Housing for Older Persons
- Yes
- Pets
- Allowed
- Flood Zone Code
- X
- Parcel ID
- 3530-063-178
- Legal Description
- SEC 22 TWP 16 RGE 20, PLAT BOOK 014 PAGE 066, LONGLEAF RIDGE PHASE III, LOT 178
Listing courtesy of ON TOP OF THE WORLD REAL EST. 352-854-2394
Mortgage Calculator
StellarMLS is the source of this information via Internet Data Exchange Program. All listing information is deemed reliable but not guaranteed and should be independently verified through personal inspection by appropriate professionals. Listings displayed on this website may be subject to prior sale or removal from sale. Availability of any listing should always be independently verified. Listing information is provided for consumer personal, non-commercial use, solely to identify potential properties for potential purchase. All other use is strictly prohibited and may violate relevant federal and state law. Data last updated on