4982 Nw 39th Loop, Ocala, FL 34482
- $599,000
- 4
- BD
- 3
- BA
- 2,843
- SqFt





- List Price
- $599,000
- Status
- Active
- Days on Market
- 121
- MLS#
- OM721707
- Property Style
- Single Family
- Year Built
- 2024
- Bedrooms
- 4
- Bathrooms
- 3
- Living Area
- 2,843
- Lot Size
- 6,969
- Acres
- 0.16
- Total Acreage
- 0 to less than 1/4
- Legal Subdivision Name
- Ocala Preserve Ph 8
- MLS Area Major
- Ocala
Property Description
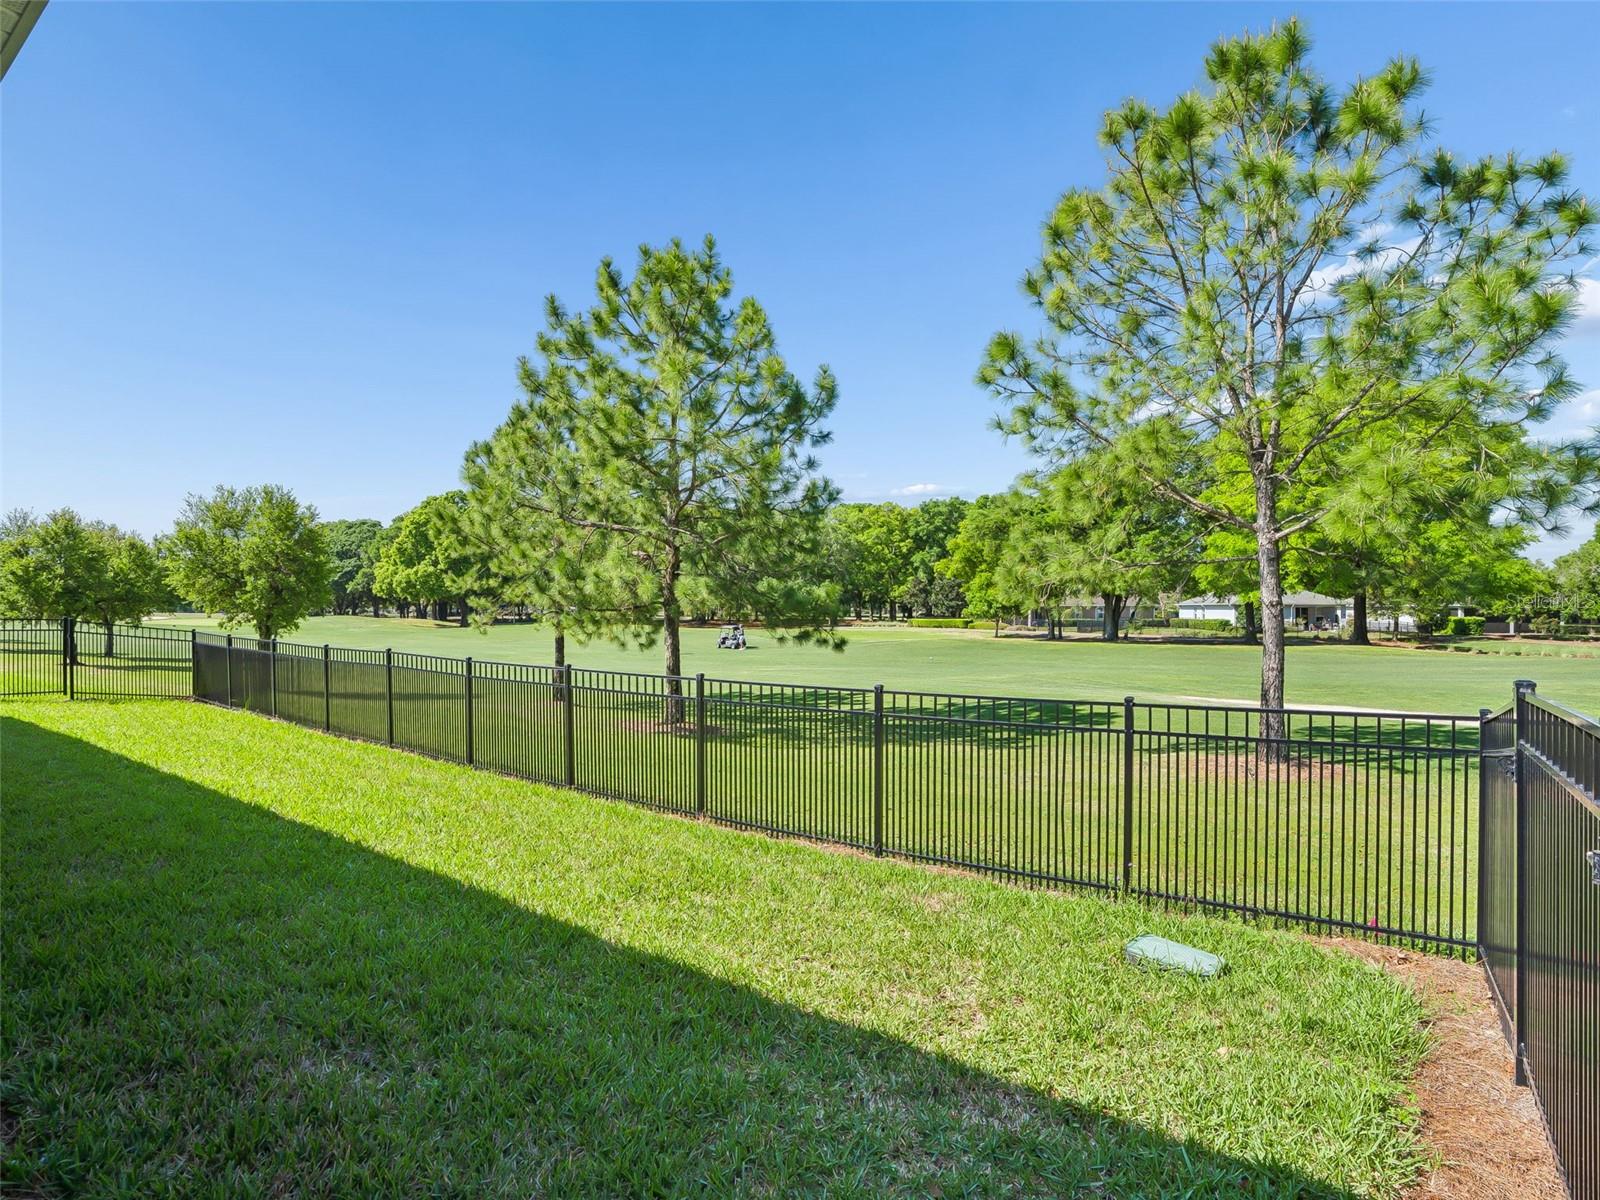
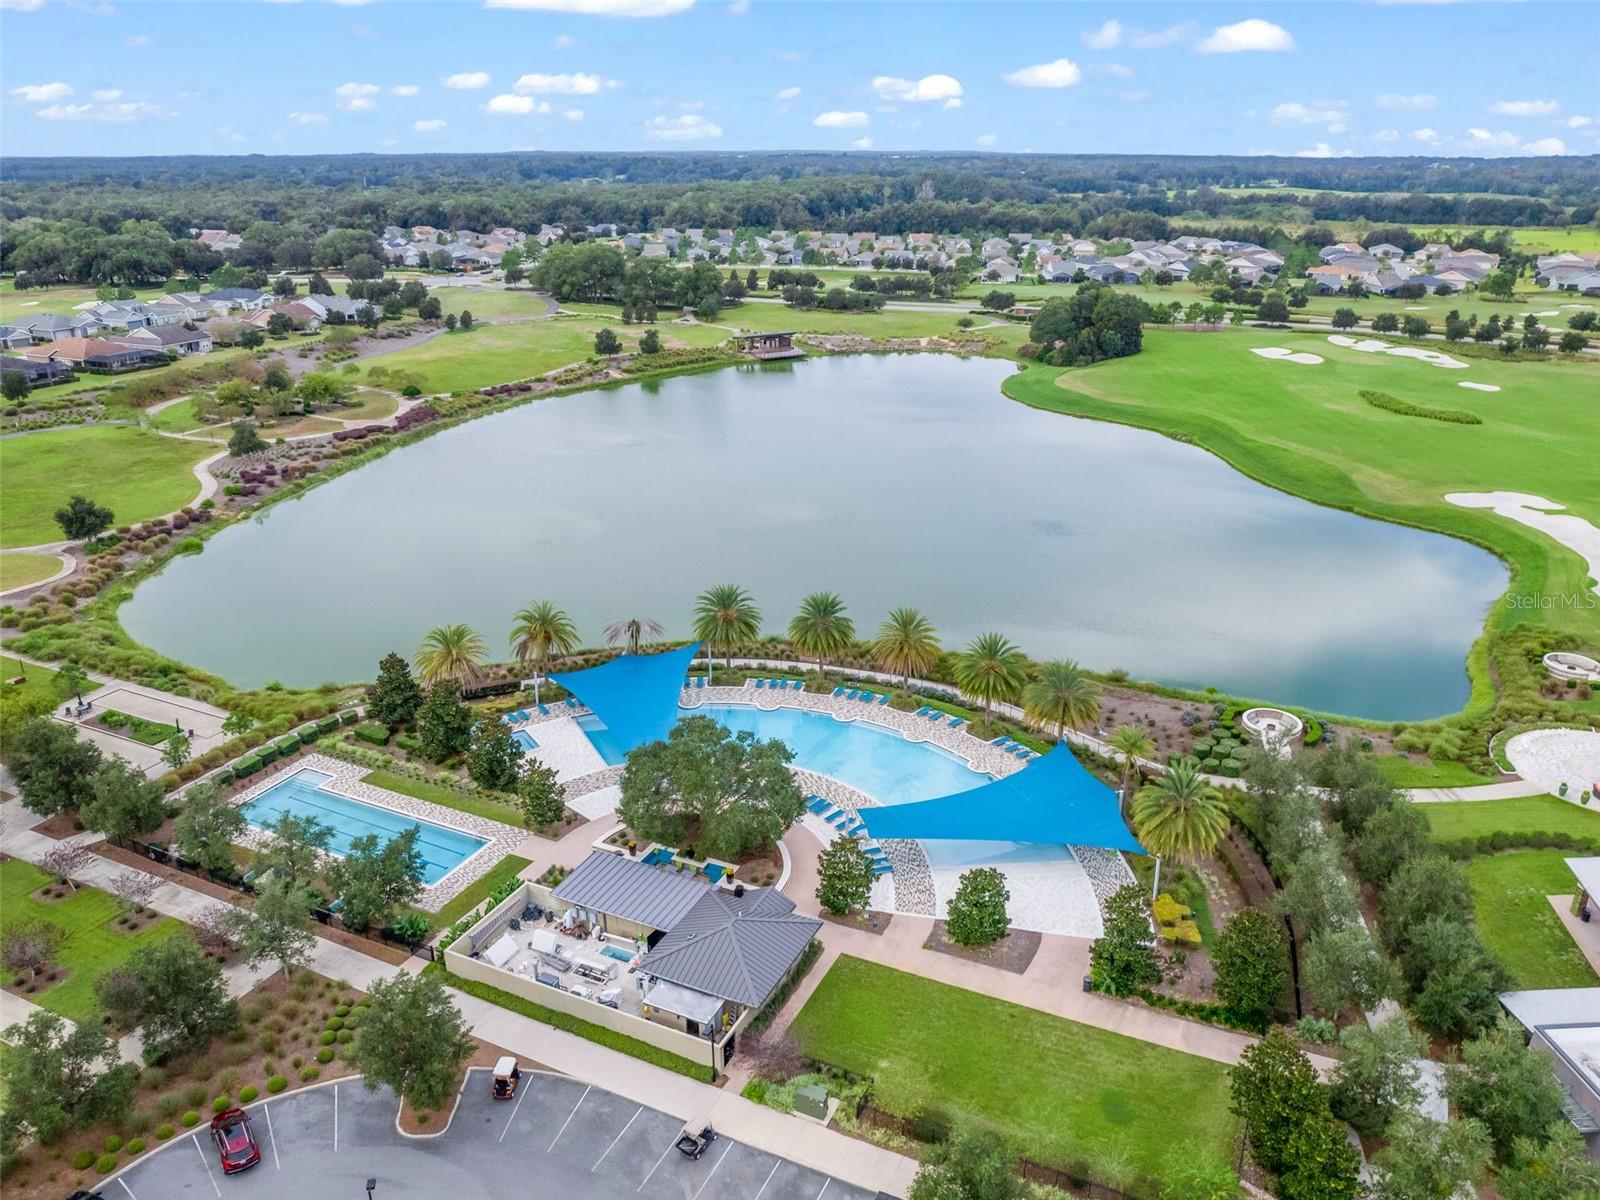
Experience refined, resort-style living in this beautifully designed Camden model, ideally situated directly on the golf course in the sought-after Ocala Preserve community. This spacious four-bedroom, three-and-a-half-bath residence offers an open-concept layout filled with natural light and elegant finishes throughout. Enjoy a modern, low-maintenance interior with no carpet—tile flooring extends throughout the entire home, including all bedrooms, offering both style and durability. A versatile flex space provides the perfect setup for multigenerational living, complete with a private bedroom, full bath, and convenient kitchenette—ideal for guests or extended family. Step outside to your custom-fenced backyard and enjoy serene golf course views as players tee off just beyond your property, creating a peaceful yet dynamic backdrop. Residents of Ocala Preserve enjoy exclusive access to premier amenities, including a clubhouse with on-site restaurant, resort-style pool, tennis and pickleball courts, a state-of-the-art fitness center, and a full-service spa—delivering a true luxury lifestyle experience. Located just minutes from the World Equestrian Center and with easy access to I-75, this home offers both tranquility and convenience in one exceptional package.
/u.realgeeks.media/hotpropertyfl/Remax_Winter_Garden_Homes_fl_for_sale.jpg)
Additional Information
- Taxes
- $8450
- Taxes
- $1,444
- Minimum Lease
- 3 Months
- HOA Fee
- $1,583
- HOA Payment Schedule
- Quarterly
- Maintenance Includes
- Guard - 24 Hour, Internet, Maintenance Structure, Maintenance Grounds, Water
- Location
- Cleared, Landscaped, Sidewalk, Paved
- Community Features
- Clubhouse, Community Mailbox, Deed Restrictions, Dog Park, Gated Community - Guard, Golf Carts OK, Golf, Pool, Restaurant, Tennis Court(s), Golf Community, Maintenance Free, Security
- 55 Plus
- Yes
- Property Description
- One Story
- Zoning
- PUD
- Interior Layout
- Ceiling Fans(s), Eat-in Kitchen, High Ceilings, Open Floorplan, Solid Wood Cabinets, Stone Counters, Tray Ceiling(s)
- Interior Features
- Ceiling Fans(s), Eat-in Kitchen, High Ceilings, Open Floorplan, Solid Wood Cabinets, Stone Counters, Tray Ceiling(s)
- Floor
- Ceramic Tile
- Appliances
- Built-In Oven, Cooktop, Dishwasher, Disposal, Dryer, Electric Water Heater, Freezer, Microwave, Refrigerator, Washer, Water Softener
- Utilities
- Electricity Connected, Sewer Connected, Underground Utilities, Water Connected
- Heating
- Heat Pump
- Air Conditioning
- Central Air
- Exterior Construction
- Block
- Exterior Features
- Dog Run, Rain Gutters, Sidewalk, Sliding Doors
- Roof
- Shingle
- Foundation
- Slab
- Pool
- Community
- Garage Carport
- 3 Car Garage
- Garage Spaces
- 3
- Housing for Older Persons
- Yes
- Fences
- Fenced, Other
- Pets
- Allowed
- Flood Zone Code
- X
- Parcel ID
- 1367-0961-00
- Legal Description
- SEC 33 TWP 14 RGE 21PLAT BOOK 015 PAGE 149OCALA PRESERVE PHASE 8LOT 961
Listing courtesy of OCALA HORSE PROPERTIES, LLC. 352-620-0643
Mortgage Calculator
StellarMLS is the source of this information via Internet Data Exchange Program. All listing information is deemed reliable but not guaranteed and should be independently verified through personal inspection by appropriate professionals. Listings displayed on this website may be subject to prior sale or removal from sale. Availability of any listing should always be independently verified. Listing information is provided for consumer personal, non-commercial use, solely to identify potential properties for potential purchase. All other use is strictly prohibited and may violate relevant federal and state law. Data last updated on