7604 Nw 14th, Ocala, FL 34482
- $1,399,000
- 6
- BD
- 3
- BA
- 3,141
- SqFt




- List Price
- $1,399,000
- Status
- Active
- Days on Market
- 116
- MLS#
- OM721996
- Property Style
- Single Family
- Year Built
- 1985
- Bedrooms
- 6
- Bathrooms
- 3
- Living Area
- 3,141
- Lot Size
- 130,680
- Acres
- 3
- Total Acreage
- 2 to less than 5
- Legal Subdivision Name
- Derby Farms
- MLS Area Major
- Ocala
Property Description
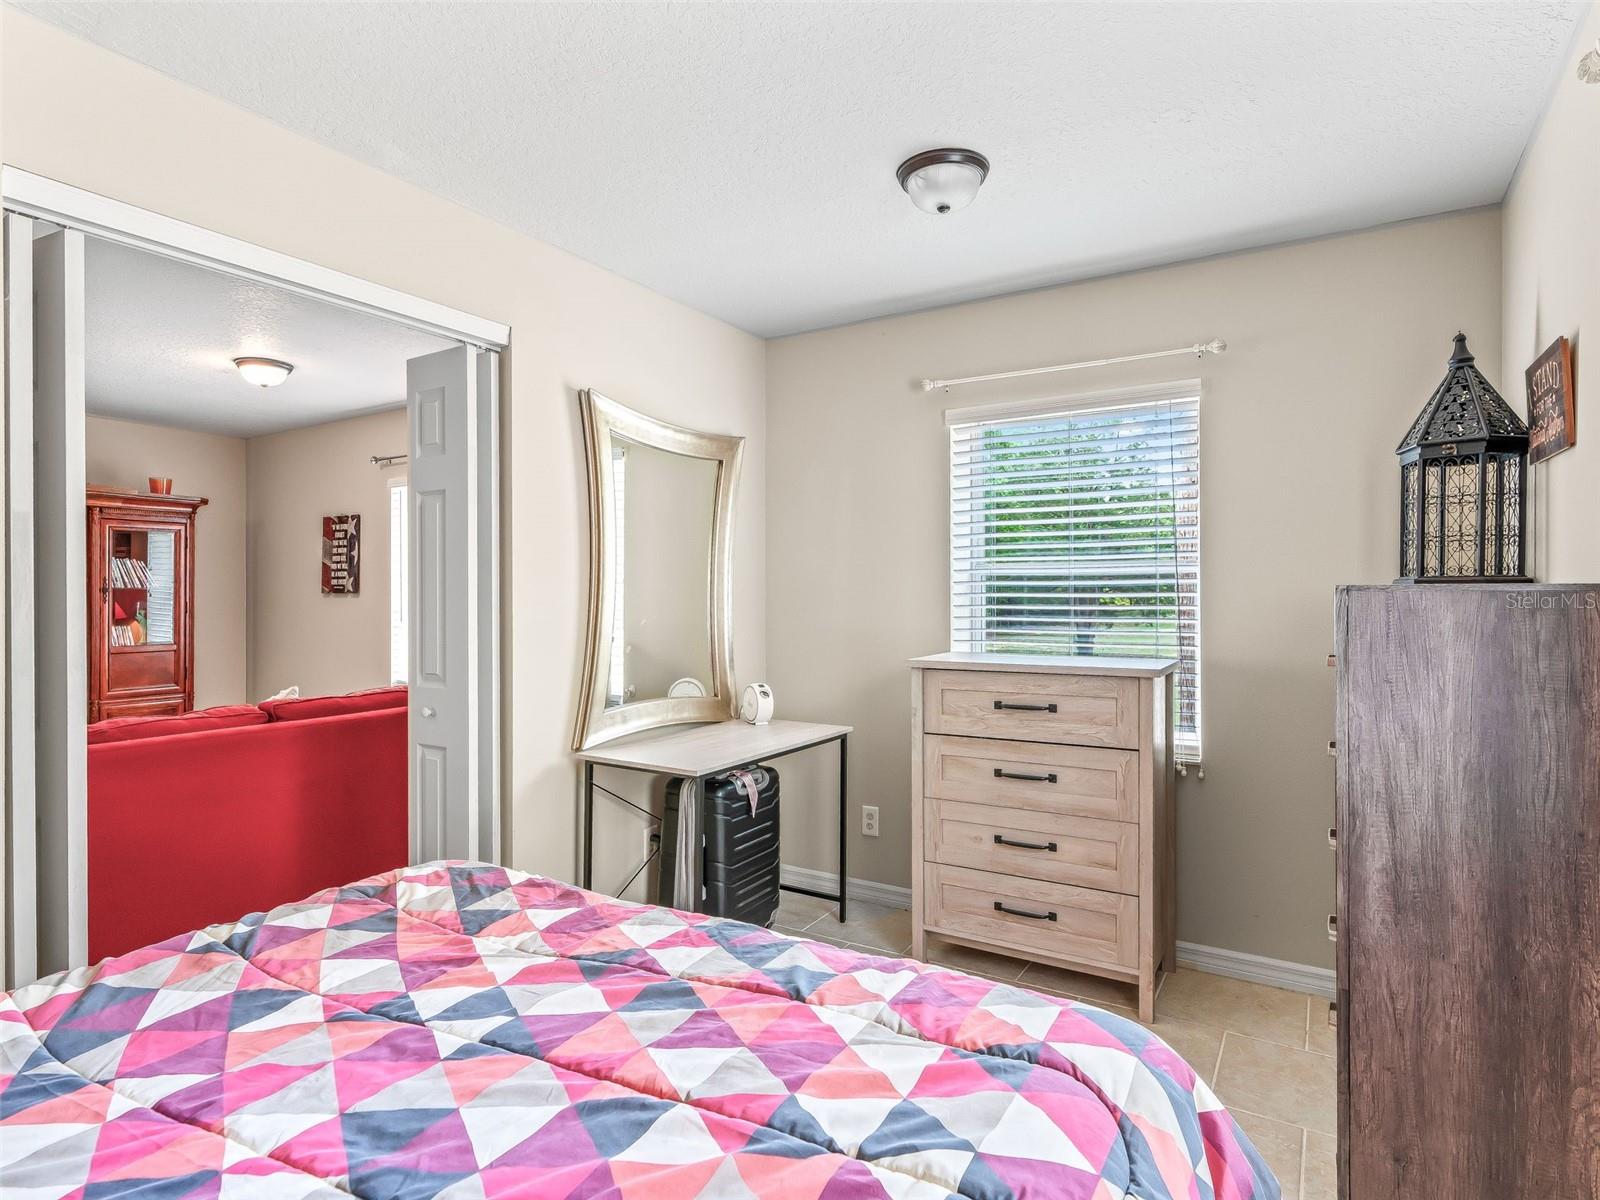
3,141 sq. Ft. Custom built brick pool home on 3 acres located just down the street from the World Equestrian Center Ocala! The property boasts an updated main house with 5 bedrooms, detached guest casita with 1 bedroom & full bathroom, detached 4-car garage & screened-in pool. The private gated entrance leads to the main house & garage with plenty of parking & a large concrete pad for an RV, horse trailer or boat. There is no HOA & the 3 acres is fully fenced & ready for a horse barn to be built. The house has 2 primary suites both with ensuite full baths, 3 additional bedrooms, living room, dining room, & cozy family room with fireplace leading to the huge screened- in lanai. The kitchen has been updated with granite counter tops & stainless appliances plus the internal laundry room is over-sized with sink & shower. Throughout the house & casita you will find all wood laminate & tile flooring. The detached guest casita has a separate entrance with living room, bedroom & full bathroom. There is also a generator including in-ground propane tank. Well located within a quiet equestrian community, this property is move-in ready!
/u.realgeeks.media/hotpropertyfl/Remax_Winter_Garden_Homes_fl_for_sale.jpg)
Additional Information
- Taxes
- $3871
- Minimum Lease
- No Minimum
- Maintenance Includes
- None
- Location
- Cleared, Paved
- Community Features
- No Deed Restriction
- Property Description
- One Story
- Zoning
- A-1 GENERAL AGRICULTURE
- Interior Layout
- Ceiling Fans(s), Stone Counters, Walk-In Closet(s)
- Interior Features
- Ceiling Fans(s), Stone Counters, Walk-In Closet(s)
- Floor
- Laminate, Tile
- Appliances
- Dishwasher, Range, Refrigerator
- Utilities
- Electricity Connected
- Heating
- Central
- Air Conditioning
- Central Air
- Fireplace Description
- Wood Burning
- Exterior Construction
- Brick
- Exterior Features
- Other, Private Yard, Storage
- Roof
- Shingle
- Foundation
- Slab
- Pool
- Private
- Pool Type
- In Ground, Screen Enclosure
- Garage Carport
- 4 Car Garage
- Garage Spaces
- 4
- Garage Features
- Boat, Oversized, RV Access/Parking
- Fences
- Board, Wood
- Flood Zone Code
- X
- Parcel ID
- 21625-000-10
- Legal Description
- SEC 07 TWP 15 RGE 21 S 63551 FT OF N 66551 FT OF E 20563 FT OF W 227726 FT OF SW 1/4
Listing courtesy of GOLDEN OCALA REAL ESTATE INC. 352-369-6969
Mortgage Calculator
StellarMLS is the source of this information via Internet Data Exchange Program. All listing information is deemed reliable but not guaranteed and should be independently verified through personal inspection by appropriate professionals. Listings displayed on this website may be subject to prior sale or removal from sale. Availability of any listing should always be independently verified. Listing information is provided for consumer personal, non-commercial use, solely to identify potential properties for potential purchase. All other use is strictly prohibited and may violate relevant federal and state law. Data last updated on