10250 Nw 76th Terrace, Ocala, FL 34482
- $2,825,000
- 3
- BD
- 4
- BA
- 3,561
- SqFt




- List Price
- $2,825,000
- Status
- Active
- Days on Market
- 67
- MLS#
- OM724022
- Property Style
- Farm
- Year Built
- 1984
- Bedrooms
- 3
- Bathrooms
- 4
- Baths Half
- 2
- Living Area
- 3,561
- Lot Size
- 244,372
- Acres
- 5.61
- Total Acreage
- 5 to less than 10
- Legal Subdivision Name
- Mossbrook Farms
- MLS Area Major
- Ocala
Property Description
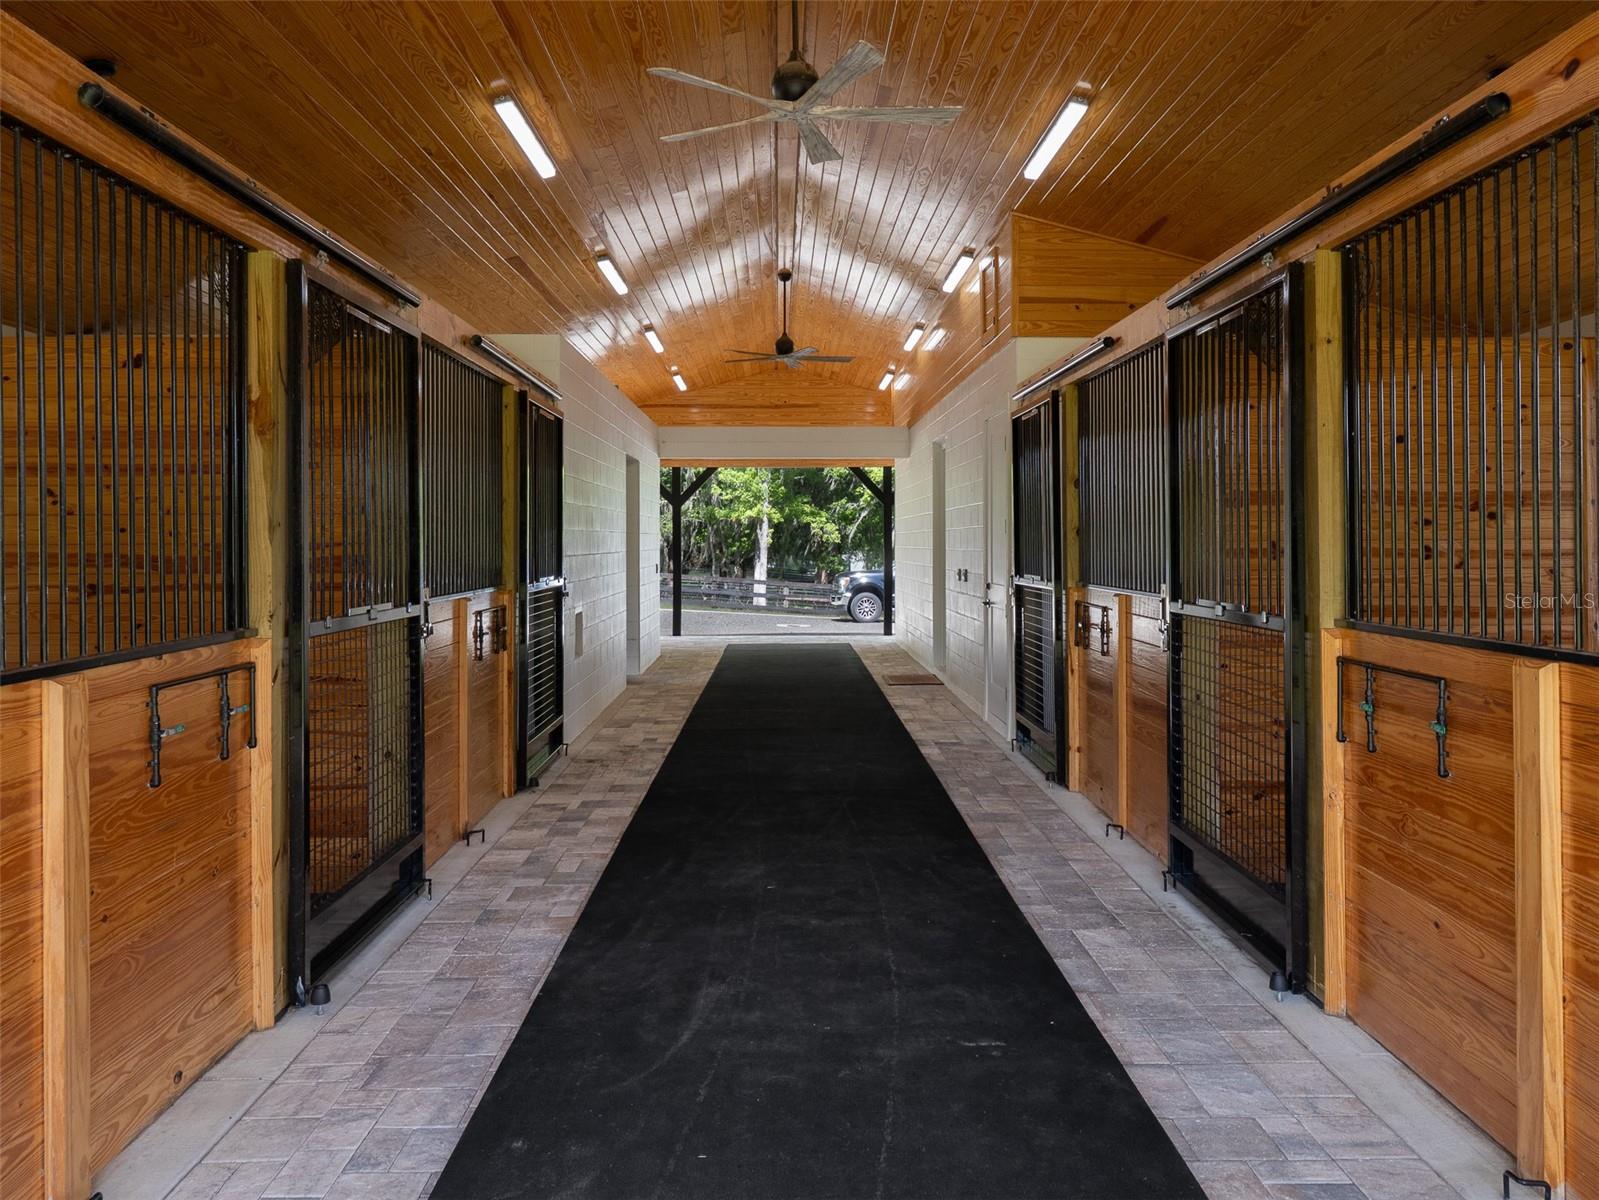
Located just 10 minutes from the World Equestrian Center and 15 minutes from HITS, Penny Lane Farm captures the charm of farm life with thoughtfully designed spaces for both horses and home. Set on 5+ acres shaded by stunning canopy oak trees, the property offers a peaceful and private setting while remaining close to some of the area’s premier equestrian destinations. Combining comfort, convenience, and thoughtful equestrian design, the property features 4 spacious paddocks, a riding arena with GGT footing and irrigation system, and 2 well-maintained barns with a total of 6 stalls complete with mats and fans for excellent ventilation. The main block center aisle barn includes 4 stalls, an air-conditioned tack room, a kitchen area, laundry space, a full bathroom, 2 wash racks with hot water, and generous storage for hay, feed, and equipment, creating a setup beautifully organized for everyday barn life. As you approach the residence, the lush landscaping and attention to detail immediately set the tone for what awaits inside. This stunning home offers a seamless blend of elegance, warmth, and comfort with beautiful finishes throughout, soaring ceilings with exposed beams, skylights, and carefully curated design touches in every room. The home offers 3 bedrooms, 2 full bathrooms, 2 half bathrooms, a private office, and a spacious laundry room. The living room feels both inviting and refined, with a beautiful fireplace serving as the focal point of the space. The primary suite offers a quiet retreat within the home, complete with its own fireplace, dual walk-in closets, and a beautifully designed bathroom featuring stunning tile work, a soaking tub, and an oversized walk-in shower that brings a spa-like feel to the space. The kitchen is inviting, featuring classic appliances, a large center island with additional storage and prep space, and charming windows that fill the room with natural light while offering peaceful views overlooking the farm. Just beyond, the dining area opens through sliding glass doors to the outdoor living spaces, creating an effortless indoor-outdoor flow. Outside, the screened-in pool and outdoor kitchen create the ideal setting for entertaining or relaxing, while a paver walkway leads to a charming fire pit area surrounded by the beauty of the property’s mature oaks. Additional features include an RV hookup, two generators servicing both the home and barn, and an electric dog fence in the front yard. Own this thoughtfully designed equestrian property in one of Ocala’s most desirable locations!
/u.realgeeks.media/hotpropertyfl/Remax_Winter_Garden_Homes_fl_for_sale.jpg)
Additional Information
- Taxes
- $14188
- Location
- Farm, Zoned for Horses
- Community Features
- Street Lights, No Deed Restriction
- Property Description
- One Story
- Zoning
- A1
- Interior Layout
- Cathedral Ceiling(s), Ceiling Fans(s), Crown Molding, Eat-in Kitchen, Primary Bedroom Main Floor, Solid Wood Cabinets, Thermostat, Walk-In Closet(s), Window Treatments
- Interior Features
- Cathedral Ceiling(s), Ceiling Fans(s), Crown Molding, Eat-in Kitchen, Primary Bedroom Main Floor, Solid Wood Cabinets, Thermostat, Walk-In Closet(s), Window Treatments
- Floor
- Brick, Marble, Tile, Wood
- Appliances
- Bar Fridge, Convection Oven, Cooktop, Dishwasher, Disposal, Dryer, Exhaust Fan, Ice Maker, Microwave, Range Hood, Refrigerator, Washer, Water Softener, Wine Refrigerator
- Utilities
- Electricity Connected, Phone Available, Water Connected
- Heating
- Central
- Air Conditioning
- Central Air
- Fireplace Description
- Living Room, Primary Bedroom
- Exterior Construction
- Brick
- Exterior Features
- Fire Pit, French Doors, Garden, Lighting, Private Entrance, Private Yard, Rain Gutters, RV Hookup, Sliding Doors
- Roof
- Shake, Shingle
- Foundation
- Slab
- Pool
- Private
- Pool Type
- Heated, In Ground, Lighting, Screen Enclosure
- Garage Carport
- 2 Car Garage
- Garage Spaces
- 2
- Garage Features
- Circular Driveway, Driveway, Garage Door Opener, Parking Pad
- Fences
- Board, Fenced, Wire
- Flood Zone Code
- X
- Parcel ID
- 1270-004-009
- Legal Description
- SEC 06 TWP 14 RGE 21 PLAT BOOK M PAGE 094 MOSSBROOK FARMS BLK D LOT 9
Listing courtesy of OCALA HORSE PROPERTIES, LLC. 352-620-0643
Mortgage Calculator
StellarMLS is the source of this information via Internet Data Exchange Program. All listing information is deemed reliable but not guaranteed and should be independently verified through personal inspection by appropriate professionals. Listings displayed on this website may be subject to prior sale or removal from sale. Availability of any listing should always be independently verified. Listing information is provided for consumer personal, non-commercial use, solely to identify potential properties for potential purchase. All other use is strictly prohibited and may violate relevant federal and state law. Data last updated on