915 Se 69th Avenue, Ocala, FL 34472
- $414,700
- 4
- BD
- 2
- BA
- 2,393
- SqFt






- List Price
- $414,700
- Status
- Active
- Days on Market
- 114
- Price Change
- ▼ $10,200 1781918350
- MLS#
- OM724730
- Property Style
- Single Family
- Year Built
- 2008
- Bedrooms
- 4
- Bathrooms
- 2
- Living Area
- 2,393
- Lot Size
- 11,761
- Acres
- 0.27
- Total Acreage
- 1/4 to less than 1/2
- Legal Subdivision Name
- Deer Path
- MLS Area Major
- Ocala
Property Description
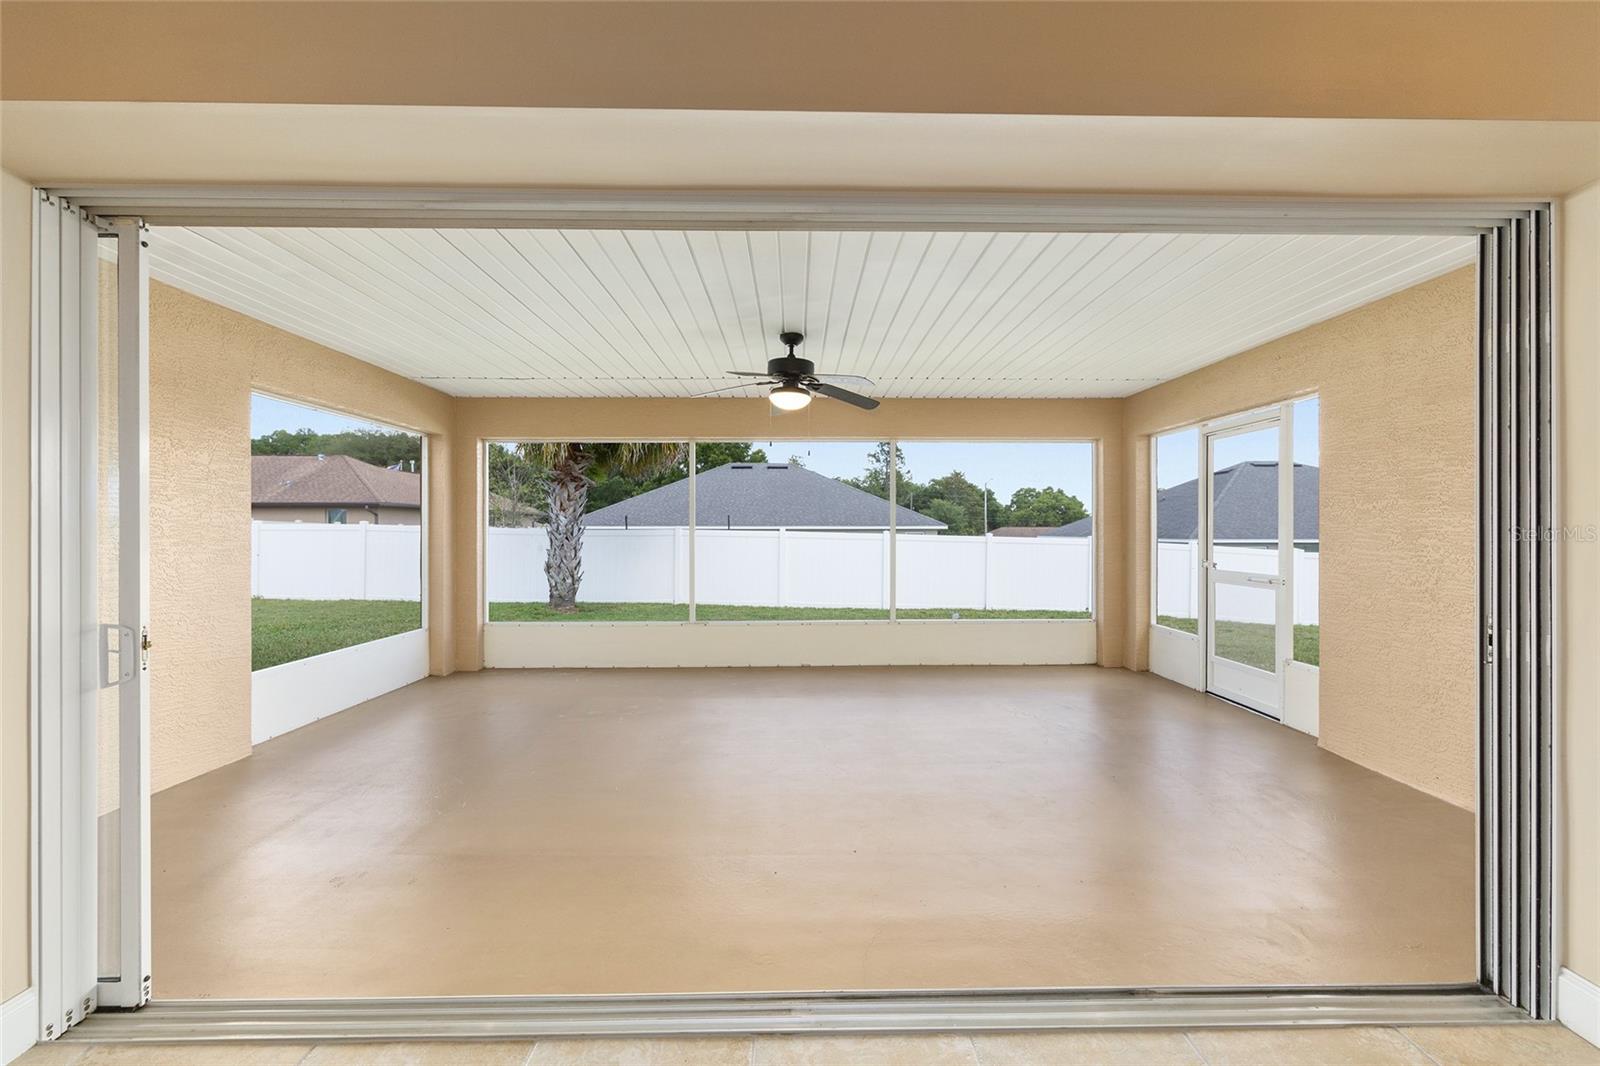
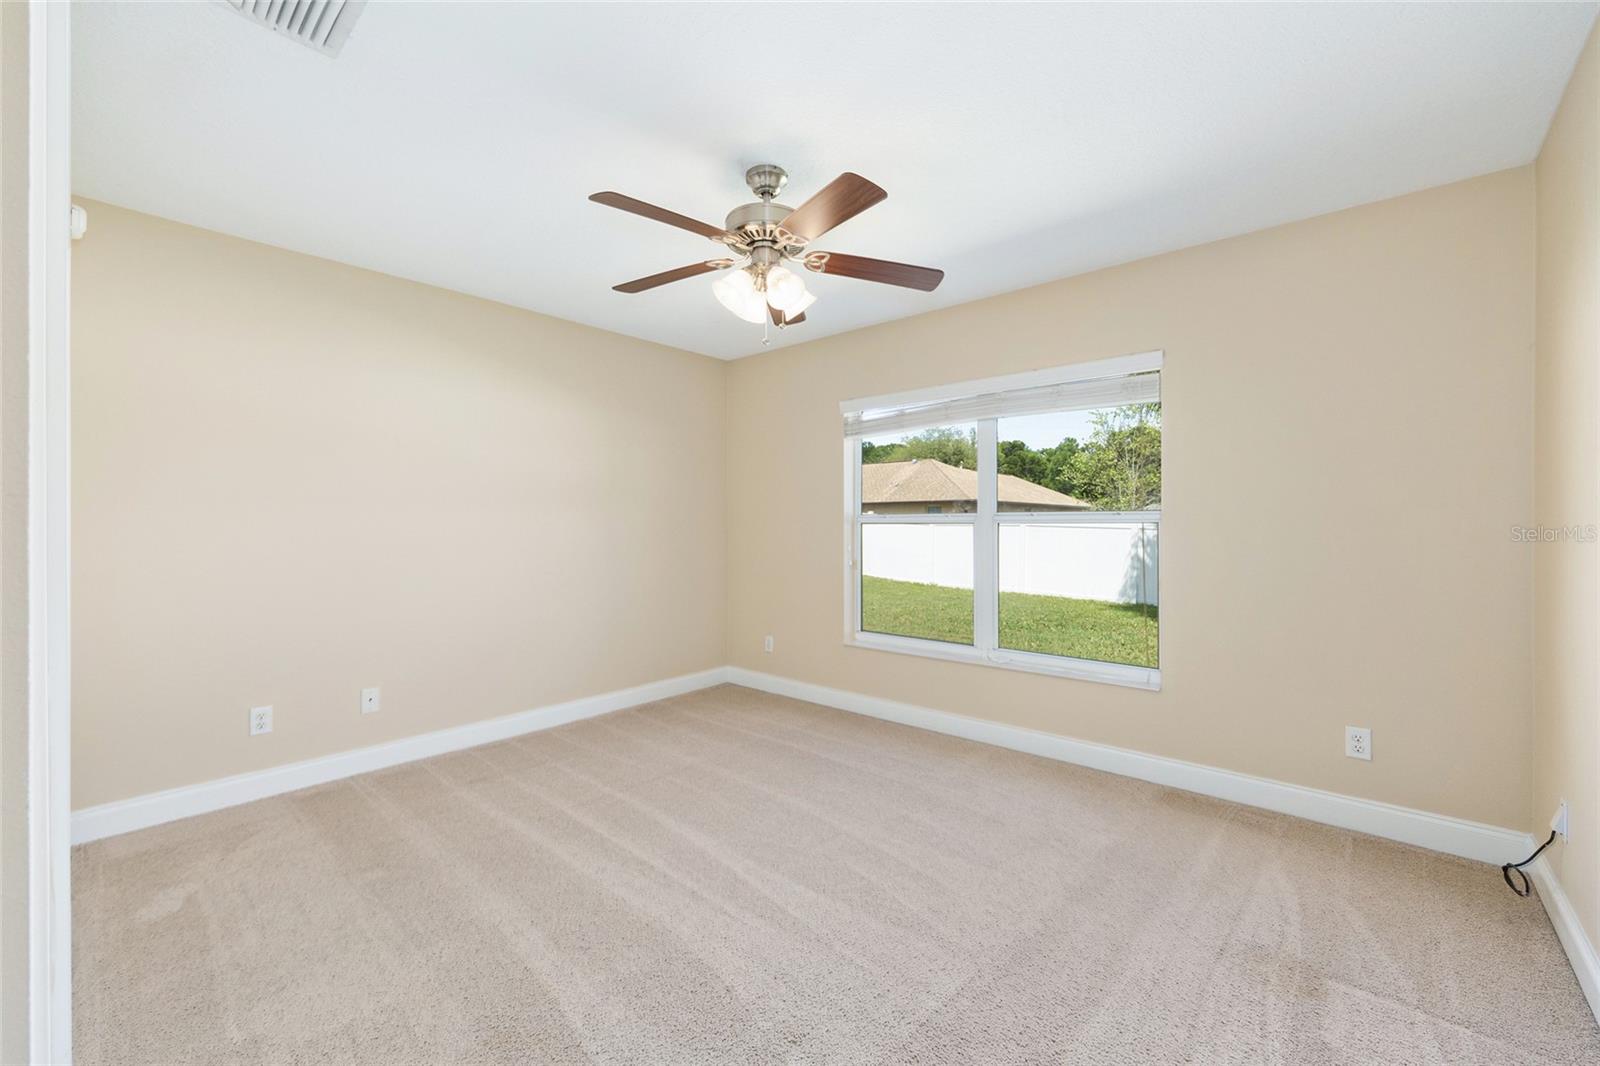
Virtually Staged. Added furnishings to rooms. Welcome home to this beautifully maintained 4-bedroom with den, 2-bathroom, 3-car garage home custom built by Murphy Kaufman Builders. Located in desirable SE Ocala, in the sought-after subdivision of Deer Path. Deer Path offers a welcoming drive into the subdivision with its winding, tree-lined pathway. Step inside this home and experience the spacious open floor plan with high ceilings which is anchored by an open kitchen. The kitchen offers plenty of cabinets, a closet pantry and ample counter space with both an island and breakfast bar, for everyday cooking and entertaining alike. The generous primary suite offers a relaxing retreat to unwind after those long days. Besides a large walk-in closet, enjoy the convenience of this primary ensuite. The ensuite has dual sinks, a walk-in shower and a soaking tub for relaxation, after those long summer days. The additional three bedrooms, on the other side of the home, provide flexibility for a large, growing family or for your overnight guests. In the front of the home, the dedicated office or den provides even more extra space. The combination kitchen - family room leads to the comfortable, screened lanai. Sit back and relax, or step outside to the spacious backyard, for even more room for everyday activities or hosting a larger group. The yard is low maintenance. This home boasts with the pride of ownership. Public water and sewer are hooked up. To help reduce water bills, an additional irrigation well is on the property. The home has a new roof, new water heater, and 2018 HVAC. Move in ready. Floor plan available. Must see in person to appreciate this rare find! What are you waiting for, schedule your showing today!
/u.realgeeks.media/hotpropertyfl/Remax_Winter_Garden_Homes_fl_for_sale.jpg)
Additional Information
- Taxes
- $3139
- Minimum Lease
- No Minimum
- HOA Fee
- $150
- HOA Payment Schedule
- Annually
- Location
- Cleared, In County, Landscaped, Paved
- Community Features
- None, Street Lights, No Deed Restriction
- Property Description
- One Story
- Zoning
- R3
- Interior Layout
- Ceiling Fans(s), Eat-in Kitchen, High Ceilings, Kitchen/Family Room Combo, Open Floorplan, Primary Bedroom Main Floor, Solid Wood Cabinets, Thermostat, Tray Ceiling(s), Walk-In Closet(s), Window Treatments
- Interior Features
- Ceiling Fans(s), Eat-in Kitchen, High Ceilings, Kitchen/Family Room Combo, Open Floorplan, Primary Bedroom Main Floor, Solid Wood Cabinets, Thermostat, Tray Ceiling(s), Walk-In Closet(s), Window Treatments
- Floor
- Carpet, Ceramic Tile
- Appliances
- Dishwasher, Disposal, Gas Water Heater, Microwave, Range, Refrigerator
- Utilities
- Cable Available, Electricity Connected, Fiber Optics, Natural Gas Connected, Public, Sewer Connected, Sprinkler Well, Underground Utilities, Water Connected
- Heating
- Natural Gas
- Air Conditioning
- Central Air
- Exterior Construction
- Block, Concrete, Stucco
- Exterior Features
- Private Mailbox
- Roof
- Shingle
- Foundation
- Slab
- Pool
- No Pool
- Garage Carport
- 3 Car Garage
- Garage Spaces
- 3
- Garage Features
- Driveway
- Garage Dimensions
- 31x22
- Elementary School
- Ward-Highlands Elem. School
- Middle School
- Fort King Middle School
- High School
- Forest High School
- Fences
- Other
- Pets
- Allowed
- Flood Zone Code
- X
- Parcel ID
- 3187-008-002
- Legal Description
- SEC 19 TWP 15 RGE 23 PLAT BOOK 008 PAGE 187 DEER PATH PHASE 3 BLK H LOT 2
Listing courtesy of ROBERTS REAL ESTATE INC. 352-351-0011
Mortgage Calculator
StellarMLS is the source of this information via Internet Data Exchange Program. All listing information is deemed reliable but not guaranteed and should be independently verified through personal inspection by appropriate professionals. Listings displayed on this website may be subject to prior sale or removal from sale. Availability of any listing should always be independently verified. Listing information is provided for consumer personal, non-commercial use, solely to identify potential properties for potential purchase. All other use is strictly prohibited and may violate relevant federal and state law. Data last updated on