3506 Nw 55th Circle, Ocala, FL 34482
- $582,000
- 3
- BD
- 3
- BA
- 2,755
- SqFt




- List Price
- $582,000
- Status
- Active
- Days on Market
- 65
- Price Change
- ▼ $18,000 1784596367
- MLS#
- OM724889
- Property Style
- Single Family
- Year Built
- 2016
- Bedrooms
- 3
- Bathrooms
- 3
- Living Area
- 2,755
- Lot Size
- 10,019
- Acres
- 0.23
- Total Acreage
- 0 to less than 1/4
- Legal Subdivision Name
- Ocala Preserve Ph 1
- MLS Area Major
- Ocala
Property Description
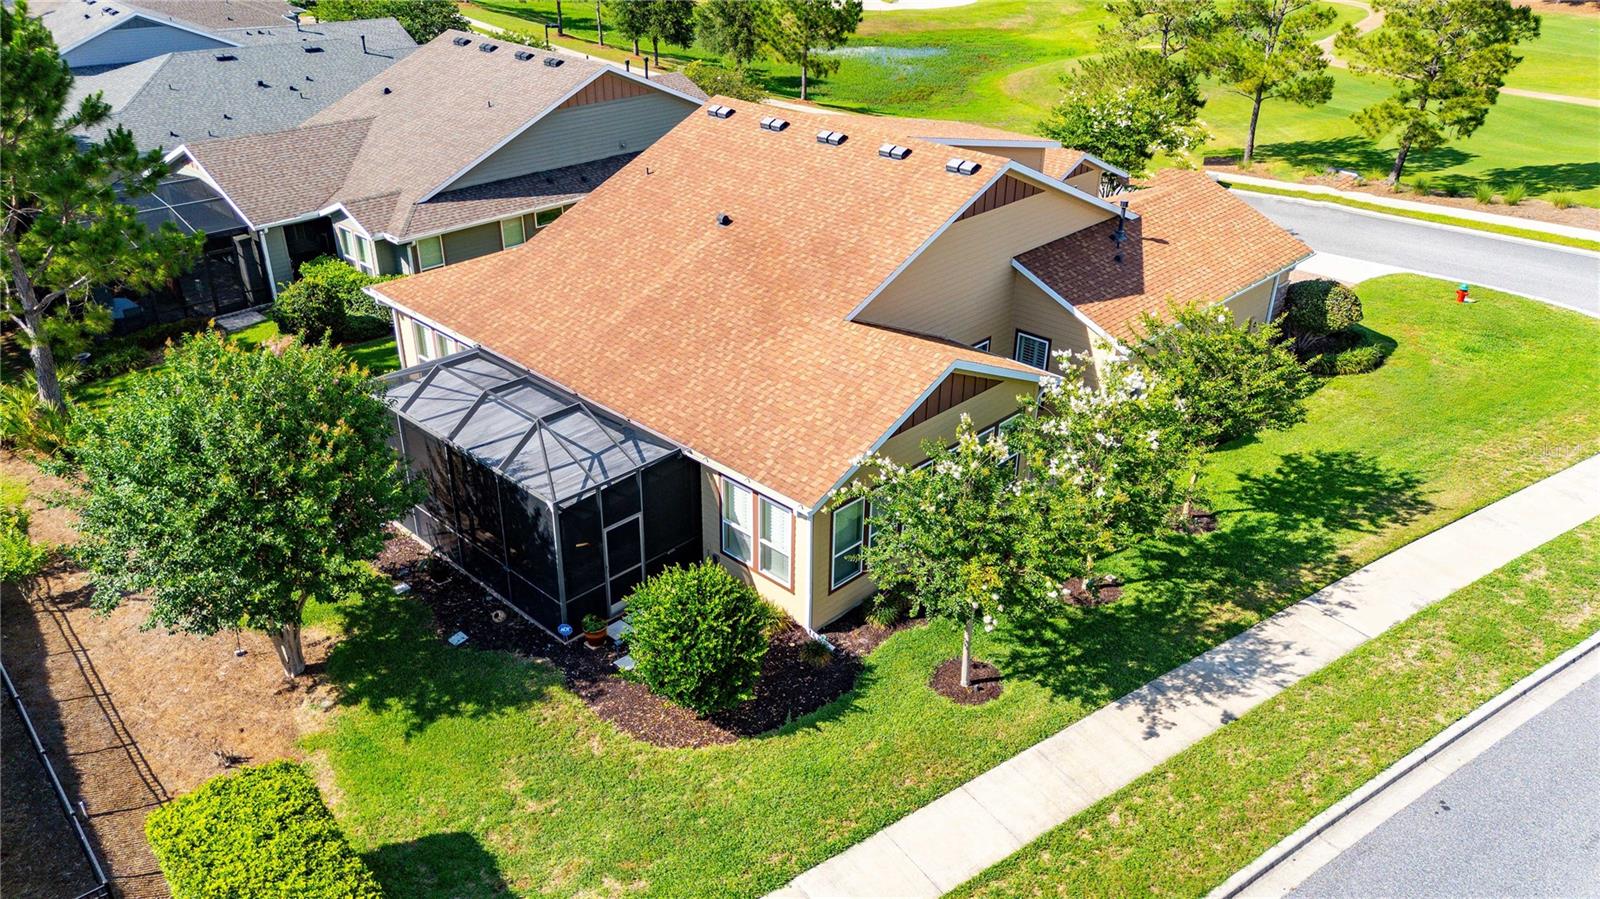
Welcome home to luxury and ultimate flexibility in the community of Ocala Preserve. This immaculate 3 bedroom, 3 bathroom Shea Homes-built, Imagine Floorplan offers an open concept designed for modern living, featuring elegant plantation shutters on windows and beautiful tile flooring flowing seamlessly throughout the main areas, while plush carpet adds warmth to the bedrooms. The heart of the home features a spacious kitchen that flows beautifully into a bright sunroom, both of which lead directly out to a completely screened-in lanai for effortless indoor-outdoor Florida living. The primary bedroom serves as a true sanctuary with its elegant tray ceilings, large walk-in closet, private bathroom, and its own direct access door to the lanai. While the second bedroom serves as a comfortable and classic guest room with a built-in closet, the third bedroom is an absolute showstopper that functions perfectly as an in-law suite. This unique space features its own walk-in closet, a full private bathroom, and a dedicated attached office. For ultimate convenience and security, the office includes a private door leading out to a gorgeous front courtyard and patio area, which is fully secured by a custom gate. Beyond the home, the premier Ocala Preserve community unlocks a world-class lifestyle with access to golf, a resort-style pool, a restaurant, fitness facilities, and so much more. Don't miss out on one of the most unique, secure layouts in the community. Schedule your private tour today! ** Reverse osmosis water filtration system and water softener do not convey
/u.realgeeks.media/hotpropertyfl/Remax_Winter_Garden_Homes_fl_for_sale.jpg)
Additional Information
- Taxes
- $5076
- Minimum Lease
- No Minimum
- HOA Fee
- $1,583
- HOA Payment Schedule
- Quarterly
- Community Features
- Buyer Approval Required, Clubhouse, Fitness Center, Gated Community - Guard, Golf Carts OK, Golf, Pool, Restaurant, Sidewalks, No Deed Restriction, Golf Community
- 55 Plus
- Yes
- Property Description
- One Story
- Zoning
- PUD
- Interior Layout
- Ceiling Fans(s), Open Floorplan, Primary Bedroom Main Floor, Walk-In Closet(s)
- Interior Features
- Ceiling Fans(s), Open Floorplan, Primary Bedroom Main Floor, Walk-In Closet(s)
- Floor
- Carpet, Tile
- Appliances
- Dishwasher, Dryer, Range, Refrigerator, Washer
- Utilities
- Cable Available, Electricity Available, Other, Phone Available, Water Available
- Heating
- Natural Gas, Other
- Air Conditioning
- Central Air
- Exterior Construction
- Other
- Exterior Features
- Lighting, Other, Sidewalk
- Roof
- Shingle
- Foundation
- Slab
- Pool
- Community
- Garage Carport
- 2 Car Garage
- Garage Spaces
- 2
- Housing for Older Persons
- Yes
- Pets
- Allowed
- Flood Zone Code
- X
- Parcel ID
- 1369-0115-00
- Legal Description
- SEC 33 TWP 14 RGE 21 PLAT BOOK 012 PAGE 113 OCALA PRESERVE PHASE 1 LOT 115
Listing courtesy of COMPASS FLORIDA LLC. 407-203-9441
Mortgage Calculator
StellarMLS is the source of this information via Internet Data Exchange Program. All listing information is deemed reliable but not guaranteed and should be independently verified through personal inspection by appropriate professionals. Listings displayed on this website may be subject to prior sale or removal from sale. Availability of any listing should always be independently verified. Listing information is provided for consumer personal, non-commercial use, solely to identify potential properties for potential purchase. All other use is strictly prohibited and may violate relevant federal and state law. Data last updated on