3862 Nw 49th Court, Ocala, FL 34482
- $499,999
- 3
- BD
- 3
- BA
- 2,455
- SqFt








- List Price
- $499,999
- Status
- Active
- Days on Market
- 25
- Price Change
- ▼ $25,001 1784867087
- MLS#
- OM725066
- Property Style
- Single Family
- Architectural Style
- Contemporary
- Year Built
- 2017
- Bedrooms
- 3
- Bathrooms
- 3
- Baths Half
- 1
- Living Area
- 2,455
- Lot Size
- 12,197
- Acres
- 0.28
- Total Acreage
- 1/4 to less than 1/2
- Legal Subdivision Name
- Ocala Preserve Ph 7a
- MLS Area Major
- Ocala
Property Description
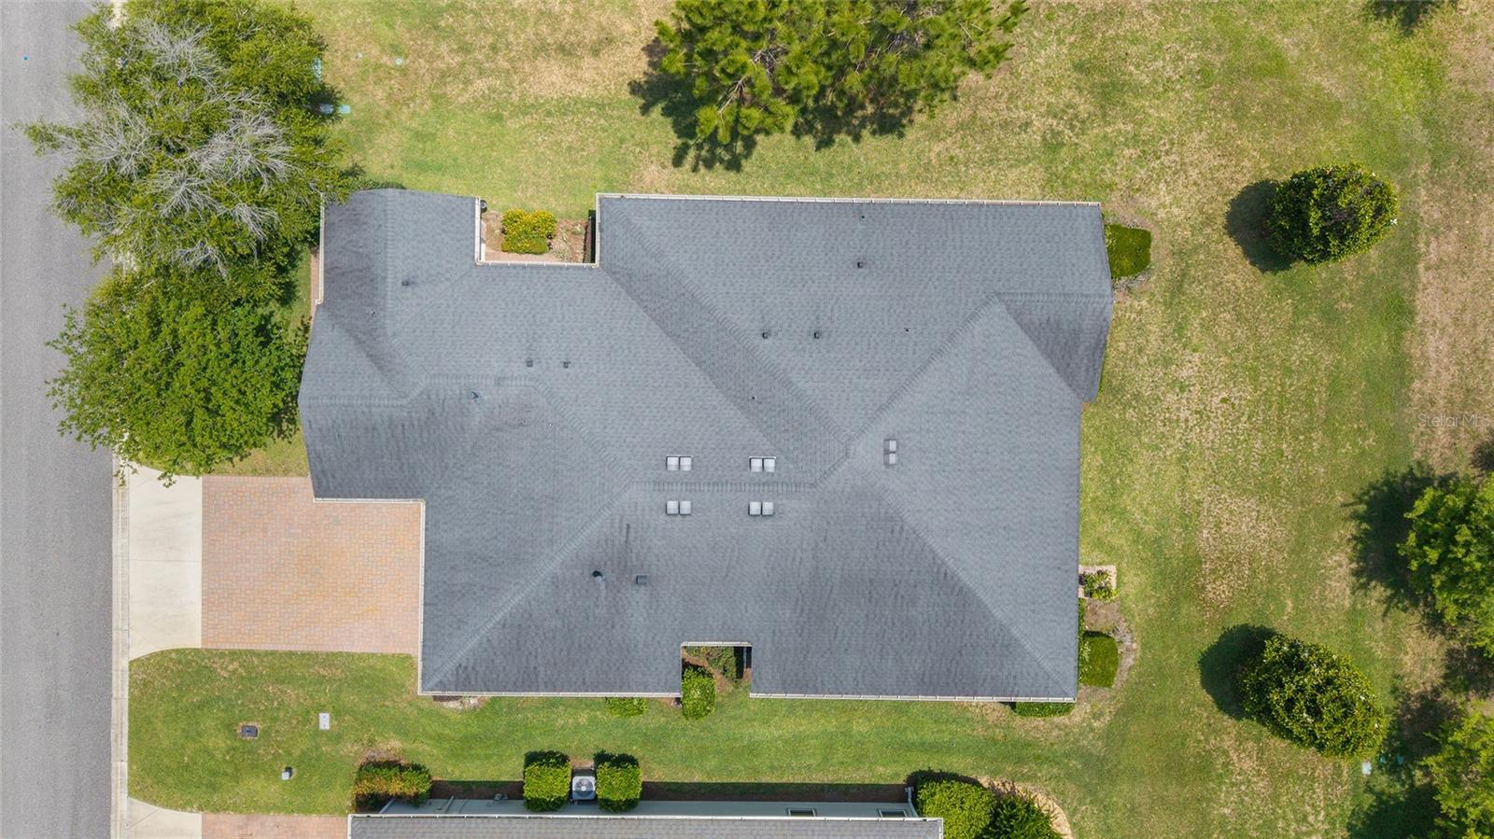
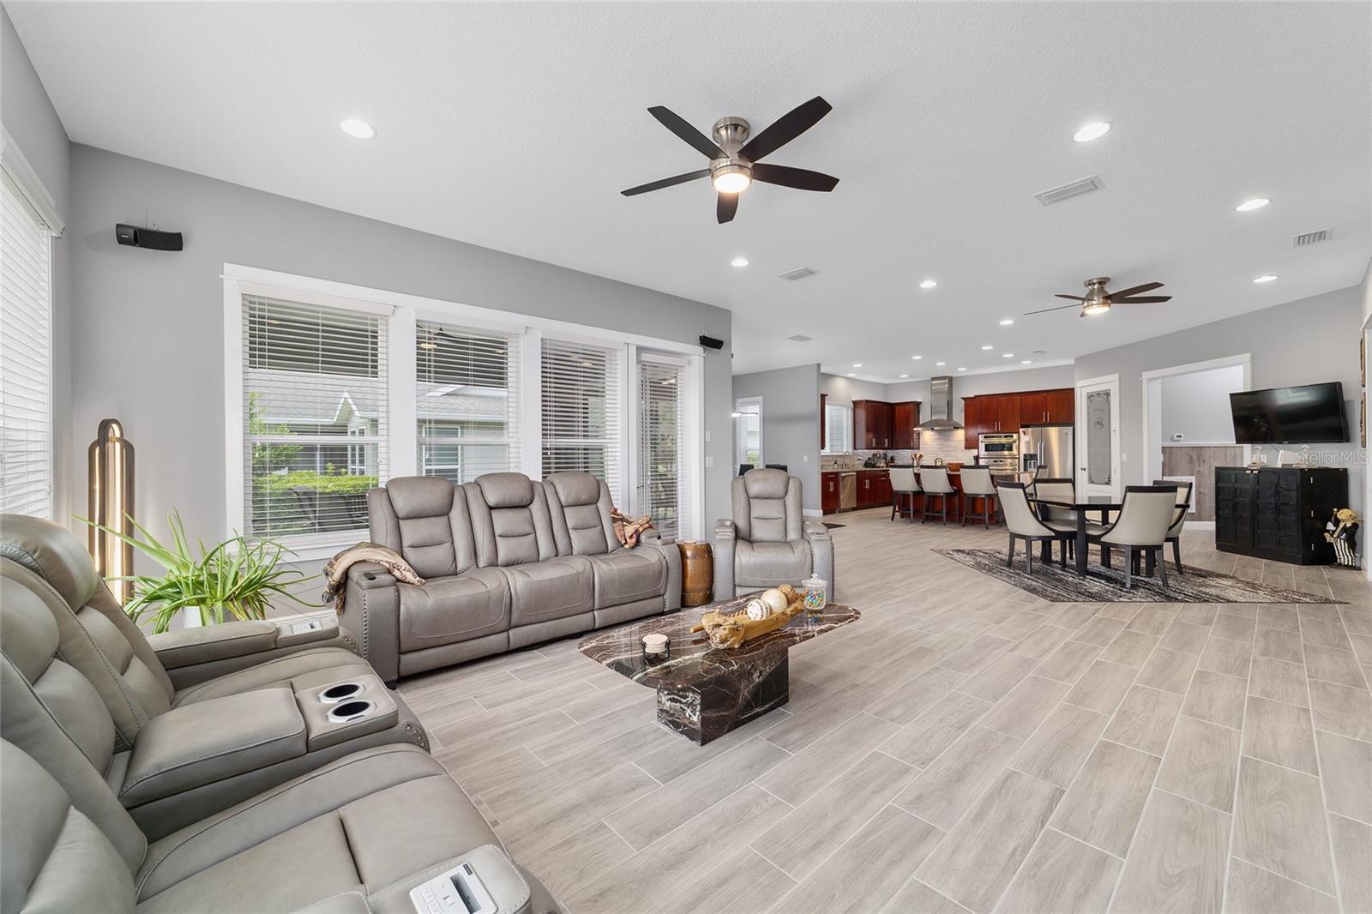
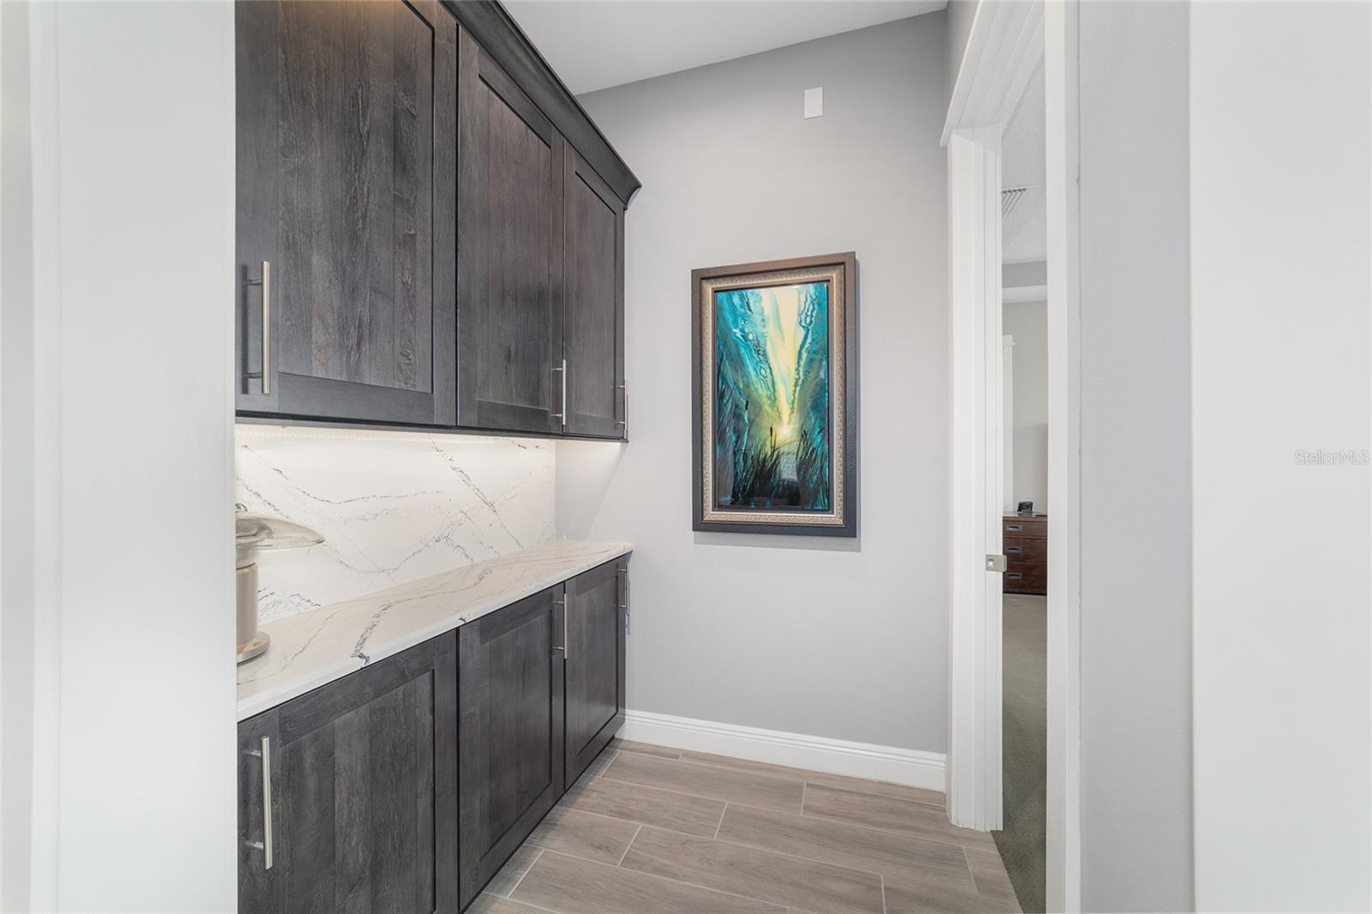
Golf Course Views | Customized Shea “Celebrate” Model | Resort-Style Living in Ocala | Welcome to this beautifully customized Shea Homes “Celebrate” located in the non-age-restricted section of the community, buyers of all ages are welcome to enjoy the resort-style amenities and lifestyle this neighborhood offers, one of Ocala’s most desirable resort-style communities in NW Ocala, just minutes from shopping, dining, medical facilities, golf, and the World Equestrian Center. Perfectly positioned on a quiet private cul-de-sac, this move-in ready home offers peaceful golf course and retention pond views with exceptional upgrades throughout. Offering 2 bedrooms plus a spacious den/office that could easily function as a 3 bedroom, 2.5 baths, and approximately 2,455 square feet of thoughtfully designed living space, this home blends comfort, functionality, and style. Inside, you’ll find wood plank style flooring throughout the main living areas, tray ceilings, upgraded contemporary lighting, recessed lighting, custom accent walls, and extensive trim work that elevate the overall design. The gourmet kitchen is designed for entertaining and everyday living alike, featuring GE Monogram appliances, a 6-burner gas range with hood, double wall ovens including a microwave/convection combination oven, granite countertops, Blanco granite sink, oversized island, walk-in pantry, under and over cabinet lighting, and custom Kraftmaid cabinetry. Two custom built-in bar areas with dual wine/beverage coolers create the perfect setup for hosting guests. The spacious primary suite showcases tray ceilings, large windows overlooking the open green space, and a luxurious feel throughout. Additional upgrades include an Ecowater softener system, reverse osmosis alkaline drinking water system, motion sensor lighting, customized laundry/mud room storage, epoxy garage flooring, and a transfer switch for generator power capability. Enjoy Florida living year-round from the screened lanai with tray lighting and tranquil golf course views, creating the ideal outdoor retreat for relaxing mornings or sunset evenings. Residents enjoy access to outstanding community amenities including multiple pools, fitness centers, spa services, tennis, pickleball, bocce ball, walking and biking trails, dog park, golf course access, clubhouse dining, and an active lifestyle atmosphere in the all-ages section of the community. If you’re searching for a luxury home in Ocala with golf course views, upgraded finishes, resort amenities, and proximity to the World Equestrian Center, this exceptional property is a must-see.
/u.realgeeks.media/hotpropertyfl/Remax_Winter_Garden_Homes_fl_for_sale.jpg)
Additional Information
- Taxes
- $4524
- Minimum Lease
- 3 Months
- HOA Fee
- $1,583
- HOA Payment Schedule
- Quarterly
- Maintenance Includes
- Pool, Internet, Maintenance Grounds, Private Road, Recreational Facilities
- Location
- Cul-De-Sac, Near Golf Course, Oversized Lot, Paved, Private
- Community Features
- Buyer Approval Required, Clubhouse, Community Mailbox, Deed Restrictions, Dog Park, Fitness Center, Gated Community - Guard, Golf Carts OK, Golf, Park, Pool, Restaurant, Sidewalks, Tennis Court(s), Street Lights, Golf Community
- Property Description
- One Story
- Zoning
- PUD
- Interior Layout
- Built-in Features, Ceiling Fans(s), Dry Bar, Kitchen/Family Room Combo, L Dining, Open Floorplan, Solid Surface Counters, Split Bedroom, Stone Counters, Thermostat, Tray Ceiling(s), Walk-In Closet(s), Window Treatments
- Interior Features
- Built-in Features, Ceiling Fans(s), Dry Bar, Kitchen/Family Room Combo, L Dining, Open Floorplan, Solid Surface Counters, Split Bedroom, Stone Counters, Thermostat, Tray Ceiling(s), Walk-In Closet(s), Window Treatments
- Floor
- Tile
- Appliances
- Built-In Oven, Convection Oven, Cooktop, Dishwasher, Disposal, Dryer, Gas Water Heater, Kitchen Reverse Osmosis System, Microwave, Range, Range Hood, Refrigerator, Washer, Water Filtration System, Water Purifier, Water Softener, Wine Refrigerator
- Utilities
- Electricity Connected, Fiber Optics, Natural Gas Connected, Public, Sewer Connected, Underground Utilities
- Heating
- Central, Natural Gas
- Air Conditioning
- Central Air
- Exterior Construction
- HardiPlank Type
- Exterior Features
- Lighting, Rain Gutters, Sliding Doors
- Roof
- Shingle
- Foundation
- Slab
- Pool
- Community
- Garage Carport
- 3 Car Garage, Golf Cart Garage
- Garage Spaces
- 3
- Garage Features
- Garage Door Opener, Golf Cart Garage
- Pets
- Allowed
- Flood Zone Code
- X
- Parcel ID
- 1368-1150-00
- Legal Description
- SEC 33 TWP 14 RGE 21 PLAT BOOK 012 PAGE 137 OCALA PRESERVE PH 7A LOT 1150
Listing courtesy of GOLDEN OCALA REAL ESTATE INC. 352-369-6969
Mortgage Calculator
StellarMLS is the source of this information via Internet Data Exchange Program. All listing information is deemed reliable but not guaranteed and should be independently verified through personal inspection by appropriate professionals. Listings displayed on this website may be subject to prior sale or removal from sale. Availability of any listing should always be independently verified. Listing information is provided for consumer personal, non-commercial use, solely to identify potential properties for potential purchase. All other use is strictly prohibited and may violate relevant federal and state law. Data last updated on