4709 Nw 51st Court, Ocala, FL 34482
- $589,000
- 4
- BD
- 4
- BA
- 2,843
- SqFt

















- List Price
- $589,000
- Status
- Active
- Days on Market
- 65
- Price Change
- ▼ $36,000 1783074256
- MLS#
- OM725278
- Property Style
- Single Family
- Year Built
- 2023
- Bedrooms
- 4
- Bathrooms
- 4
- Baths Half
- 1
- Living Area
- 2,843
- Lot Size
- 6,970
- Acres
- 0.16
- Total Acreage
- 0 to less than 1/4
- Legal Subdivision Name
- Ocala Preserve Ph 13
- MLS Area Major
- Ocala
Property Description
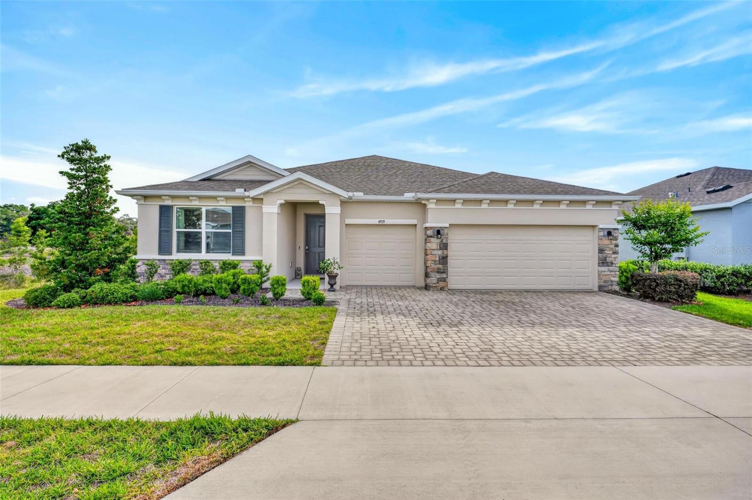
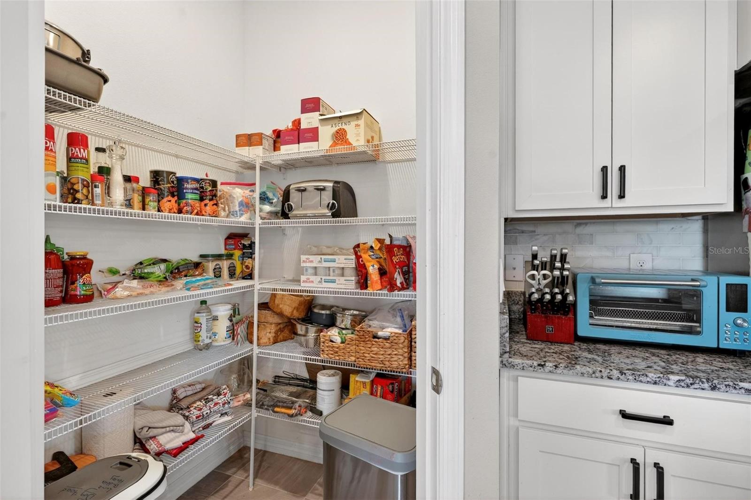
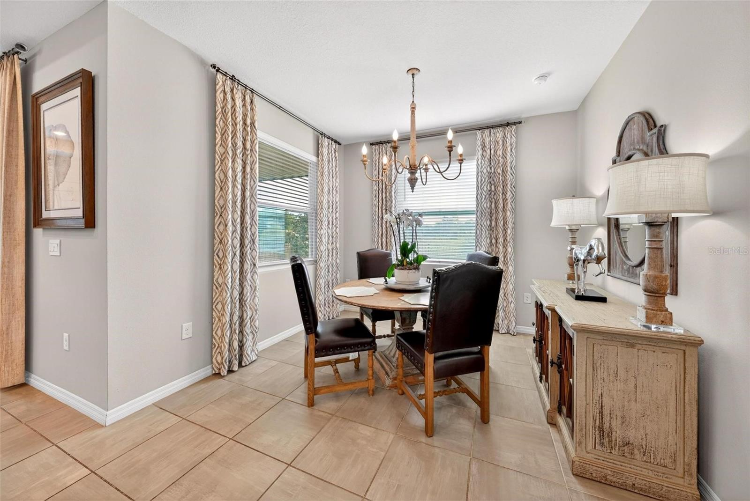
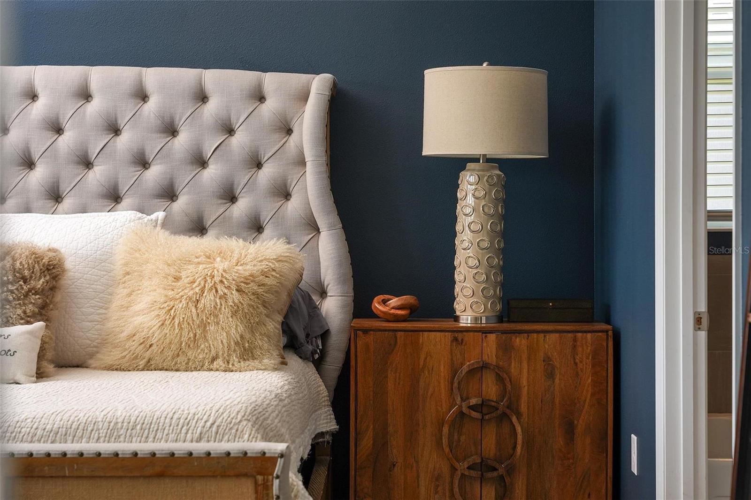
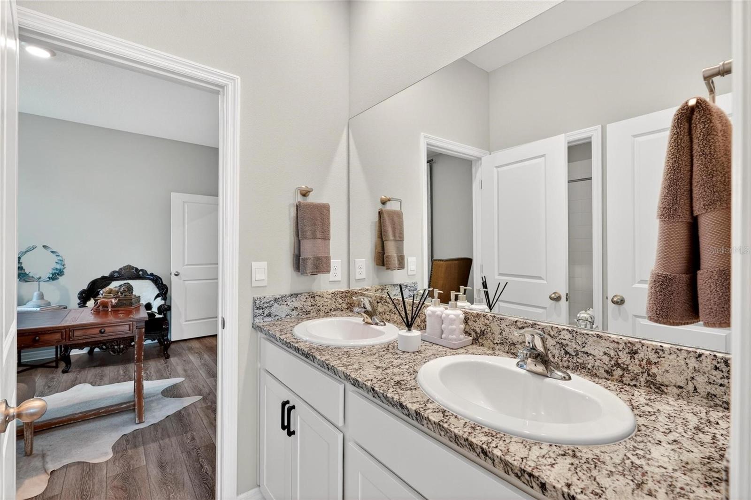
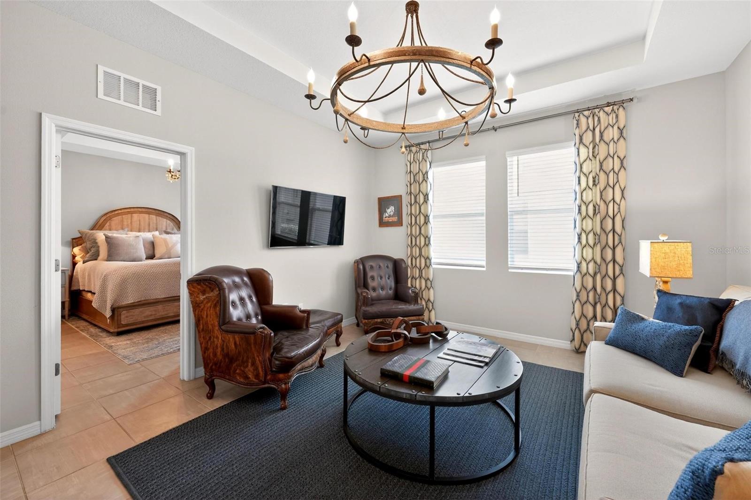
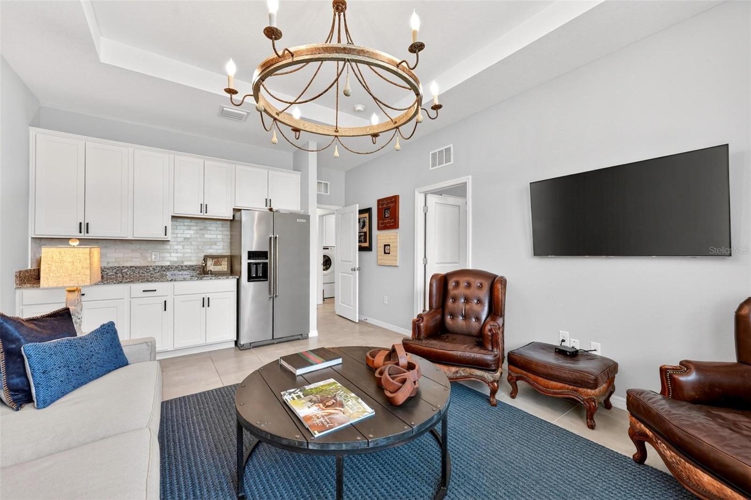
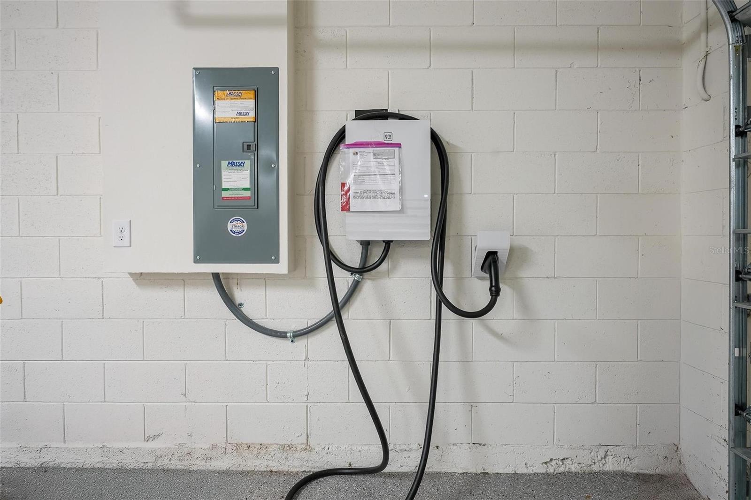
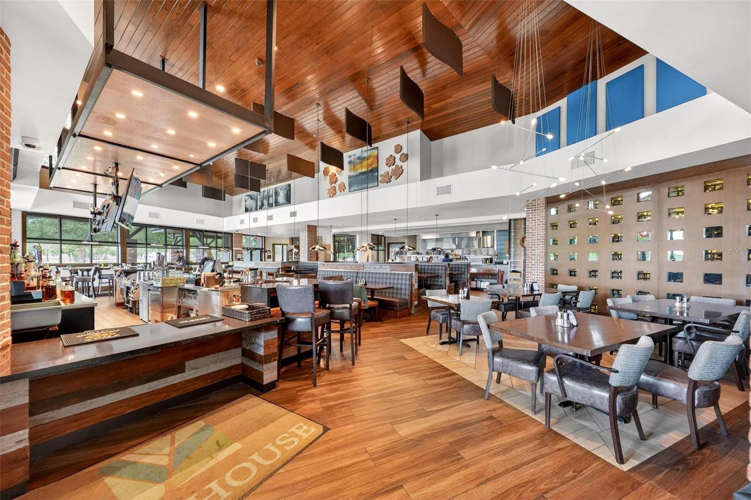
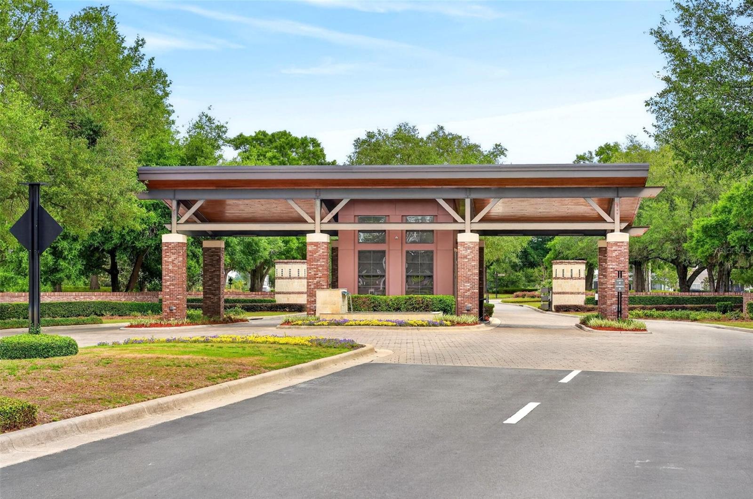
Welcome to elevated resort living in Ocala Preserve, ideally positioned in Ocala’s coveted horse country just minutes from the World Equestrian Center and HITS. This beautifully appointed single story residence blends refined design, everyday comfort, and effortless functionality within one of Ocala’s premier lifestyle communities. From the moment you enter, the home offers a polished designer feel with soaring ceilings, statement lighting, elegant trim details, curated accent walls, and a thoughtful open layout designed for both entertaining and relaxed daily living. The main living area flows seamlessly into the dining space and chef inspired kitchen, where hardwood cabinetry, stone countertops, stainless steel appliances, a generous island with seating, walk-in pantry, and abundant storage create a bright and elevated centerpiece of the home. The spacious great room is framed by a custom feature wall, large windows, and direct access to the screened lanai, creating a natural indoor outdoor connection with peaceful green views beyond. The private primary suite is a true retreat, featuring dramatic accent walls, luxury vinyl plank flooring, tray ceiling detail, abundant natural light, and a beautifully appointed en-suite bath with dual vanities, shiplap accent wall, soaking tub, and separate glass enclosed shower. Additional living spaces include a dedicated office or den, stylish guest accommodations, a flexible secondary living area with built-in cabinetry and refrigeration, and a spacious laundry room with cabinetry and counter space. Outdoor living is equally inviting with a screened lanai overlooking the fenced backyard and open green space beyond. The home also features a 3 car garage with finished flooring and an EV charging station, adding modern convenience to an already impressive property. Ocala Preserve offers a resort caliber lifestyle with a golf club, resort club, fitness facility, resort and lap pool, tennis, pickleball, bocce, dining, spa services, walking and biking trails, parks, lake activities, kayaking, canoeing, fishing, and beautifully maintained green spaces throughout the community. Elevated, functional, and minutes from Ocala’s world class equestrian venues, this home delivers the perfect blend of luxury, lifestyle, and location.
/u.realgeeks.media/hotpropertyfl/Remax_Winter_Garden_Homes_fl_for_sale.jpg)
Additional Information
- Taxes
- $8049
- Minimum Lease
- 3 Months
- HOA Fee
- $1,311
- HOA Payment Schedule
- Quarterly
- Maintenance Includes
- Pool, Internet, Recreational Facilities
- Community Features
- Buyer Approval Required, Clubhouse, Deed Restrictions, Dog Park, Fitness Center, Gated Community - Guard, Golf Carts OK, Golf, Irrigation-Reclaimed Water, Park, Pool, Restaurant, Sidewalks, Special Community Restrictions, Tennis Court(s), Golf Community
- 55 Plus
- Yes
- Property Description
- One Story
- Zoning
- PUD
- Interior Layout
- Open Floorplan, Primary Bedroom Main Floor, Smart Home, Solid Wood Cabinets, Split Bedroom, Stone Counters, Thermostat, Tray Ceiling(s), Walk-In Closet(s), Window Treatments
- Interior Features
- Open Floorplan, Primary Bedroom Main Floor, Smart Home, Solid Wood Cabinets, Split Bedroom, Stone Counters, Thermostat, Tray Ceiling(s), Walk-In Closet(s), Window Treatments
- Floor
- Tile
- Appliances
- Convection Oven, Dishwasher, Dryer, Electric Water Heater, Microwave, Range, Refrigerator, Washer
- Utilities
- BB/HS Internet Available, Cable Connected, Electricity Connected, Sewer Connected, Sprinkler Recycled, Underground Utilities, Water Connected
- Heating
- Central, Heat Pump
- Air Conditioning
- Central Air
- Exterior Construction
- Block, Stucco
- Exterior Features
- Lighting, Rain Gutters, Sidewalk
- Roof
- Shingle
- Foundation
- Slab
- Pool
- Community
- Garage Carport
- 3 Car Garage
- Garage Spaces
- 3
- Housing for Older Persons
- Yes
- Fences
- Fenced, Other
- Pets
- Allowed
- Flood Zone Code
- X
- Parcel ID
- 1369-0777-00
- Legal Description
- SEC 33 TWP 14 RGE 21 PLAT BOOK 014 PAGE 142 OCALA PRESERVE PHASE 13 LOT 777
Listing courtesy of DOUGLAS ELLIMAN. 561-653-6195
Mortgage Calculator
StellarMLS is the source of this information via Internet Data Exchange Program. All listing information is deemed reliable but not guaranteed and should be independently verified through personal inspection by appropriate professionals. Listings displayed on this website may be subject to prior sale or removal from sale. Availability of any listing should always be independently verified. Listing information is provided for consumer personal, non-commercial use, solely to identify potential properties for potential purchase. All other use is strictly prohibited and may violate relevant federal and state law. Data last updated on