4505 Sw 106th Place, Ocala, FL 34476
- $499,900
- 4
- BD
- 3
- BA
- 2,913
- SqFt








- List Price
- $499,900
- Status
- Active
- Days on Market
- 52
- MLS#
- OM725835
- Property Style
- Single Family
- Year Built
- 2006
- Bedrooms
- 4
- Bathrooms
- 3
- Living Area
- 2,913
- Lot Size
- 20,909
- Acres
- 0.48
- Total Acreage
- 1/4 to less than 1/2
- Legal Subdivision Name
- Ocala Waterway Estate
- MLS Area Major
- Ocala
Property Description
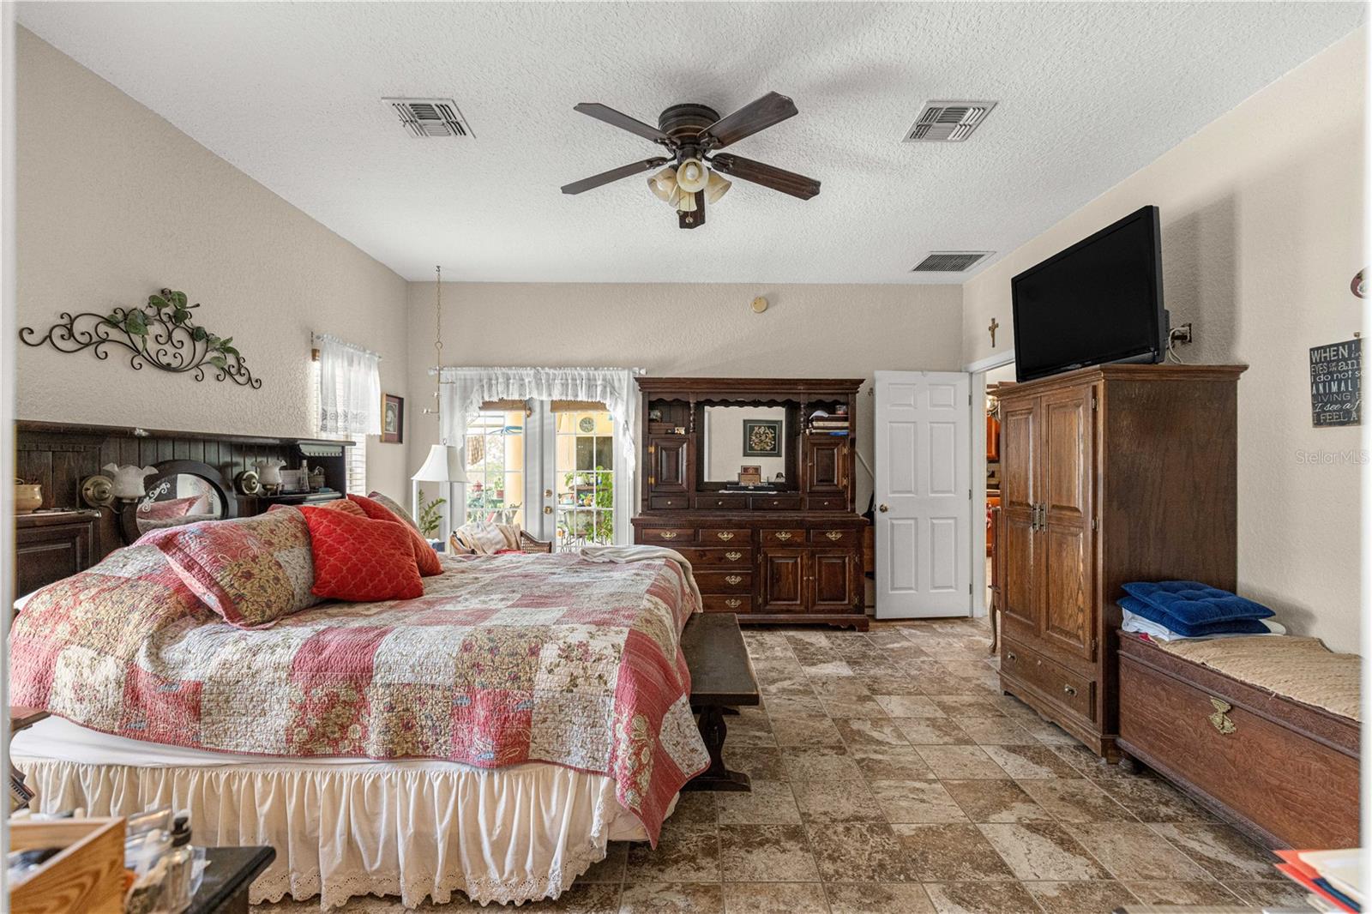
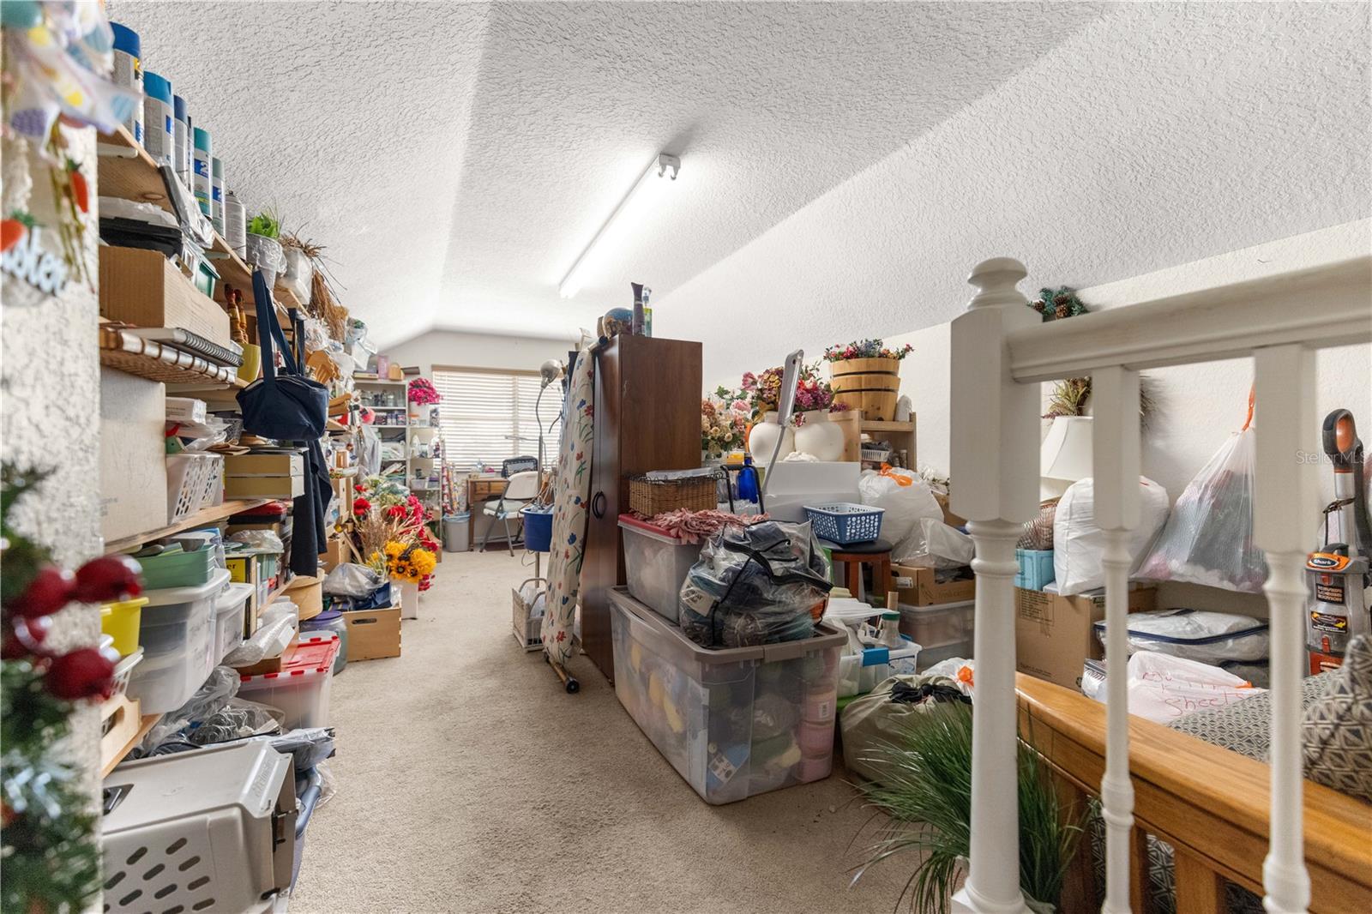
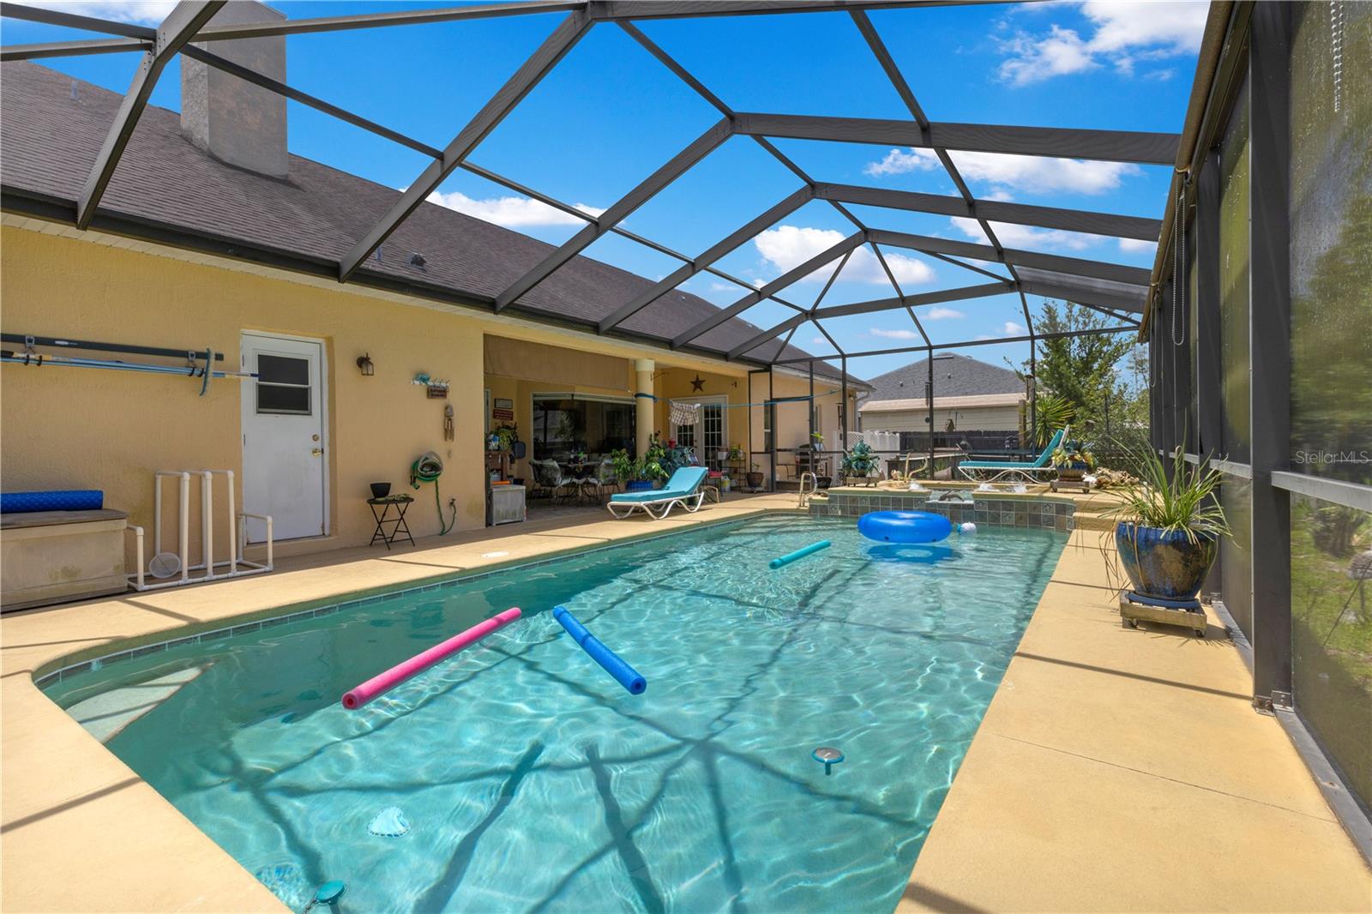
Welcome to this beautifully maintained home situated on a desirable corner lot, offering the perfect blend of comfort, style, and functionality. Inside, you'll find tile flooring throughout the home, creating a seamless and low-maintenance living space. The spacious kitchen is a chef's dream, featuring granite countertops, a double oven, and ample cabinetry for storage and entertaining. The versatile upstairs bonus room provides endless possibilities as a home office, media room, playroom, or guest retreat. The home also boasts walk-in closets, providing generous storage throughout. Enjoy cozy evenings by the indoor fireplace or take the entertainment outdoors to the covered patio with its own outdoor fireplace, perfect for year-round gatherings. Step outside to your private backyard oasis featuring a fenced yard, a chlorine swimming pool and spa, and plenty of space to relax or entertain. Recent updates provide added peace of mind, including a 2024 HVAC system, 2024 water heater, and a 2024 pool pump. Conveniently located near top-rated schools, shopping, dining, and everyday amenities, this exceptional property offers the lifestyle you've been looking for. Don't miss your opportunity to make this stunning home your own!
/u.realgeeks.media/hotpropertyfl/Remax_Winter_Garden_Homes_fl_for_sale.jpg)
Additional Information
- Taxes
- $3086
- Minimum Lease
- No Minimum
- Community Features
- No Deed Restriction
- Property Description
- Two Story
- Zoning
- R1
- Interior Layout
- Ceiling Fans(s), Walk-In Closet(s)
- Interior Features
- Ceiling Fans(s), Walk-In Closet(s)
- Floor
- Carpet, Tile
- Appliances
- Convection Oven, Dishwasher, Dryer, Microwave, Range, Washer
- Utilities
- Electricity Connected
- Heating
- Electric
- Air Conditioning
- Central Air
- Fireplace Description
- Wood Burning
- Exterior Construction
- Block
- Exterior Features
- Fire Pit, Storage
- Roof
- Shingle
- Foundation
- Block
- Pool
- Private
- Pool Type
- In Ground, Screen Enclosure
- Garage Carport
- 2 Car Garage
- Garage Spaces
- 2
- Flood Zone Code
- X
- Parcel ID
- 3578-013-026
- Legal Description
- SEC 27 TWP 16 RGE 21 PLAT BOOK K PAGE 052 OCALA WATERWAY ESTATES BLK 13 LOT 26
Listing courtesy of RE/MAX PREMIER REALTY. 352-732-3222
Mortgage Calculator
StellarMLS is the source of this information via Internet Data Exchange Program. All listing information is deemed reliable but not guaranteed and should be independently verified through personal inspection by appropriate professionals. Listings displayed on this website may be subject to prior sale or removal from sale. Availability of any listing should always be independently verified. Listing information is provided for consumer personal, non-commercial use, solely to identify potential properties for potential purchase. All other use is strictly prohibited and may violate relevant federal and state law. Data last updated on