10458 Sw 98th Place Road, Ocala, FL 34481
- $354,000
- 2
- BD
- 2
- BA
- 1,983
- SqFt







- List Price
- $354,000
- Status
- Active
- Days on Market
- 99
- Price Change
- ▼ $20,000 1788494150
- MLS#
- OM726025
- Property Style
- Single Family
- Year Built
- 2023
- Bedrooms
- 2
- Bathrooms
- 2
- Living Area
- 1,983
- Lot Size
- 12,632
- Acres
- 0.29
- Total Acreage
- 1/4 to less than 1/2
- Legal Subdivision Name
- On Top Of The World
- MLS Area Major
- Ocala
Property Description
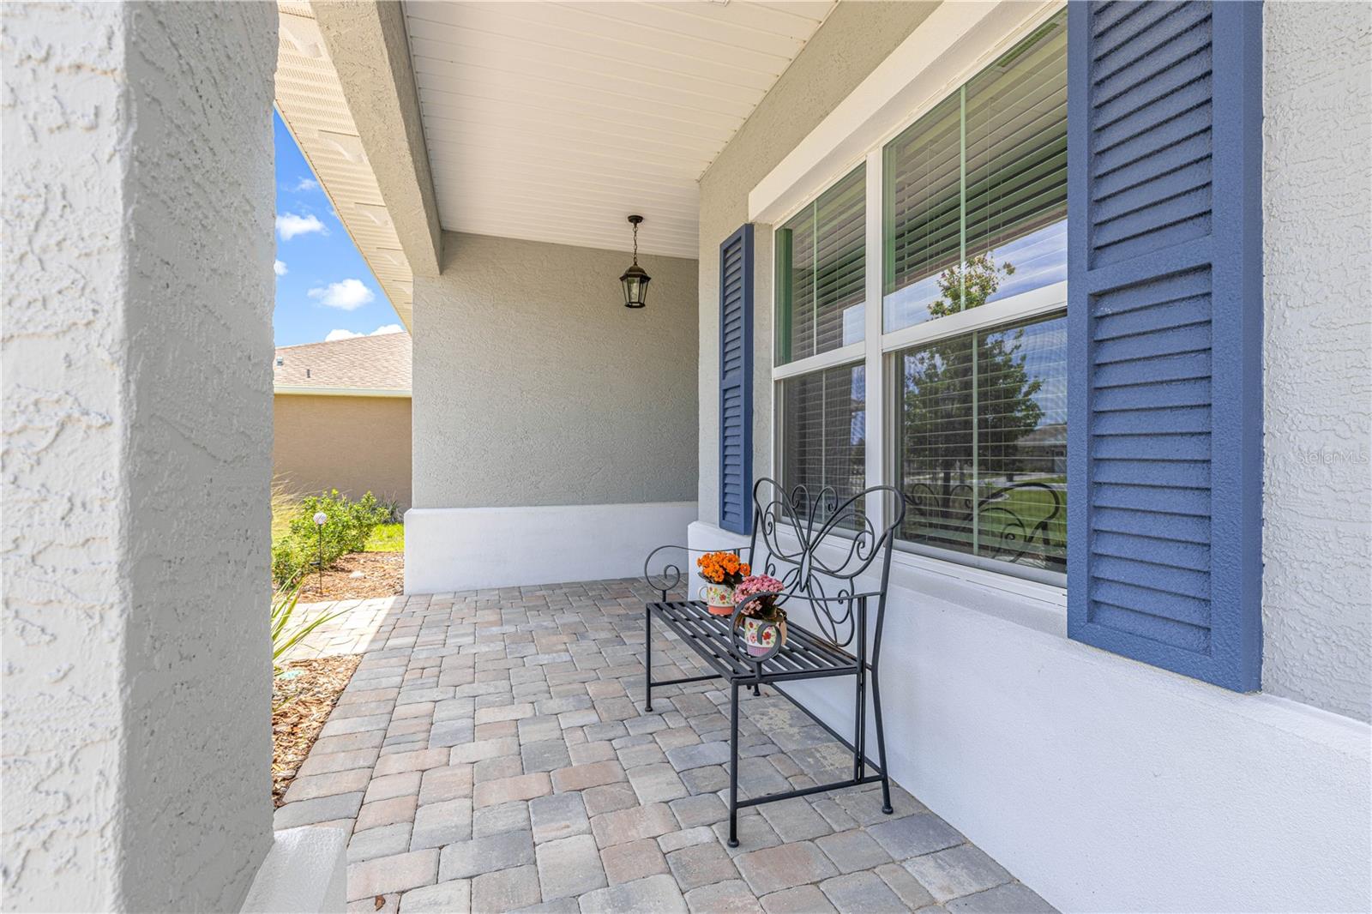
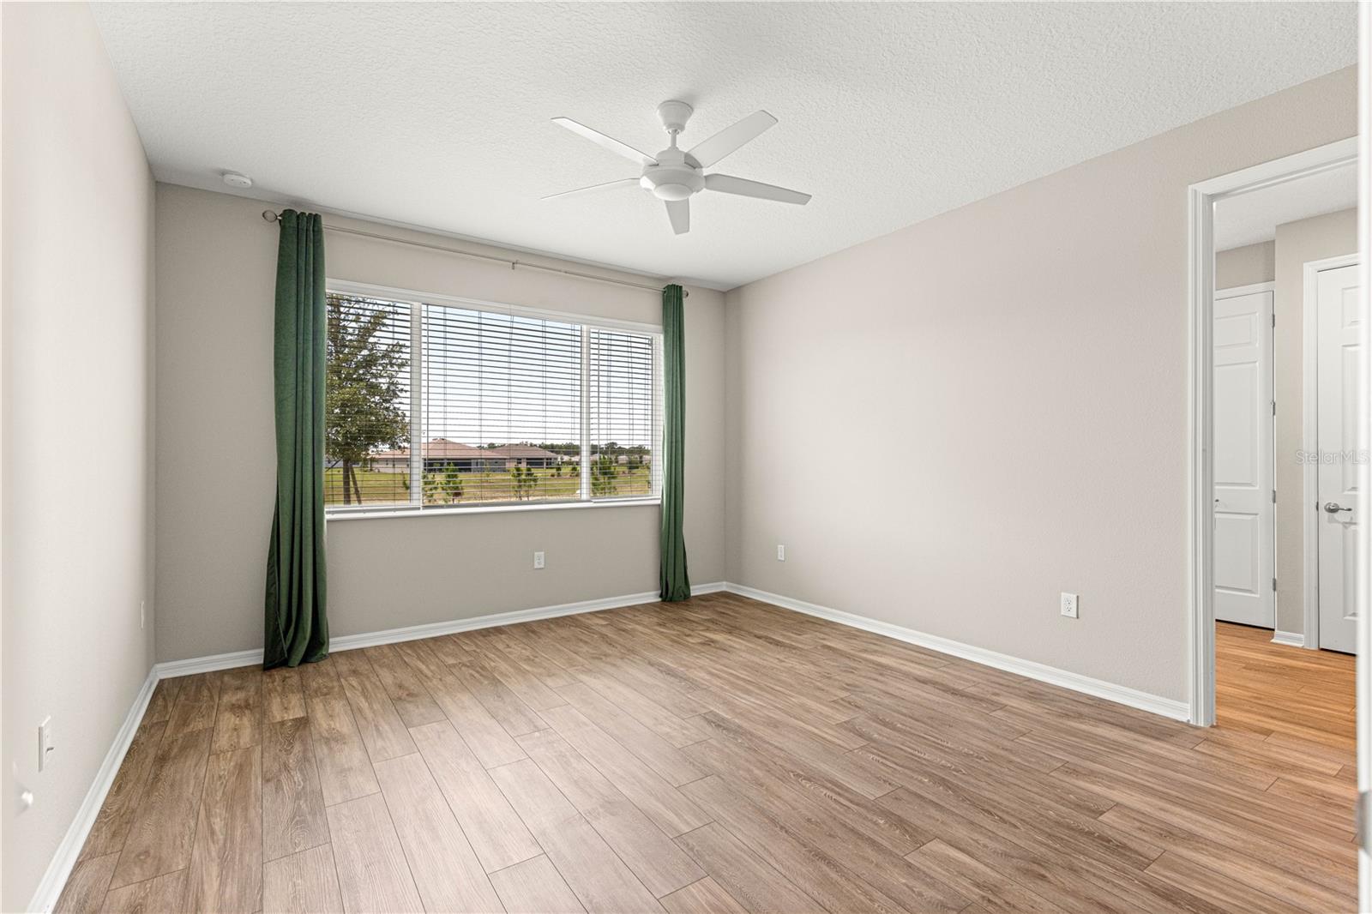
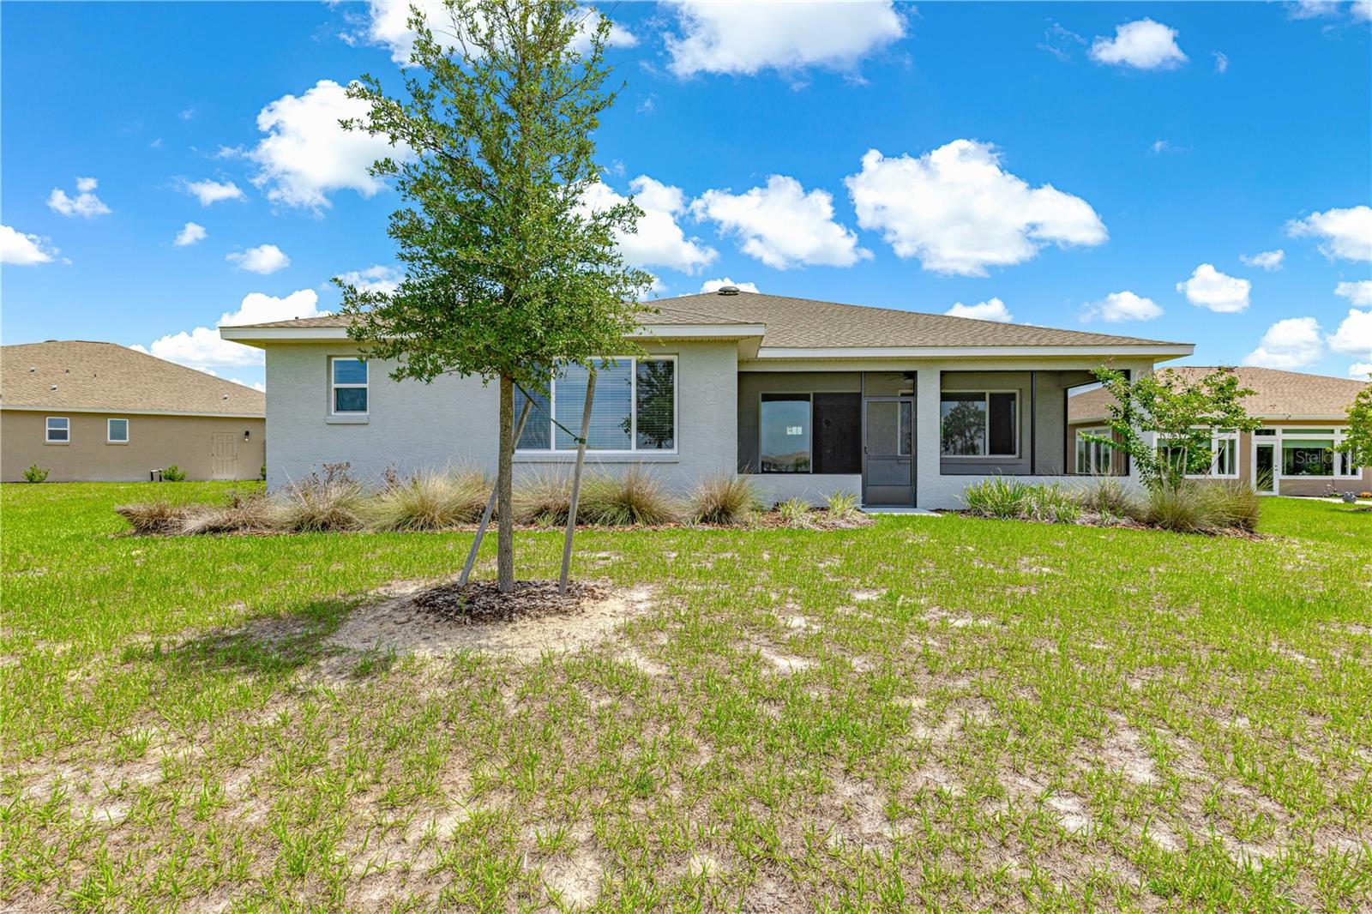
PRICE REDUCED TO SELL!! This beautiful Ariana model is located in the desirable LongLeaf Ridge section of the much sought after 55+ community of On Top of the World. It has a 2-bedroom, 2-bath home with a 2-car garage plus golf cart parking, along with a flex space. On a cul-de-sac and a spacious lot with plenty of privacy behind you. Pavered drive and walkway take you into the home. Once inside you will immediately notice the LVP flooring and wide-open floorplan. The living room features a floor to ceiling stacked stone electric fireplace with remote, tray ceiling and large ceiling fan. The kitchen is a chef's dream with a gas range, granite counter tops, dual toned cabinets and a very large island. Top of the line refrigerator and the island have a bar area with cabinets on both sides for even more storage! Sliders go to your screened in lanai with those private back views. The flex space is the perfect size for an office or hobby room. Primary bedroom with en suite featuring a glass enclosed walk-in shower, private potty area and a double sink quartz vanity. Guests will enjoy a private bedroom filled with natural light, along with a full bath featuring a quartz vanity and tile shower/tub combo. Inside laundry room. The garage has an epoxy coating and plenty of space for a workshop area. Call for your appointment to view today!
/u.realgeeks.media/hotpropertyfl/Remax_Winter_Garden_Homes_fl_for_sale.jpg)
Additional Information
- Taxes
- $4720
- Minimum Lease
- 6 Months
- HOA Fee
- $493
- HOA Payment Schedule
- Monthly
- Maintenance Includes
- Pool, Maintenance Structure, Maintenance Grounds, Recreational Facilities
- Community Features
- Buyer Approval Required, Clubhouse, Community Mailbox, Deed Restrictions, Dog Park, Fitness Center, Gated Community - No Guard, Golf Carts OK, Golf, Park, Pool, Racquetball, Restaurant, Special Community Restrictions, Tennis Court(s), Golf Community
- 55 Plus
- Yes
- Property Description
- One Story
- Zoning
- PUD
- Interior Layout
- Ceiling Fans(s), Open Floorplan, Primary Bedroom Main Floor, Smart Home, Solid Surface Counters, Stone Counters, Thermostat
- Interior Features
- Ceiling Fans(s), Open Floorplan, Primary Bedroom Main Floor, Smart Home, Solid Surface Counters, Stone Counters, Thermostat
- Floor
- Luxury Vinyl, Tile
- Appliances
- Dishwasher, Gas Water Heater, Microwave, Range, Refrigerator, Washer
- Utilities
- BB/HS Internet Available, Electricity Connected, Natural Gas Connected, Sewer Connected
- Heating
- Central, Natural Gas
- Air Conditioning
- Central Air
- Fireplace Description
- Decorative, Electric
- Exterior Construction
- Block, Stucco
- Roof
- Shingle
- Foundation
- Slab
- Pool
- Community
- Garage Carport
- 2 Car Garage
- Garage Spaces
- 2
- Housing for Older Persons
- Yes
- Pets
- Allowed
- Flood Zone Code
- X
- Parcel ID
- 3530-064-071
- Legal Description
- SEC 22 TWP 16 RGE 20 PLAT BOOK 014 PAGE 106 LONGLEAF RIDGE PHASE IV LOT 71
Listing courtesy of RE/MAX FOXFIRE - HWY200/103 S. 352-479-0123
Mortgage Calculator
StellarMLS is the source of this information via Internet Data Exchange Program. All listing information is deemed reliable but not guaranteed and should be independently verified through personal inspection by appropriate professionals. Listings displayed on this website may be subject to prior sale or removal from sale. Availability of any listing should always be independently verified. Listing information is provided for consumer personal, non-commercial use, solely to identify potential properties for potential purchase. All other use is strictly prohibited and may violate relevant federal and state law. Data last updated on