5705 Sw 71st Avenue, Ocala, FL 34474
- $378,125
- 3
- BD
- 1
- BA
- 1,608
- SqFt




- List Price
- $378,125
- Status
- Active
- Days on Market
- 41
- MLS#
- OM726571
- Property Style
- Single Family
- New Construction
- Yes
- Year Built
- 2026
- Bedrooms
- 3
- Bathrooms
- 1
- Living Area
- 1,608
- Lot Size
- 7,280
- Acres
- 0.17
- Total Acreage
- 0 to less than 1/4
- Legal Subdivision Name
- Calesa Township
- MLS Area Major
- Ocala
Property Description
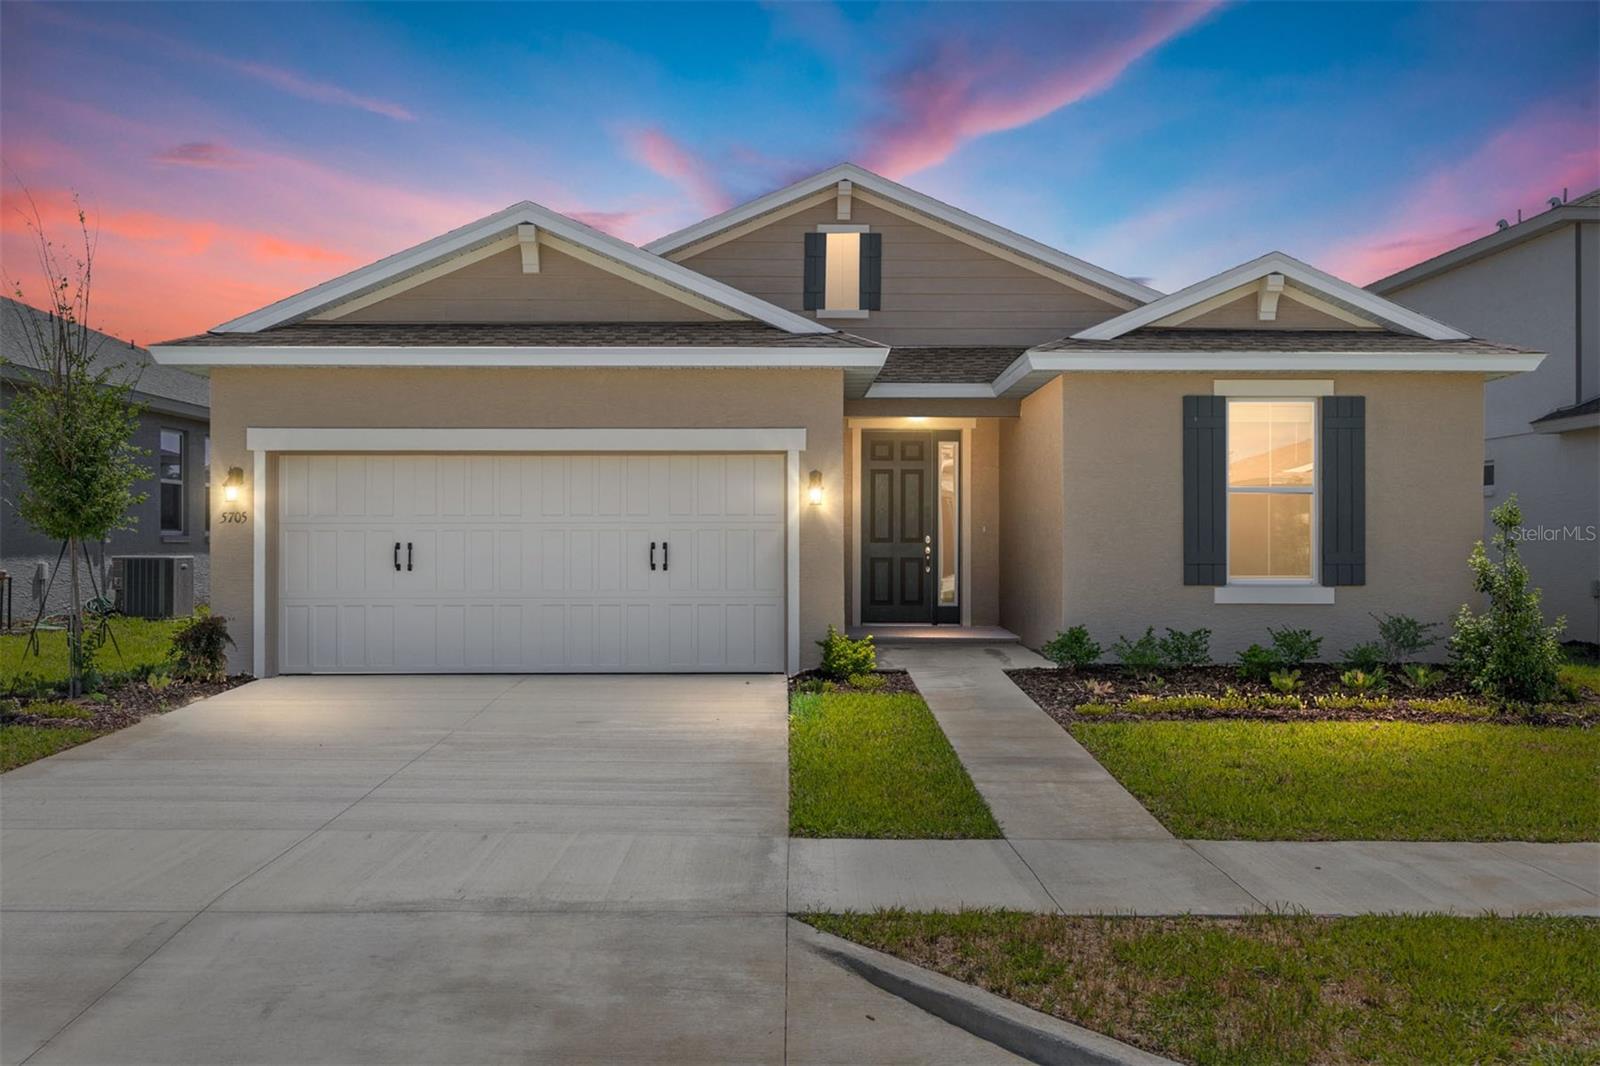
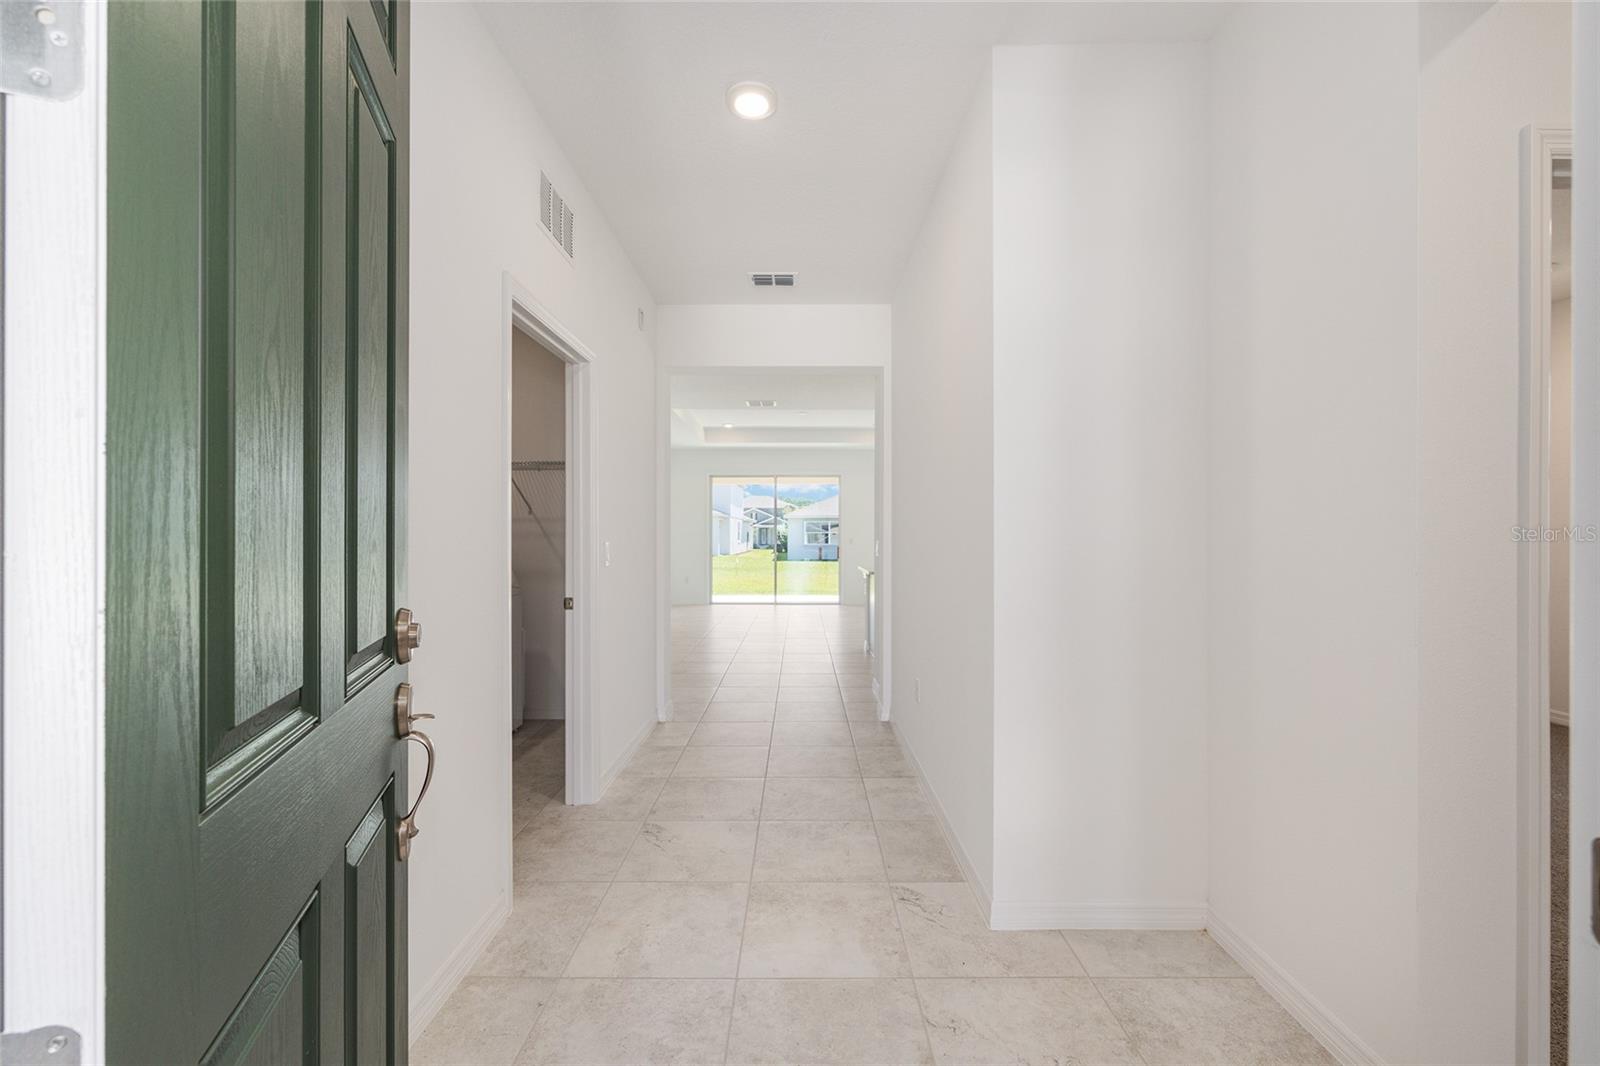
Welcome home to the Amber model in the desirable Calesa Township community. This thoughtfully designed new construction home offers 1,608 square feet of comfortable living space with 3 bedrooms, 2 bathrooms, and a 2-car garage, making it the perfect blend of style and functionality. The inviting open-concept floor plan features a spacious great room that seamlessly connects to the kitchen and breakfast area, creating an ideal space for entertaining guests or enjoying everyday life. Large windows bring in natural light, enhancing the home's bright and airy feel. The private owner's suite provides a relaxing retreat with a well-appointed bath and generous closet space, while two additional bedrooms offer flexibility for family, guests, or a home office. A dedicated laundry suite adds convenience, and the thoughtful layout maximizes every square foot of living space. Step outside to the patio and enjoy Florida's beautiful weather, whether you're sipping your morning coffee or unwinding at the end of the day. With modern finishes, energy-efficient construction, and a prime location within Calesa Township, this Amber model offers the opportunity to enjoy a vibrant lifestyle in one of Ocala's most sought-after master-planned communities.
/u.realgeeks.media/hotpropertyfl/Remax_Winter_Garden_Homes_fl_for_sale.jpg)
Additional Information
- Minimum Lease
- 6 Months
- HOA Fee
- $155
- HOA Payment Schedule
- Monthly
- Maintenance Includes
- Pool, Maintenance Grounds
- Location
- Cleared, Paved
- Community Features
- Dog Park, Park, Pool, Sidewalks, No Deed Restriction
- Property Description
- One Story
- Zoning
- PUD
- Interior Layout
- Thermostat, Tray Ceiling(s)
- Interior Features
- Thermostat, Tray Ceiling(s)
- Floor
- Carpet, Tile
- Appliances
- Dishwasher, Dryer, Microwave, Refrigerator, Washer
- Utilities
- Electricity Connected, Natural Gas Connected, Sewer Connected, Water Connected
- Heating
- Central, Electric
- Air Conditioning
- Central Air
- Exterior Construction
- Block, Concrete, Stucco
- Exterior Features
- Sliding Doors
- Roof
- Shingle
- Foundation
- Slab
- Pool
- Community
- Garage Carport
- 2 Car Garage
- Garage Spaces
- 2
- Elementary School
- Saddlewood Elementary School
- Middle School
- Liberty Middle School
- High School
- West Port High School
- Pets
- Allowed
- Flood Zone Code
- X
- Parcel ID
- 3546-600-074
- Legal Description
- SEC 6 TWP 16 RGE 21 PLAT BOOK 16 PAGE 152 CALESA TOWNSHIP PERLINO GROVE LOT 74
Listing courtesy of ON TOP OF THE WORLD REAL EST. 352-854-2394
Mortgage Calculator
StellarMLS is the source of this information via Internet Data Exchange Program. All listing information is deemed reliable but not guaranteed and should be independently verified through personal inspection by appropriate professionals. Listings displayed on this website may be subject to prior sale or removal from sale. Availability of any listing should always be independently verified. Listing information is provided for consumer personal, non-commercial use, solely to identify potential properties for potential purchase. All other use is strictly prohibited and may violate relevant federal and state law. Data last updated on