4235 Nw 55th Court, Ocala, FL 34482
- $495,000
- 3
- BD
- 3
- BA
- 1,898
- SqFt












- List Price
- $495,000
- Status
- Active
- Days on Market
- 42
- MLS#
- OM726646
- Property Style
- Single Family
- Year Built
- 2020
- Bedrooms
- 3
- Bathrooms
- 3
- Baths Half
- 1
- Living Area
- 1,898
- Lot Size
- 5,663
- Acres
- 0.13
- Total Acreage
- 0 to less than 1/4
- Legal Subdivision Name
- Ocala Preserve Ph 9
- MLS Area Major
- Ocala
Property Description
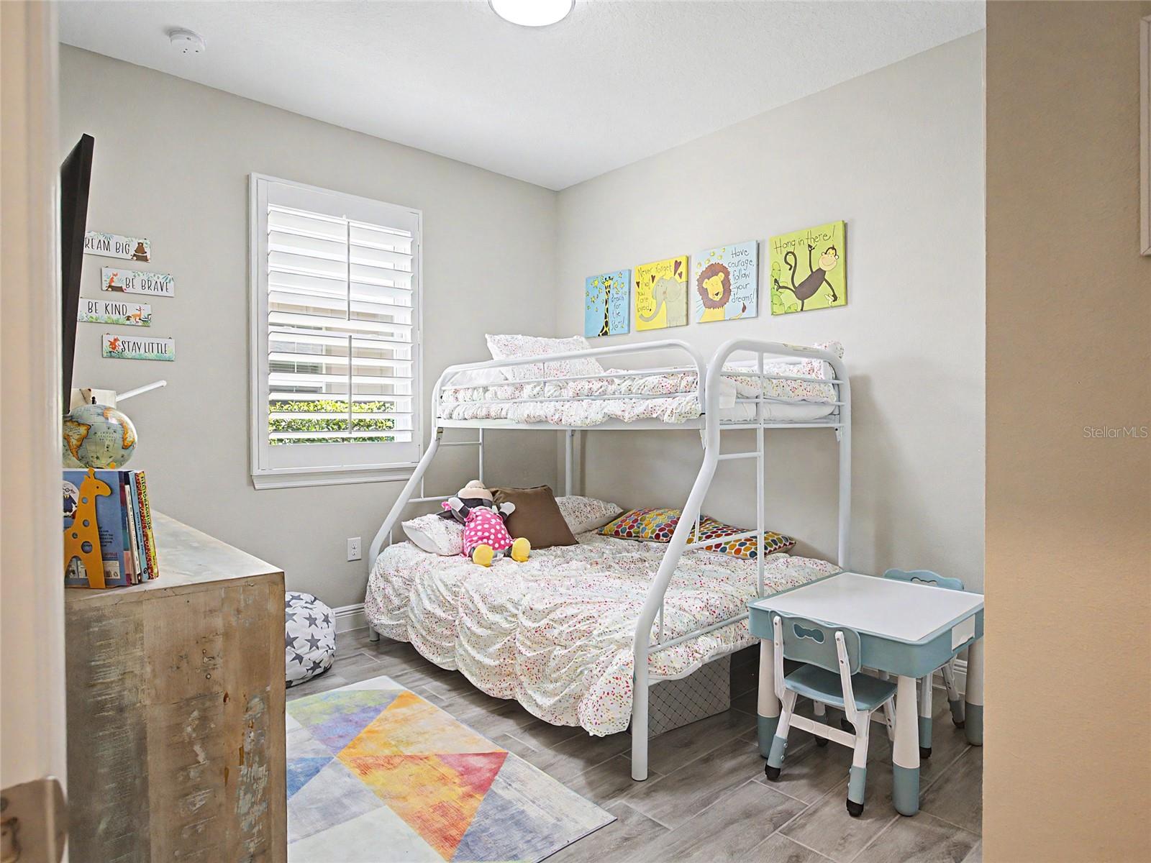
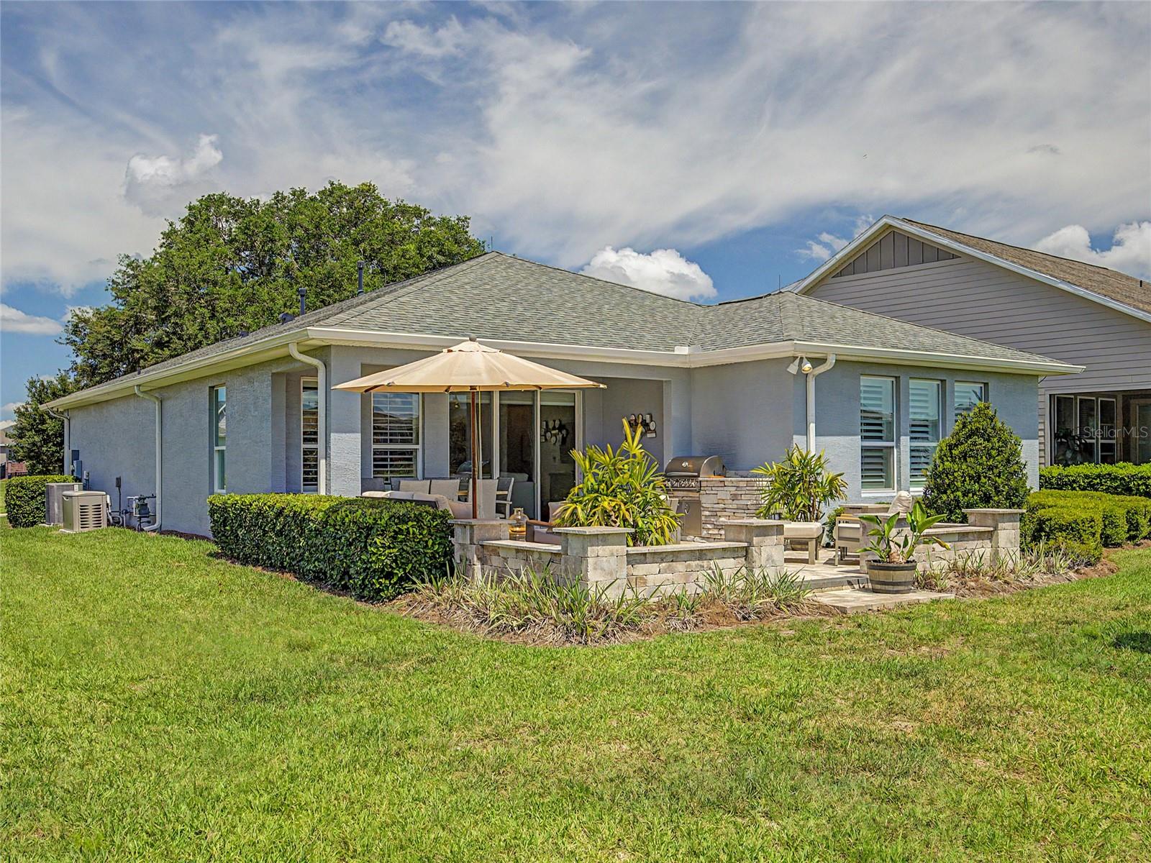
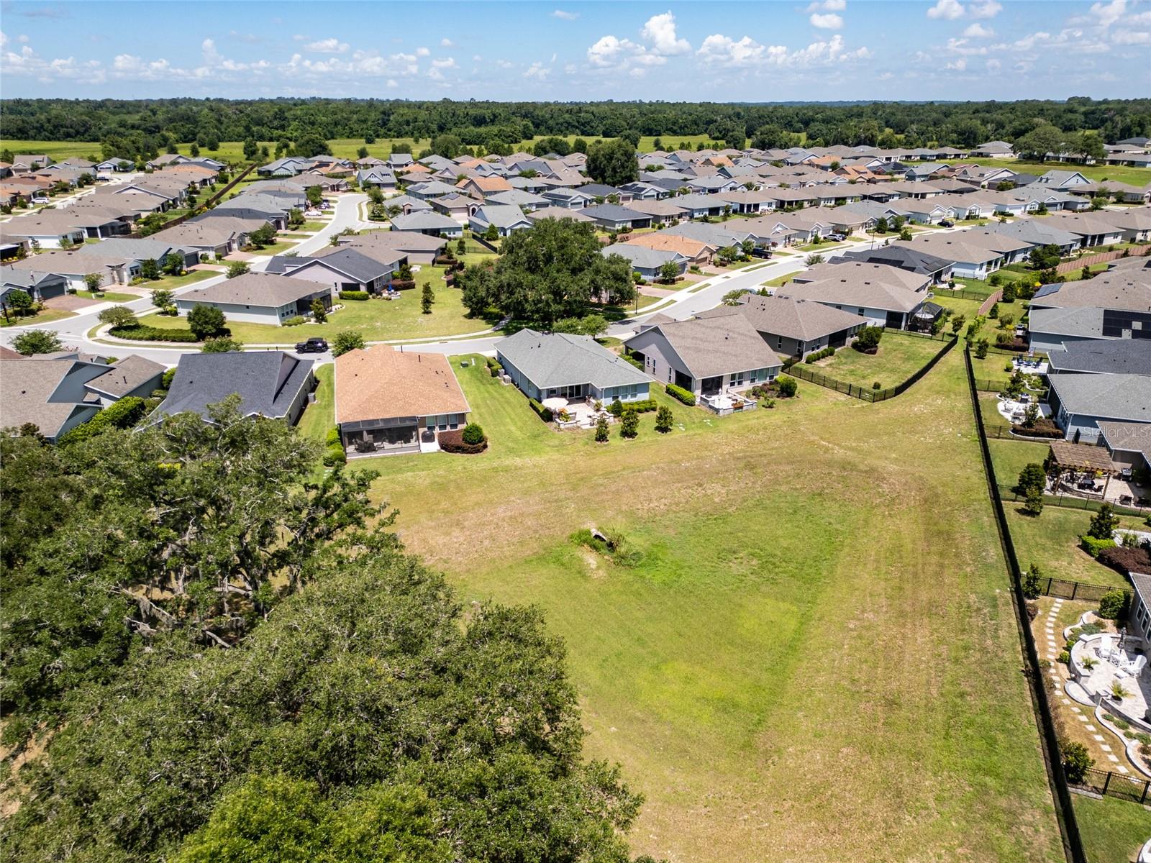
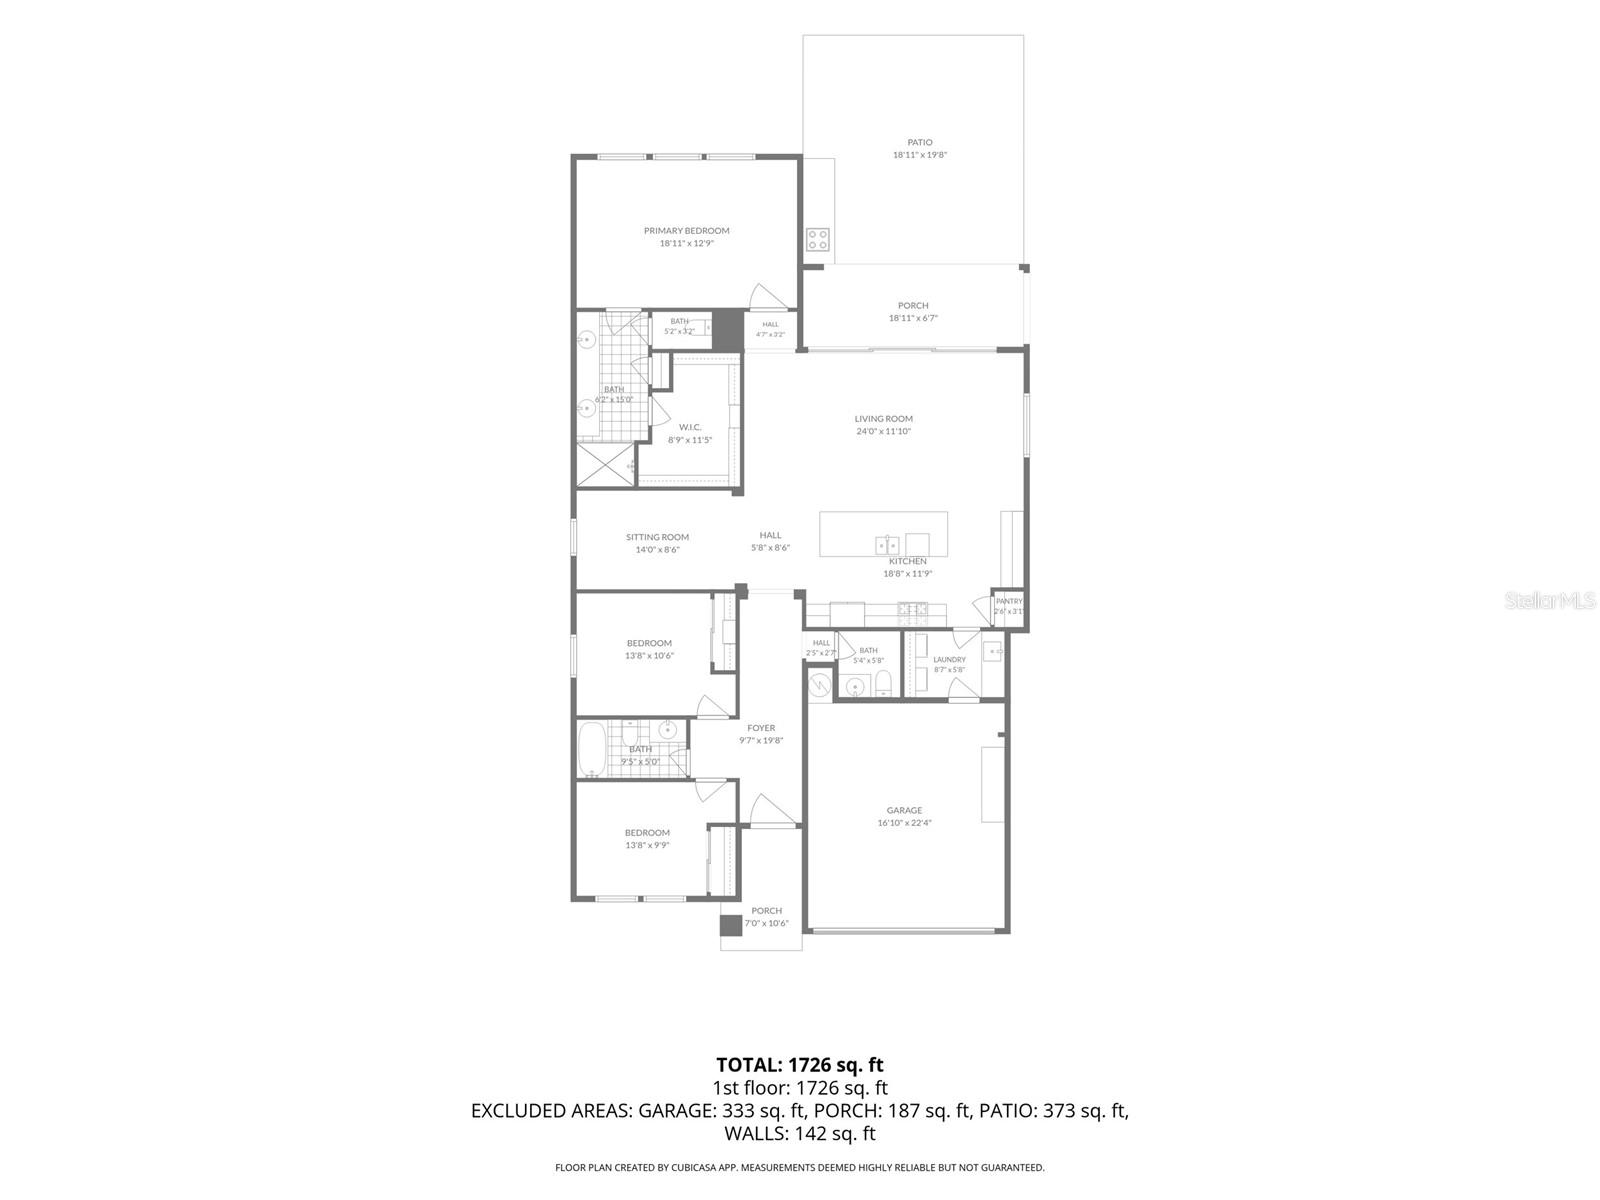
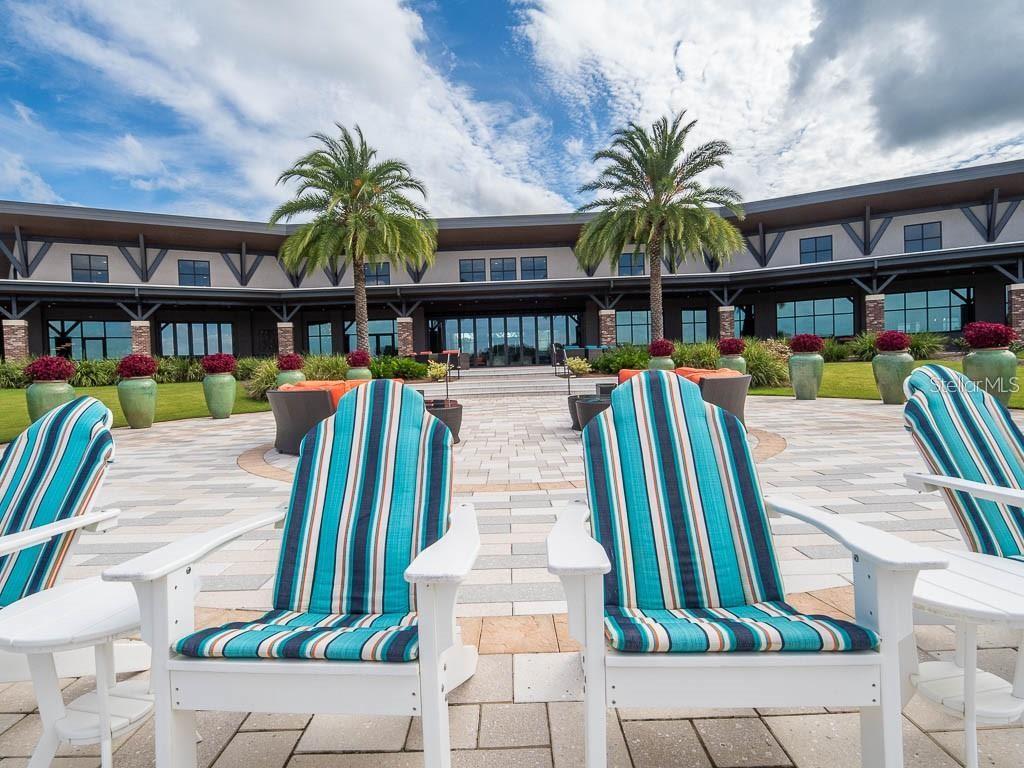
Welcome to this exceptional Shea Homes Connect Model located on a premium homesite in the highly sought-after gated community of Ocala Preserve. Built in 2020, this meticulously maintained 3-bedroom, 2.5-bathroom home with a dedicated den/flex room offers a rare combination of builder upgrades and owner enhancements, creating a truly custom living experience. Situated on a premium homesite, the property enjoys peaceful views of mature oak trees, natural green space, and a scenic walking path, creating a private setting with beautiful sunrise views. From the moment you arrive, the attention to detail is evident. The home features a decorative brick front elevation, professionally enhanced landscaping, an expanded paver driveway, full gutter system, epoxy-coated garage floor, water softener system, and smart home features. Inside, you'll find tile flooring throughout, crown molding, upgraded 6.5-inch baseboards, plantation shutters, recessed lighting, and a premium lighting package. The open-concept design is ideal for both everyday living and entertaining, while the dedicated den offers the perfect space for a home office, hobby room, or additional living area. The chef-inspired kitchen showcases 42-inch cabinetry, additional custom cabinetry for expanded storage, stone countertops, a premium hexagonal tile backsplash, and an abundance of workspace and storage. Every detail was carefully selected to elevate both style and functionality. The primary suite serves as a private retreat featuring an updated shower floor, upgraded glass shower enclosure, tiled shower walls, and custom closet organization. Additional custom closet systems throughout the home maximize storage and organization, while the laundry room has been enhanced with additional cabinetry and a utility sink. Outdoor living is where this home truly shines. A substantial rear paver patio expansion creates an incredible outdoor gathering space, complete with a custom summer kitchen. Perfect for entertaining or relaxing, the outdoor living area extends your enjoyment of Florida's year-round lifestyle. Significant investments in upgrades and post-construction improvements make this one of the most customized Connect Models in Ocala Preserve, featuring a premium homesite, expanded outdoor living space, upgraded finishes, plantation shutters, custom closet systems, and numerous enhancements throughout. Located just minutes from the World Equestrian Center, shopping, dining, and medical facilities, Ocala Preserve offers an unmatched resort-style lifestyle. Residents enjoy access to golf, pickleball, tennis, fitness centers, walking and biking trails, kayaking, fishing, spa services, social activities, dog parks, and a vibrant clubhouse. HOA fees include landscaping maintenance, allowing for truly low-maintenance living. This is a rare opportunity to own a highly upgraded home on a premium homesite within one of Ocala's most desirable resort-style communities.
/u.realgeeks.media/hotpropertyfl/Remax_Winter_Garden_Homes_fl_for_sale.jpg)
Additional Information
- Taxes
- $4154
- Minimum Lease
- 3 Months
- HOA Fee
- $1,583
- HOA Payment Schedule
- Quarterly
- Community Features
- Clubhouse, Community Mailbox, Dog Park, Fitness Center, Gated Community - Guard, Golf Carts OK, Pool, Tennis Court(s), No Deed Restriction
- 55 Plus
- Yes
- Property Description
- One Story
- Zoning
- PUD
- Interior Layout
- Ceiling Fans(s), Stone Counters, Walk-In Closet(s)
- Interior Features
- Ceiling Fans(s), Stone Counters, Walk-In Closet(s)
- Floor
- Tile
- Appliances
- Dishwasher, Dryer, Microwave, Range, Refrigerator, Washer, Water Softener
- Utilities
- Electricity Connected, Natural Gas Connected, Sewer Connected, Water Connected
- Heating
- Central
- Air Conditioning
- Central Air
- Exterior Construction
- Block, Stucco
- Exterior Features
- Lighting, Outdoor Grill, Rain Gutters
- Roof
- Shingle
- Foundation
- Slab
- Pool
- Community
- Garage Carport
- 2 Car Garage
- Garage Spaces
- 2
- Housing for Older Persons
- Yes
- Pets
- Allowed
- Flood Zone Code
- X
- Parcel ID
- 1369-0275-00
- Legal Description
- SEC 33 TWP 14 RGE 21 PLAT BOOK 013 PAGE 125 OCALA PRESERVE PH 9 LOT 275
Listing courtesy of ALL FLORIDA HOMES REALTY LLC. 352-789-5083
Mortgage Calculator
StellarMLS is the source of this information via Internet Data Exchange Program. All listing information is deemed reliable but not guaranteed and should be independently verified through personal inspection by appropriate professionals. Listings displayed on this website may be subject to prior sale or removal from sale. Availability of any listing should always be independently verified. Listing information is provided for consumer personal, non-commercial use, solely to identify potential properties for potential purchase. All other use is strictly prohibited and may violate relevant federal and state law. Data last updated on