1351 Se 91st Place, Ocala, FL 34480
- $1,399,000
- 4
- BD
- 5
- BA
- 4,686
- SqFt






- List Price
- $1,399,000
- Status
- Active
- Days on Market
- 88
- MLS#
- OM726733
- Property Style
- Single Family
- Architectural Style
- Custom
- Year Built
- 2002
- Bedrooms
- 4
- Bathrooms
- 5
- Baths Half
- 1
- Living Area
- 4,686
- Lot Size
- 217,800
- Acres
- 5
- Total Acreage
- 5 to less than 10
- Legal Subdivision Name
- Turning Hawk Ranch Un 02
- MLS Area Major
- Ocala
Property Description
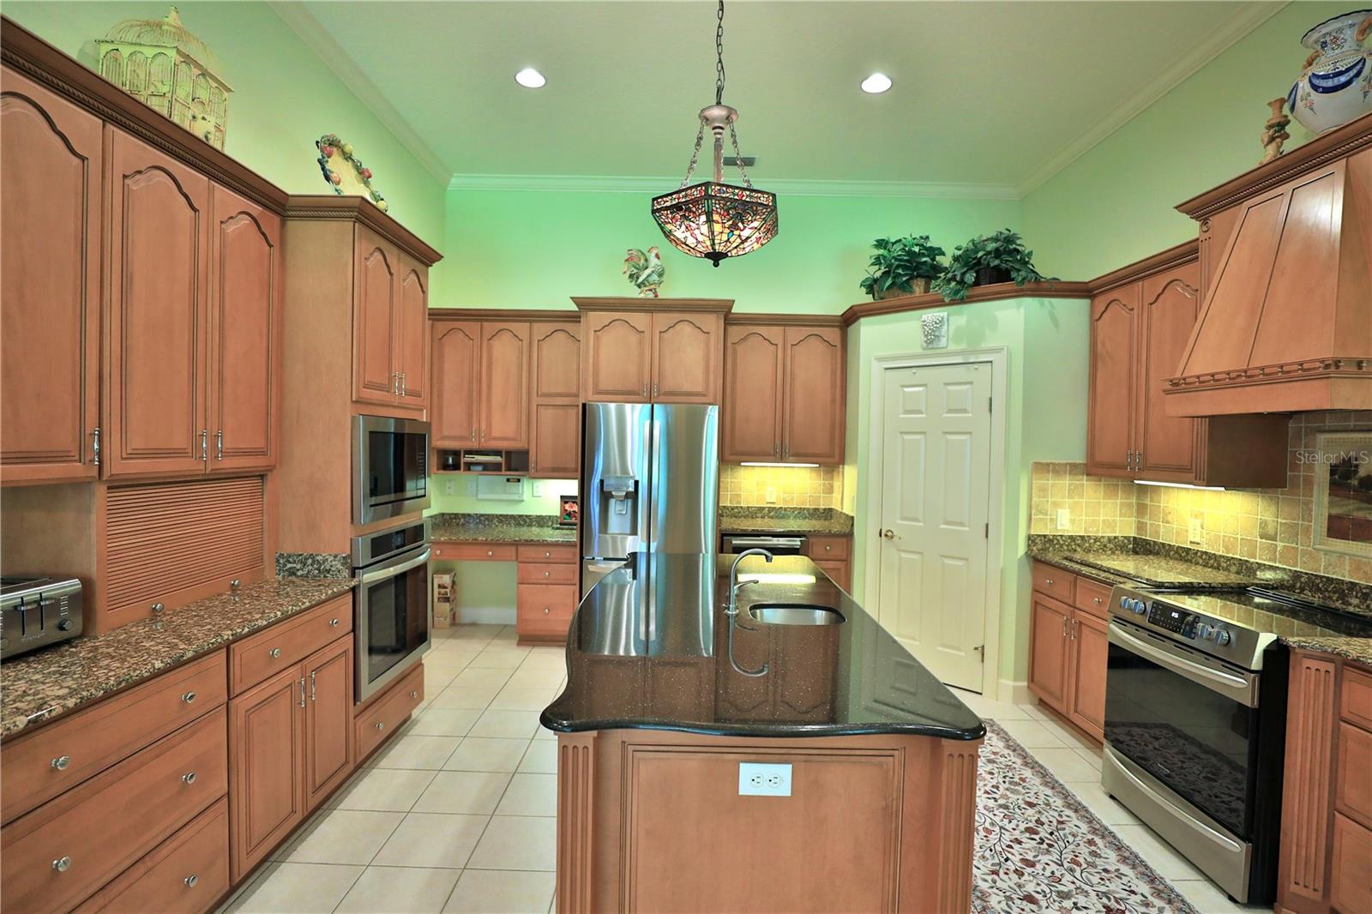
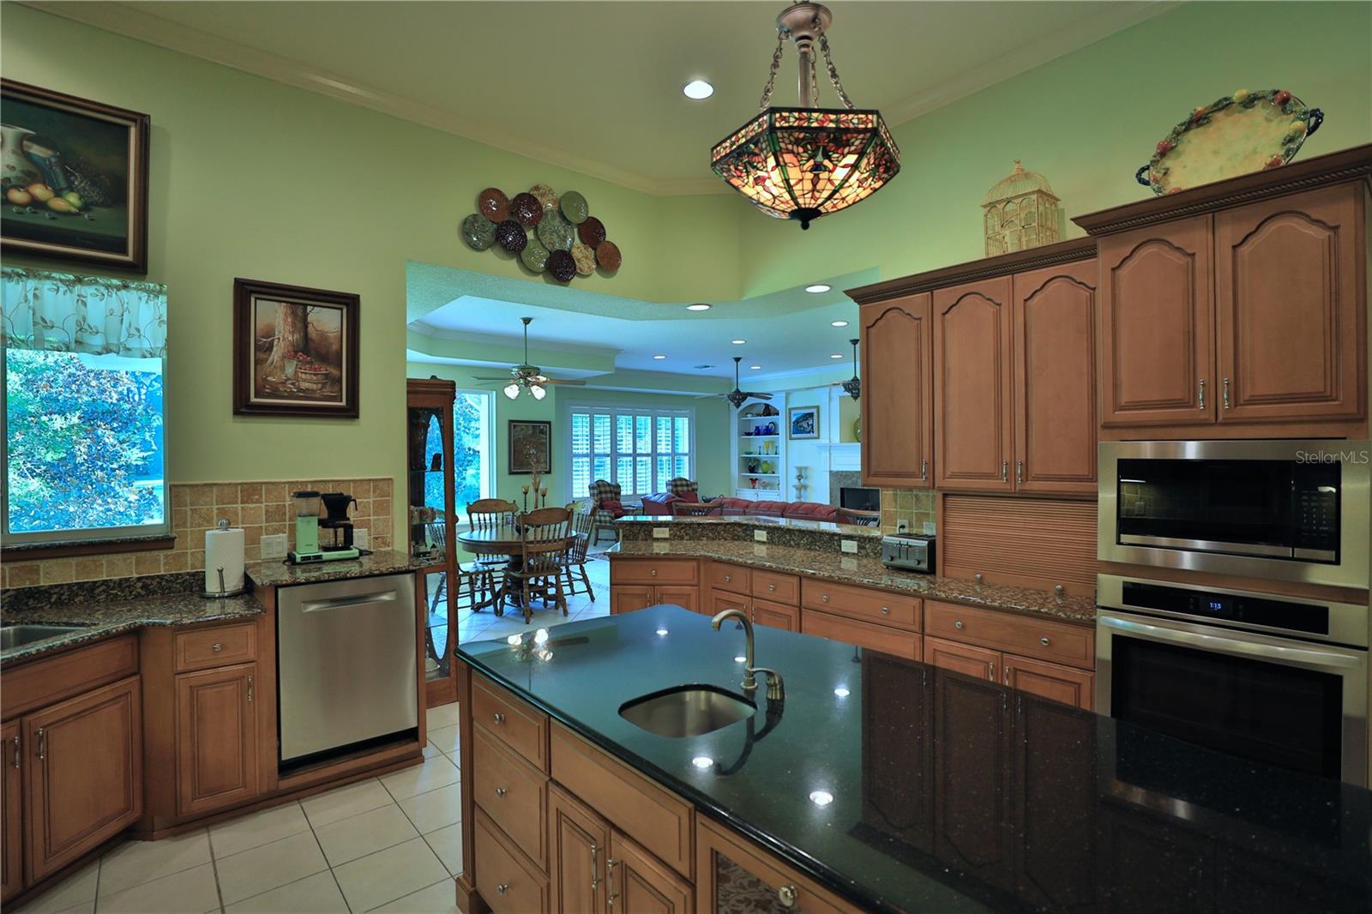
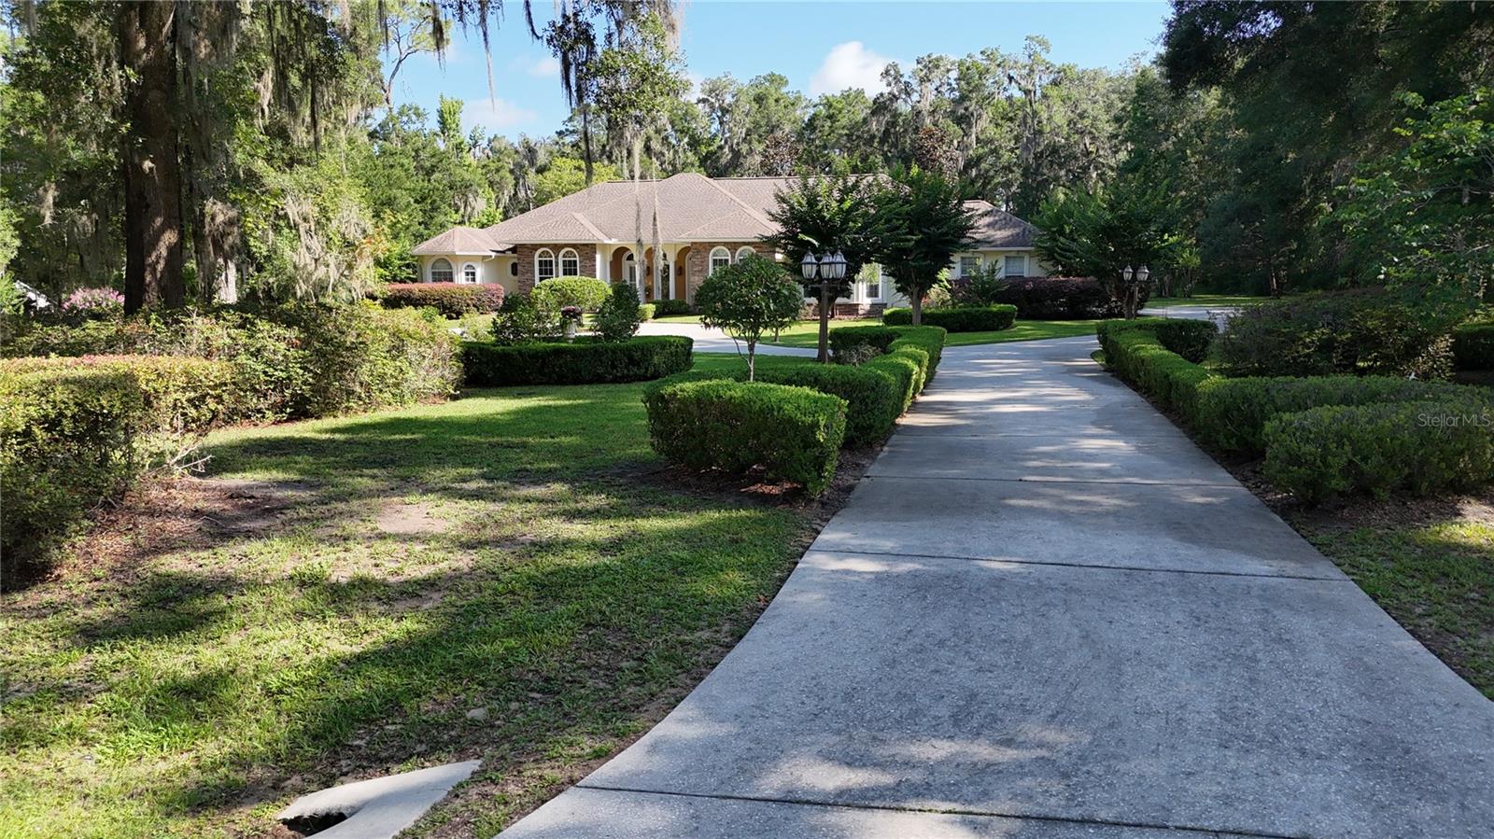
Luxury Equestrian Living in Turning Hawk Ranches Nestled beneath a canopy of majestic live oaks, on 5+/- private acres, this custom-built estate offers an exceptional blend of luxury, privacy, and equestrian-friendly living within the gated community of Turning Hawk Ranches. Residents enjoy direct access to the Florida Greenways and Trails, providing miles of scenic riding, hiking, and biking trails, while remaining conveniently located near the Florida Horse Park, World Equestrian Center, shopping, dining, and medical facilities. Spanning 4,686 square feet of thoughtfully designed living space, the residence showcases timeless architecture, quality craftsmanship, and an ideal balance of formal and casual living areas. A grand foyer welcomes guests into elegant interiors filled with natural light and picturesque views of the surrounding property. The heart of the home is the beautifully appointed kitchen featuring custom maple cabinetry, an expansive center island, generous workspace, and a sunny breakfast area overlooking the grounds. Designed for both everyday living and entertaining, the kitchen flows seamlessly into the spacious family room, where coffered ceilings, an Italian marble fireplace, and French doors create a warm and inviting atmosphere while opening to the expansive verandah. The private owner’s retreat serves as a luxurious sanctuary, complete with tranquil views, a spa-inspired bath, and an oversized custom closet. A dedicated office with custom-built-in cabinetry provides an ideal work-from-home space, while the theater and media room offers the perfect setting for movie nights, sporting events, or gathering with family and friends. The thoughtfully designed split-bedroom floor plan ensures privacy for all, featuring three additional spacious bedroom suites, each with its own private bath. Throughout the residence, refined architectural details, including crown molding, plantation shutters, custom millwork, and tile flooring, reflect the home’s enduring elegance and attention to detail. Outside, mature landscaping and peaceful surroundings create a private retreat where indoor and outdoor living blend effortlessly. Whether enjoying quiet mornings on the verandah, entertaining guests, or simply taking in the beauty of the acreage, the property offers a lifestyle defined by comfort and tranquility. Additional features include a partial-house generator, water filtration and softening systems, irrigation, and security systems for added peace of mind. Offering the rare combination of luxury, acreage, direct trail access, and an exceptional location, this remarkable estate represents one of Ocala’s finest opportunities for those seeking refined country living in the heart of horse country.
/u.realgeeks.media/hotpropertyfl/Remax_Winter_Garden_Homes_fl_for_sale.jpg)
Additional Information
- Taxes
- $8264
- HOA Fee
- $1,200
- HOA Payment Schedule
- Annually
- Location
- Cleared, In County, Landscaped, Level, Oversized Lot, Pasture, Paved, Zoned for Horses
- Community Features
- Gated Community - No Guard, Horses Allowed, No Deed Restriction
- Property Description
- One Story
- Zoning
- A1
- Interior Layout
- Ceiling Fans(s), Crown Molding, Eat-in Kitchen, Kitchen/Family Room Combo, Primary Bedroom Main Floor, Solid Surface Counters, Walk-In Closet(s), Window Treatments
- Interior Features
- Ceiling Fans(s), Crown Molding, Eat-in Kitchen, Kitchen/Family Room Combo, Primary Bedroom Main Floor, Solid Surface Counters, Walk-In Closet(s), Window Treatments
- Floor
- Carpet, Tile
- Appliances
- Bar Fridge, Built-In Oven, Dishwasher, Microwave, Range, Refrigerator, Trash Compactor
- Utilities
- Electricity Connected, Propane, Water Connected
- Heating
- Central
- Air Conditioning
- Central Air
- Fireplace Description
- Decorative, Family Room, Gas
- Exterior Construction
- Block, Concrete, Stucco
- Roof
- Shingle
- Foundation
- Slab
- Pool
- No Pool
- Garage Carport
- 2 Car Garage
- Garage Spaces
- 2
- Garage Features
- Garage Door Opener, Garage Faces Side
- Elementary School
- Belleview-Santos Elem. School
- Middle School
- Belleview Middle School
- High School
- Belleview High School
- Pets
- Allowed
- Flood Zone Code
- X
- Parcel ID
- 3671-001-013
- Legal Description
- SEC 20 TWP 16 RGE 22 PLAT BOOK 003 PAGE 166 TURNING HAWK RANCH UNIT 2 BLK A LOT 13
Listing courtesy of JOAN PLETCHER. 352-804-8989
Mortgage Calculator
StellarMLS is the source of this information via Internet Data Exchange Program. All listing information is deemed reliable but not guaranteed and should be independently verified through personal inspection by appropriate professionals. Listings displayed on this website may be subject to prior sale or removal from sale. Availability of any listing should always be independently verified. Listing information is provided for consumer personal, non-commercial use, solely to identify potential properties for potential purchase. All other use is strictly prohibited and may violate relevant federal and state law. Data last updated on