9707 Sw 103rd Terrace, Ocala, FL 34481
- $450,000
- 2
- BD
- 2
- BA
- 2,104
- SqFt

















- List Price
- $450,000
- Status
- Active
- Days on Market
- 35
- MLS#
- OM727181
- Property Style
- Single Family
- Year Built
- 2022
- Bedrooms
- 2
- Bathrooms
- 2
- Living Area
- 2,104
- Lot Size
- 10,454
- Acres
- 0.24
- Total Acreage
- 0 to less than 1/4
- Legal Subdivision Name
- On Top Of The World
- Complex/Comm Name
- Longleaf Ridge
- MLS Area Major
- Ocala
Property Description
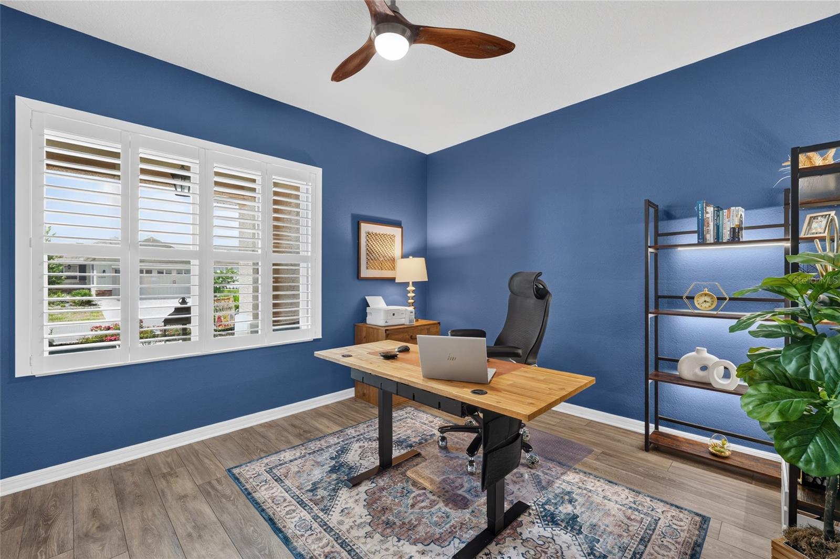
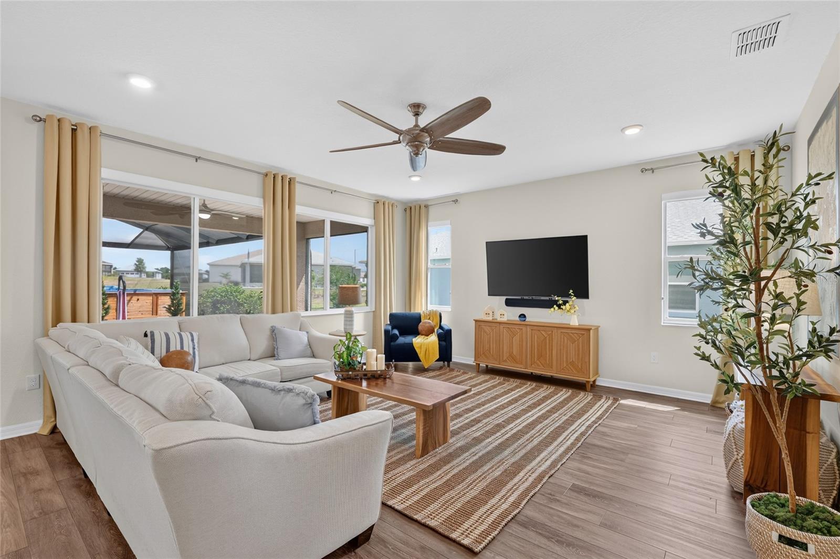
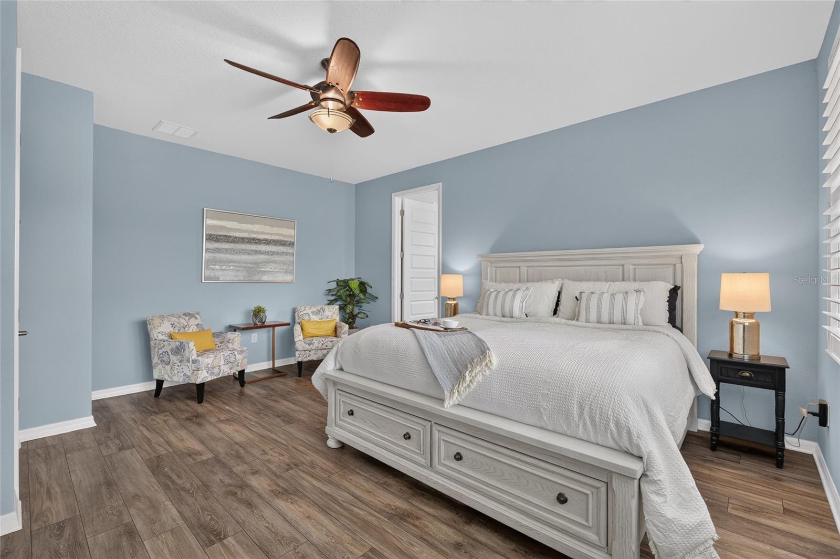
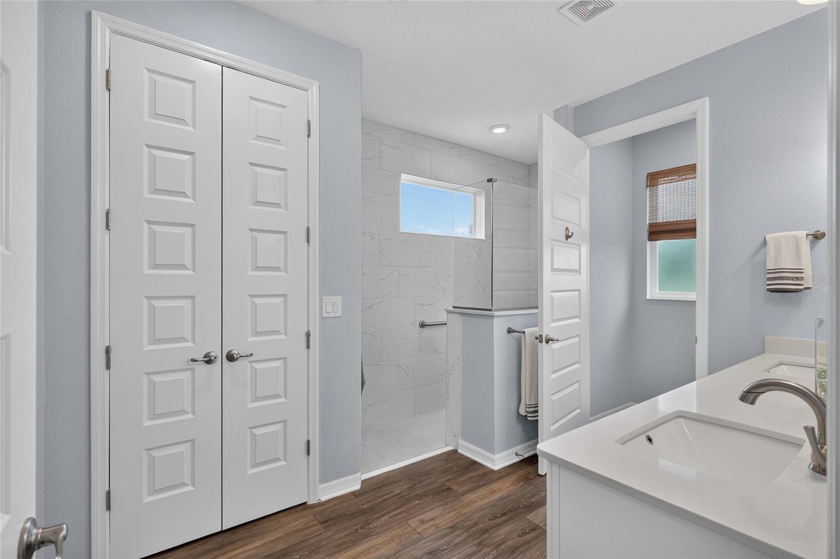
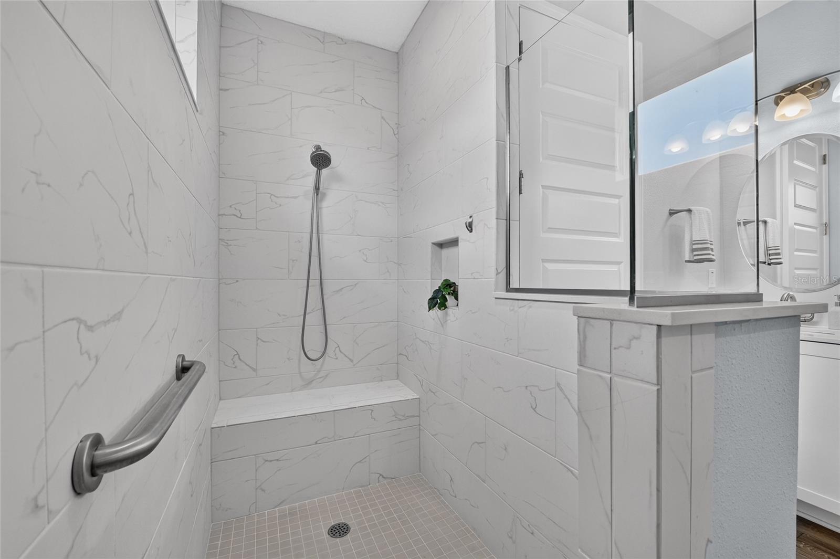
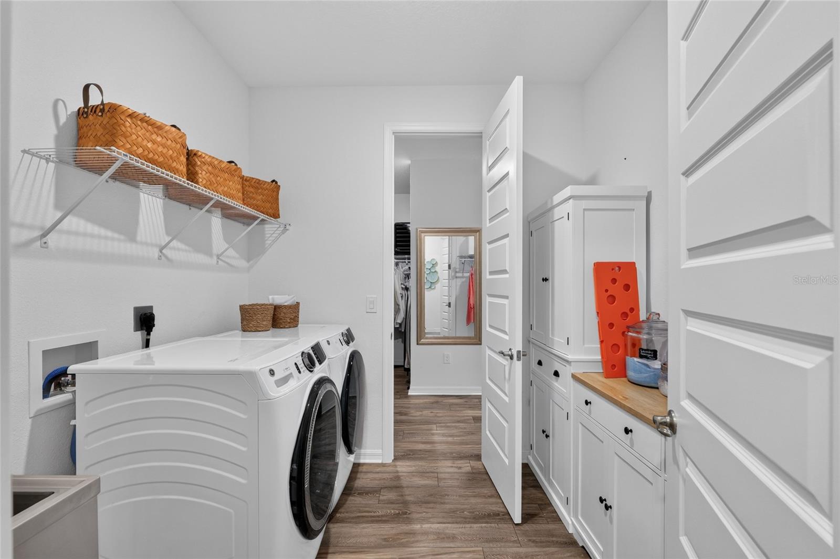
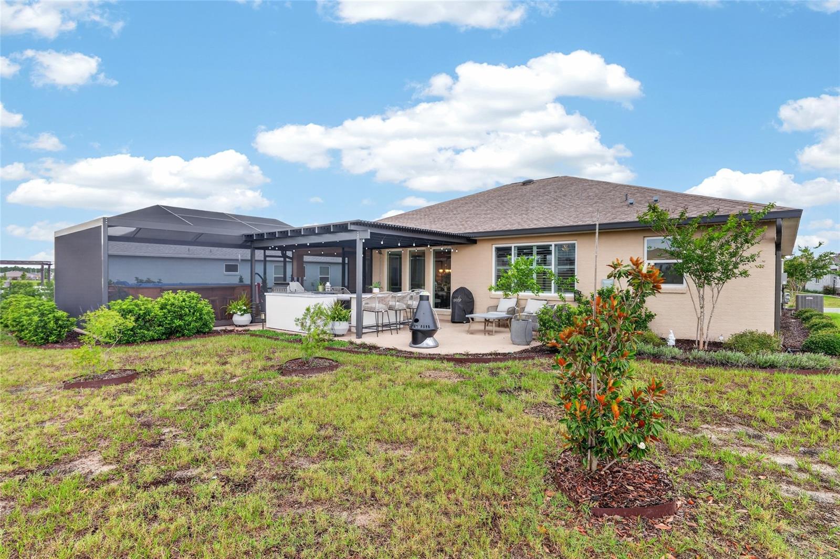
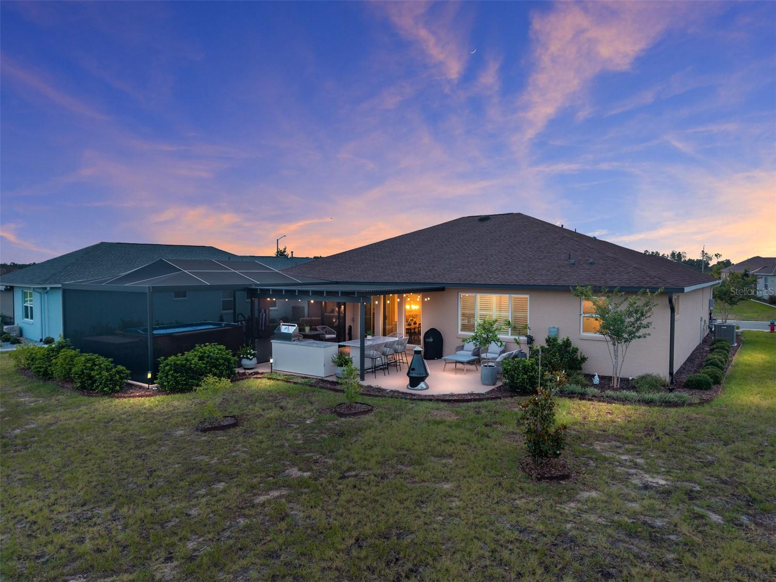
Luxury awaits you in this beautifully upgraded Beatrix model in Long Leaf Ridge! Welcome to this 2-bedroom, 2 bath home with a flex room and 2.5-car garage. This home has so many upgrades and features luxury vinyl plank flooring throughout. Come spoil yourself with plantation shutters, a swim spa, an outdoor kitchen that is absolutely gorgeous and an entertaining paradise, electric blinds, water softener loop and so much more! Never run out of hot water with a gas tankless hot water heater! The HVAC system features an ultraviolet light sterilization and permanent filter! The spacious living room includes a custom shades, fan, and large windows to let in tons of natural light. The gourmet kitchen boasts quartz countertops, stainless steel appliances, gas range/convection oven, undercabinet lighting, tiled backsplash, two-tone staggered cabinets, pantry, and large island with cabinets underneath. The dining area is surrounded by 3 windows with electronic shades, perfect for natural light. The owner's suite offers a fan, beautiful backyard views, and a luxurious ensuite bath with dual quartz sinks, walk-in shower and built-in seat, linen closet, and direct access to the laundry room from the walk-in closet. The 2nd bedroom is located at the front of the home which offers privacy and a spacious closet. The owners thought of everything to create an outdoor oasis with the oversized birdcage, speakers, lighting and a beautiful pergola over the outdoor kitchen which is perfect for entertaining or enjoying the Florida lifestyle. This home is a MUST SEE and won't last long with all the extras it has to offer. Schedule your private tour of this luxurious home today!
/u.realgeeks.media/hotpropertyfl/Remax_Winter_Garden_Homes_fl_for_sale.jpg)
Additional Information
- Taxes
- $4633
- Minimum Lease
- 6 Months
- HOA Fee
- $493
- HOA Payment Schedule
- Monthly
- Maintenance Includes
- Pool, Internet, Maintenance Structure, Maintenance Grounds, Management, Recreational Facilities, Trash
- Location
- Cleared, Landscaped, Paved, Private
- Community Features
- Association Recreation - Owned, Buyer Approval Required, Community Mailbox, Deed Restrictions, Dog Park, Fitness Center, Gated Community - No Guard, Golf Carts OK, Golf, Irrigation-Reclaimed Water, Pool, Racquetball, Restaurant, Sidewalks, Tennis Court(s), Wheelchair Access, Golf Community, Maintenance Free, Security
- 55 Plus
- Yes
- Property Description
- One Story
- Zoning
- PUD
- Interior Layout
- Ceiling Fans(s), Eat-in Kitchen, High Ceilings, Kitchen/Family Room Combo, Open Floorplan, Primary Bedroom Main Floor, Smart Home, Solid Surface Counters, Split Bedroom, Thermostat, Walk-In Closet(s), Window Treatments
- Interior Features
- Ceiling Fans(s), Eat-in Kitchen, High Ceilings, Kitchen/Family Room Combo, Open Floorplan, Primary Bedroom Main Floor, Smart Home, Solid Surface Counters, Split Bedroom, Thermostat, Walk-In Closet(s), Window Treatments
- Floor
- Luxury Vinyl
- Appliances
- Convection Oven, Dishwasher, Disposal, Exhaust Fan, Gas Water Heater, Microwave, Range, Tankless Water Heater, Touchless Faucet
- Utilities
- Electricity Connected, Natural Gas Available, Sewer Connected, Sprinkler Recycled, Underground Utilities, Water Connected
- Heating
- Central, Natural Gas
- Air Conditioning
- Central Air
- Exterior Construction
- Block
- Exterior Features
- Lighting, Misting System, Other, Outdoor Grill, Outdoor Kitchen, Rain Gutters, Sliding Doors
- Roof
- Shingle
- Foundation
- Slab
- Pool
- Community
- Garage Carport
- 2 Car Garage, Golf Cart Garage
- Garage Spaces
- 2
- Garage Features
- Garage Door Opener, Golf Cart Garage, Golf Cart Parking, Other, Oversized
- Housing for Older Persons
- Yes
- Pets
- Allowed
- Flood Zone Code
- x
- Parcel ID
- 3530-063-129
- Legal Description
- SEC 22 TWP 16 RGE 20 PLAT BOOK 014 PAGE 066 LONGLEAF RIDGE PHASE III LOT 129
Listing courtesy of ON TOP OF THE WORLD REAL EST. 352-854-2394
Mortgage Calculator
StellarMLS is the source of this information via Internet Data Exchange Program. All listing information is deemed reliable but not guaranteed and should be independently verified through personal inspection by appropriate professionals. Listings displayed on this website may be subject to prior sale or removal from sale. Availability of any listing should always be independently verified. Listing information is provided for consumer personal, non-commercial use, solely to identify potential properties for potential purchase. All other use is strictly prohibited and may violate relevant federal and state law. Data last updated on