4434 Nw 54th Terrace, Ocala, FL 34482
- $498,000
- 3
- BD
- 3
- BA
- 2,362
- SqFt










- List Price
- $498,000
- Status
- Active
- Days on Market
- 29
- MLS#
- OM727537
- Property Style
- Single Family
- Year Built
- 2022
- Bedrooms
- 3
- Bathrooms
- 3
- Living Area
- 2,362
- Lot Size
- 7,015
- Acres
- 0.16
- Total Acreage
- 0 to less than 1/4
- Legal Subdivision Name
- Ocala Preserve Phase 11
- MLS Area Major
- Ocala
Property Description
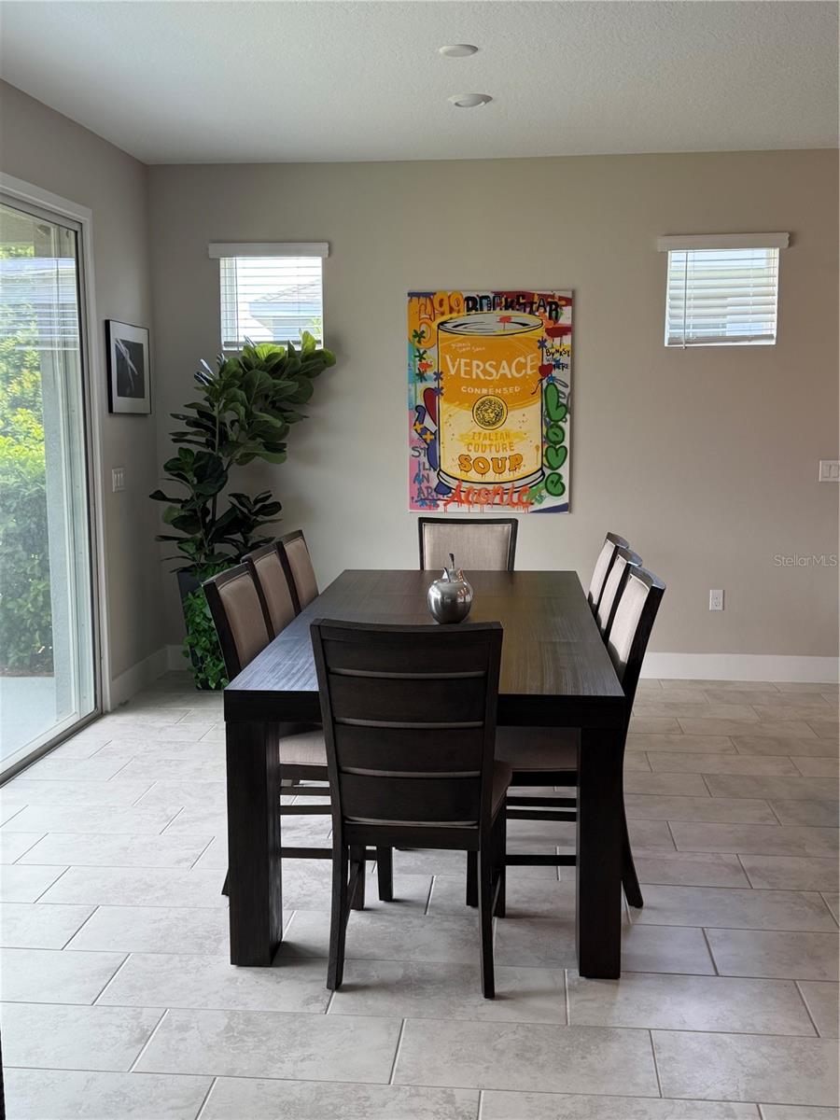
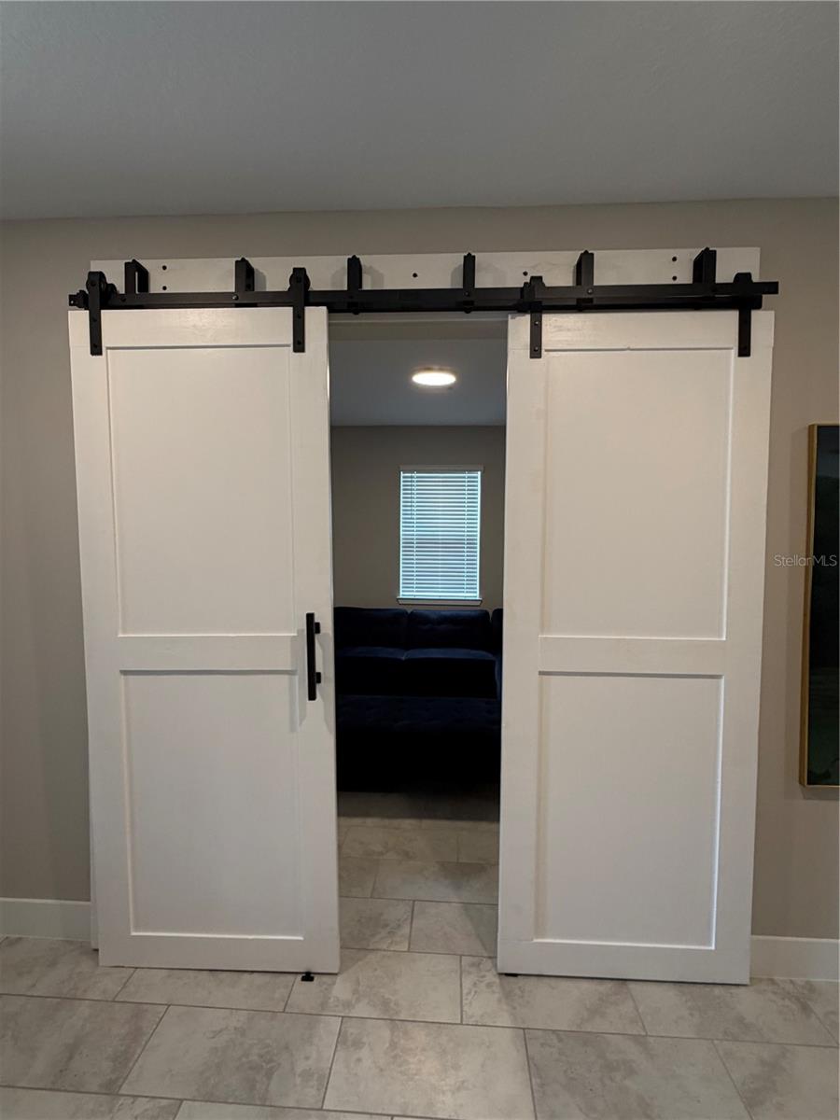
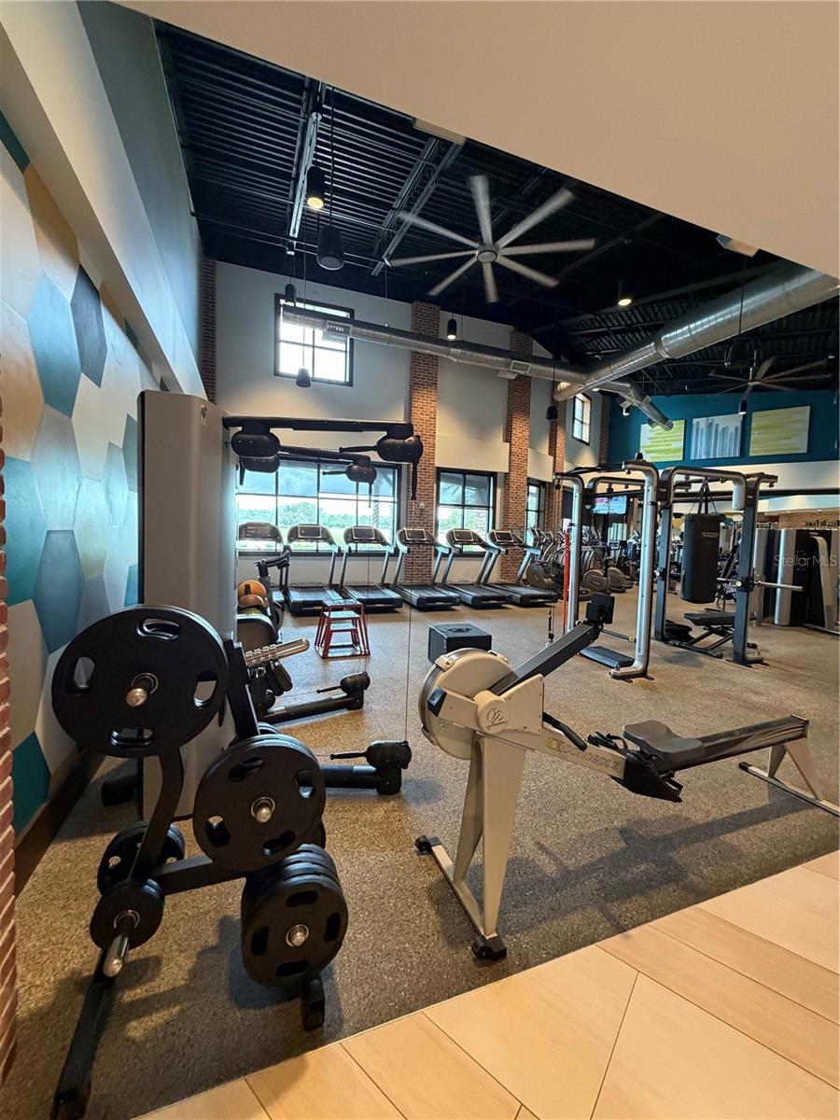
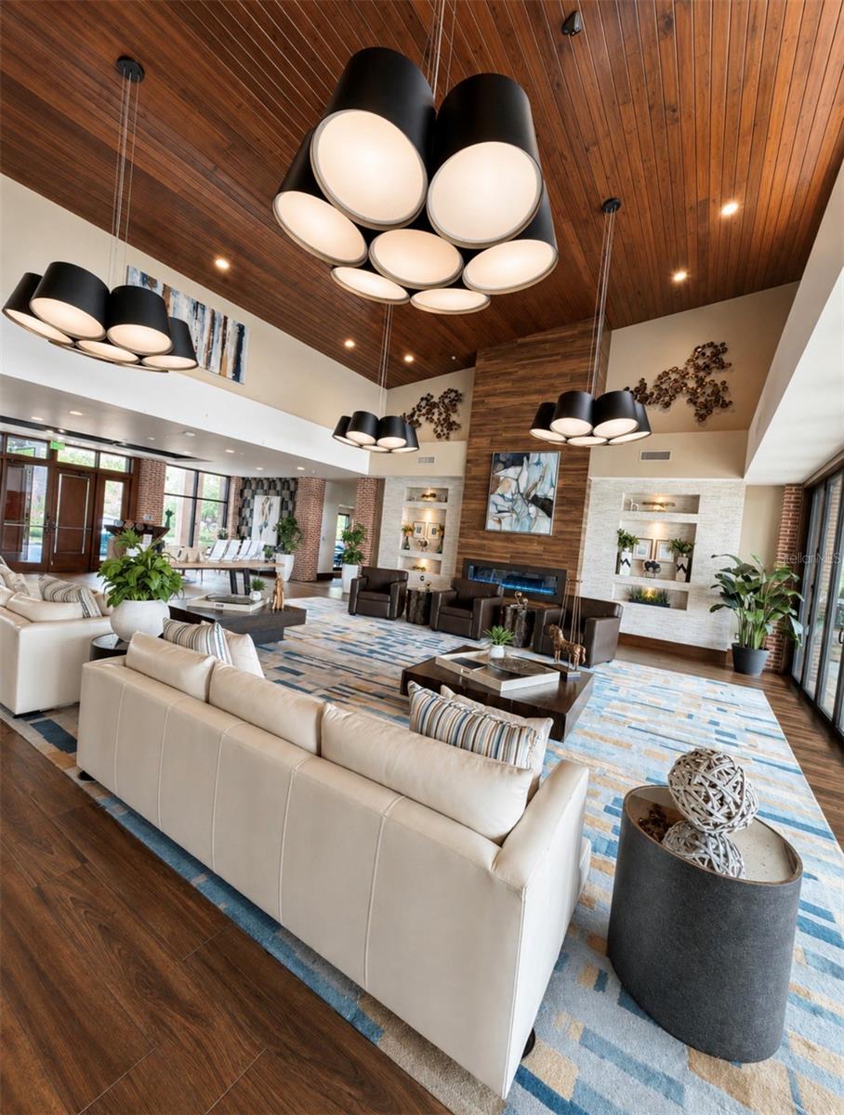
Located in one of the most desirable subdivisions on the NW side of Ocala, this beautiful modern-style home offers comfort, elegance, and an unbeatable location just 8 minutes from the World Equestrian Center (WEC). This spacious property features 3 bedrooms, 3 bathrooms, plus a versatile den perfect for a home office, media room or guest space. Elegant barn doors add character and style to both the den and the guest bathroom. The open-concept floor plan seamlessly combines the kitchen, dinning area and living room, creating a bright and inviting space ideal for entertaining and everyday living. The modern kitchen is equipped with stainless steel appliances, ample cabinetry, and a functional layout. The bedrooms are generously sized, including a spacious primary suite and a guest bedroom with its own private bathroom, providing extra comfort and privacy for family or visitors. The home also includes a 2-car garage plus a third garage space perfect for parking a golf cart or extra storage. Step outside to enjoy the fenced backyard, perfect for pets, outdoor activities, or relaxing evenings. Residents of this highly sought-after community enjoy outstanding amenities, beautifully maintained common areas, and convenient access to shopping, dinning, and equestrian events. One of the best features of this part of the subdivision is that is open to all ages and is not restricted to 55+ residents only.
/u.realgeeks.media/hotpropertyfl/Remax_Winter_Garden_Homes_fl_for_sale.jpg)
Additional Information
- Taxes
- $7596
- Taxes
- $1,488
- Minimum Lease
- 3 Months
- HOA Fee
- $1,583
- HOA Payment Schedule
- Quarterly
- Community Features
- No Deed Restriction
- Property Description
- One Story
- Zoning
- R-1
- Interior Layout
- Open Floorplan, Primary Bedroom Main Floor, Smart Home, Solid Surface Counters, Solid Wood Cabinets, Split Bedroom, Stone Counters, Thermostat, Walk-In Closet(s)
- Interior Features
- Open Floorplan, Primary Bedroom Main Floor, Smart Home, Solid Surface Counters, Solid Wood Cabinets, Split Bedroom, Stone Counters, Thermostat, Walk-In Closet(s)
- Floor
- Carpet, Tile
- Appliances
- Dishwasher, Disposal, Dryer, Electric Water Heater, Ice Maker, Microwave, Range, Refrigerator, Washer
- Utilities
- Cable Available, Electricity Connected, Fiber Optics, Natural Gas Available, Underground Utilities, Water Connected
- Heating
- Central, Electric
- Air Conditioning
- Central Air
- Exterior Construction
- Block
- Exterior Features
- Courtyard, Garden, Private Entrance, Private Mailbox, Private Yard, Sliding Doors
- Roof
- Shingle
- Foundation
- Slab
- Pool
- No Pool
- Garage Carport
- 2 Car Garage
- Garage Spaces
- 2
- Pets
- Allowed
- Flood Zone Code
- X
- Parcel ID
- 1369-0514-00
- Legal Description
- Plat Book 014, Page 092, Ocala Preserve phase 11, Lot 514.
Listing courtesy of NEXT GENERATION REALTY OF MARION COUNTY. 352-342-9730
Mortgage Calculator
StellarMLS is the source of this information via Internet Data Exchange Program. All listing information is deemed reliable but not guaranteed and should be independently verified through personal inspection by appropriate professionals. Listings displayed on this website may be subject to prior sale or removal from sale. Availability of any listing should always be independently verified. Listing information is provided for consumer personal, non-commercial use, solely to identify potential properties for potential purchase. All other use is strictly prohibited and may violate relevant federal and state law. Data last updated on