10910 Sw 41st Avenue, Ocala, FL 34476
- $449,000
- 4
- BD
- 3
- BA
- 2,591
- SqFt






- List Price
- $449,000
- Status
- Active
- Days on Market
- 5
- Price Change
- ▲ $6,000 1784806226
- MLS#
- OM728268
- Property Style
- Single Family
- Year Built
- 2018
- Bedrooms
- 4
- Bathrooms
- 3
- Living Area
- 2,591
- Lot Size
- 22,651
- Acres
- 0.52
- Total Acreage
- 1/2 to less than 1
- Legal Subdivision Name
- Ocala Waterway Estate
- MLS Area Major
- Ocala
Property Description
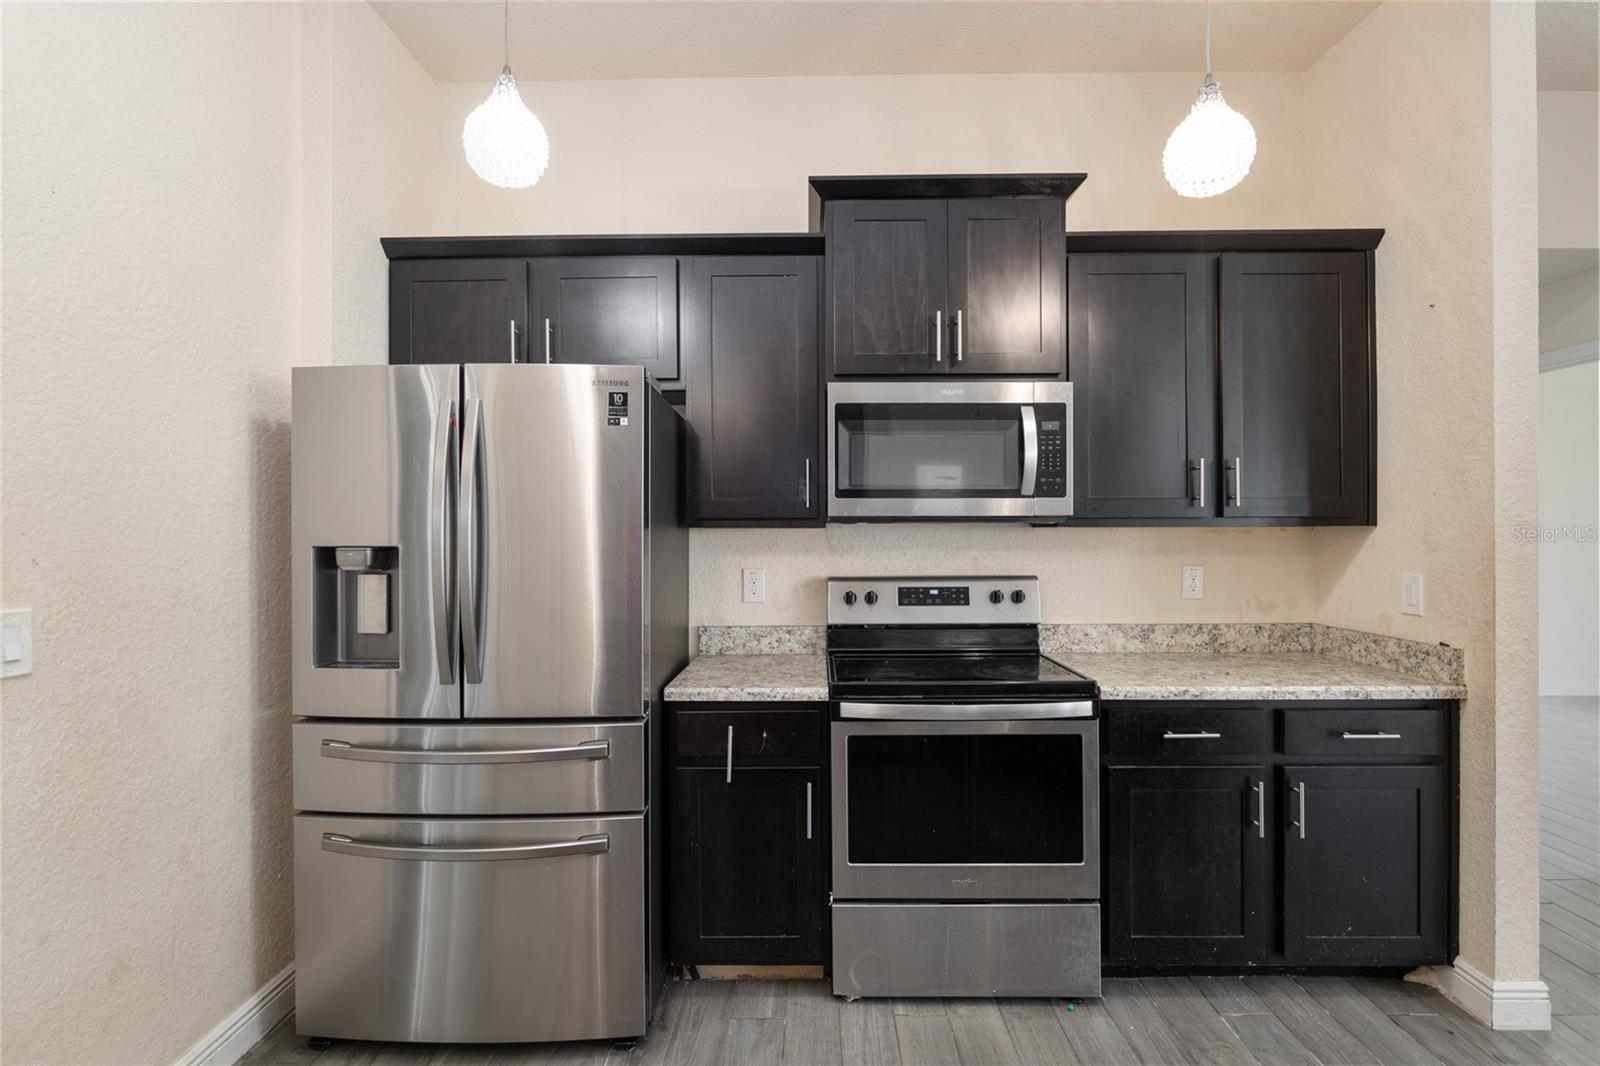
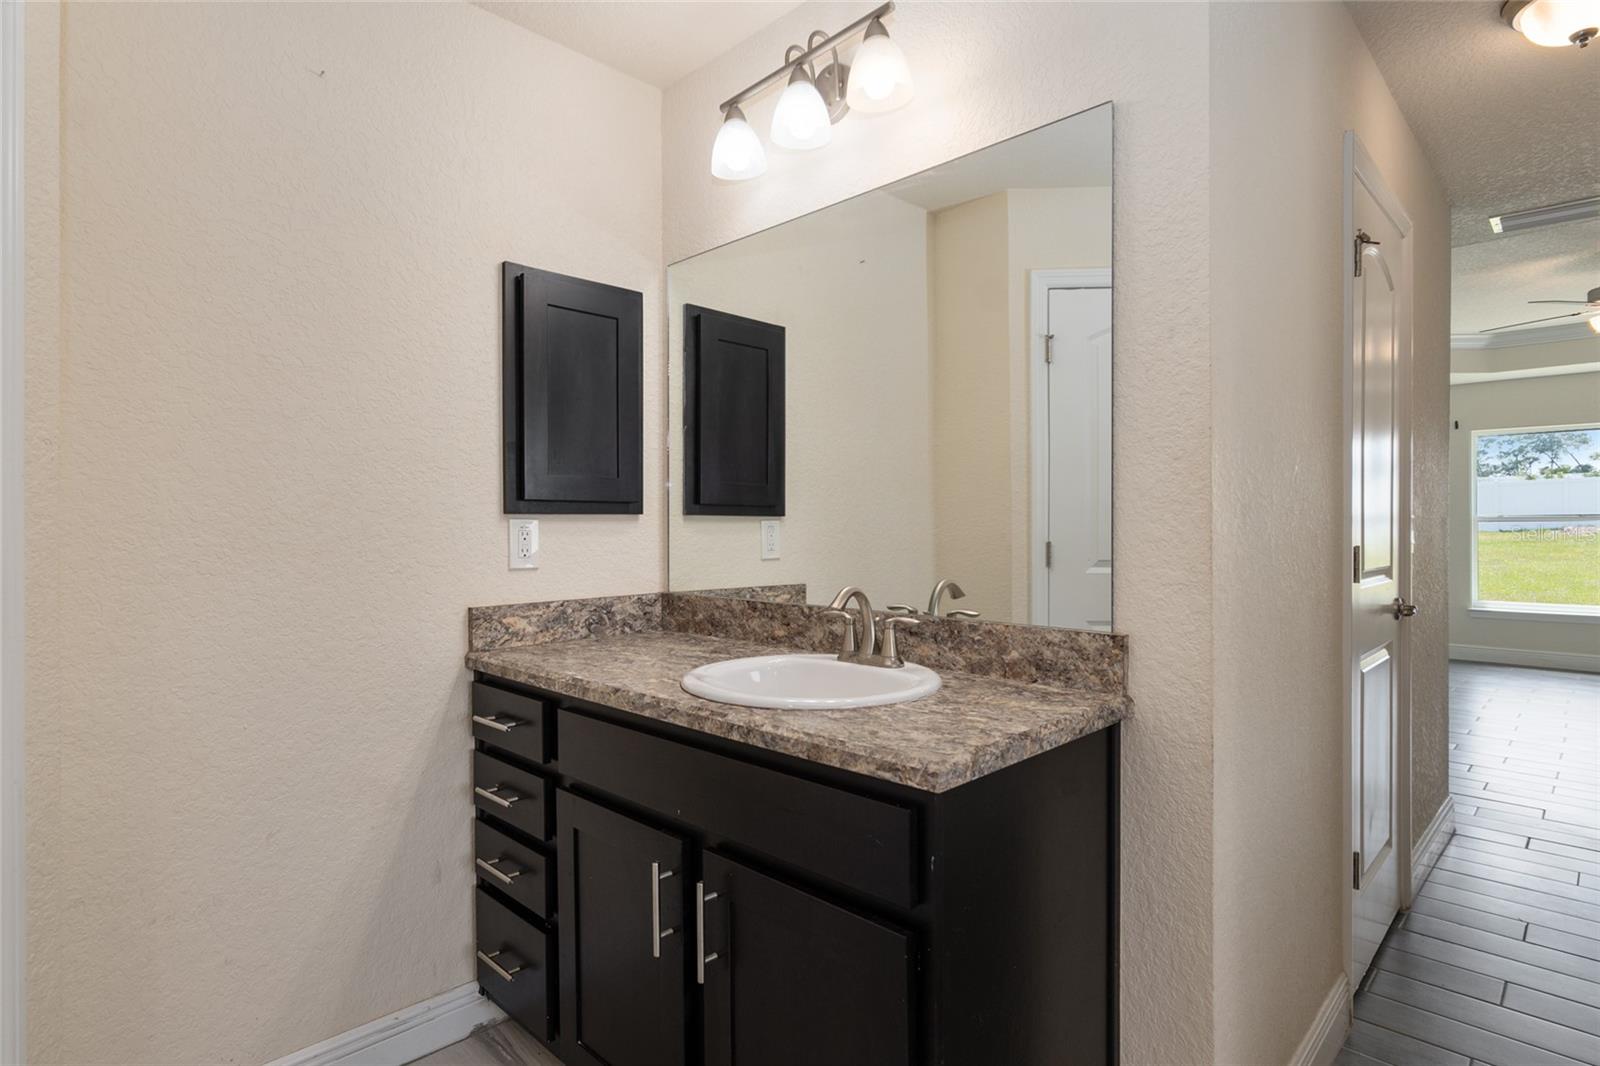
Welcome to this 4-bedroom, 3-bathroom home with a versatile bonus room that can be used as a home office, media room, playroom, or additional guest space. Situated on a 0.50-acre lot, the property features a fully fenced backyard with ample room for outdoor living, entertaining, gardening, or the future addition of a pool. The open floor plan offers comfortable living and functional design, featuring a spacious living area, a gourmet kitchen with an adjoining breakfast nook, and ceramic tile flooring throughout the main living spaces for easy maintenance. The split-bedroom layout includes a private secondary suite with its own full bathroom, providing flexibility for guests or multi-generational living. The primary suite features a walk-in closet, garden tub, separate walk-in shower, and dual vanities. A third full bathroom offers dual sinks and convenient access to the covered lanai. Additional highlights include: * 4 bedrooms and 3 full bathrooms * Bonus room with flexible use options * Open-concept living and dining areas * Gourmet kitchen with breakfast nook * Ceramic tile flooring throughout * Split-bedroom floor plan * Covered lanai * Fully fenced 0.50-acre lot * Convenient location near shopping, restaurants, medical facilities, and everyday amenities Some photos have been virtually staged to illustrate the property's potential. Buyers are encouraged to verify all room dimensions, measurements, and property information.
/u.realgeeks.media/hotpropertyfl/Remax_Winter_Garden_Homes_fl_for_sale.jpg)
Additional Information
- Taxes
- $5939
- Minimum Lease
- No Minimum
- Community Features
- No Deed Restriction
- Property Description
- One Story
- Zoning
- R1
- Interior Layout
- Ceiling Fans(s)
- Interior Features
- Ceiling Fans(s)
- Floor
- Tile
- Appliances
- Dishwasher, Electric Water Heater, Range, Refrigerator
- Utilities
- Electricity Connected, Water Connected
- Heating
- Electric
- Air Conditioning
- Central Air
- Exterior Construction
- Block, Stucco
- Exterior Features
- Balcony, French Doors, Private Mailbox, Private Yard
- Roof
- Shingle
- Foundation
- Slab
- Pool
- No Pool
- Garage Carport
- 2 Car Garage
- Garage Spaces
- 2
- Flood Zone Code
- X
- Parcel ID
- 3578-004-019
- Legal Description
- SEC 27 TWP 16 RGE 21 PLAT BOOK K PAGE 052 OCALA WATERWAY ESTATES BLK 4 LOT 19
Listing courtesy of SELLSTATE NEXT GENERATION REALTY. 352-387-2383
Mortgage Calculator
StellarMLS is the source of this information via Internet Data Exchange Program. All listing information is deemed reliable but not guaranteed and should be independently verified through personal inspection by appropriate professionals. Listings displayed on this website may be subject to prior sale or removal from sale. Availability of any listing should always be independently verified. Listing information is provided for consumer personal, non-commercial use, solely to identify potential properties for potential purchase. All other use is strictly prohibited and may violate relevant federal and state law. Data last updated on