13154 Sw 70th Lane, Ocala, FL 34481
- $442,050
- 4
- BD
- 2
- BA
- 2,330
- SqFt






- List Price
- $442,050
- Status
- Active
- Days on Market
- 56
- MLS#
- OM728769
- Property Style
- Single Family
- New Construction
- Yes
- Year Built
- 2026
- Bedrooms
- 4
- Bathrooms
- 2
- Living Area
- 2,330
- Lot Size
- 48,787
- Acres
- 1.12
- Total Acreage
- 1 to less than 2
- Legal Subdivision Name
- Rolling Hills Un 3
- MLS Area Major
- Ocala
Property Description
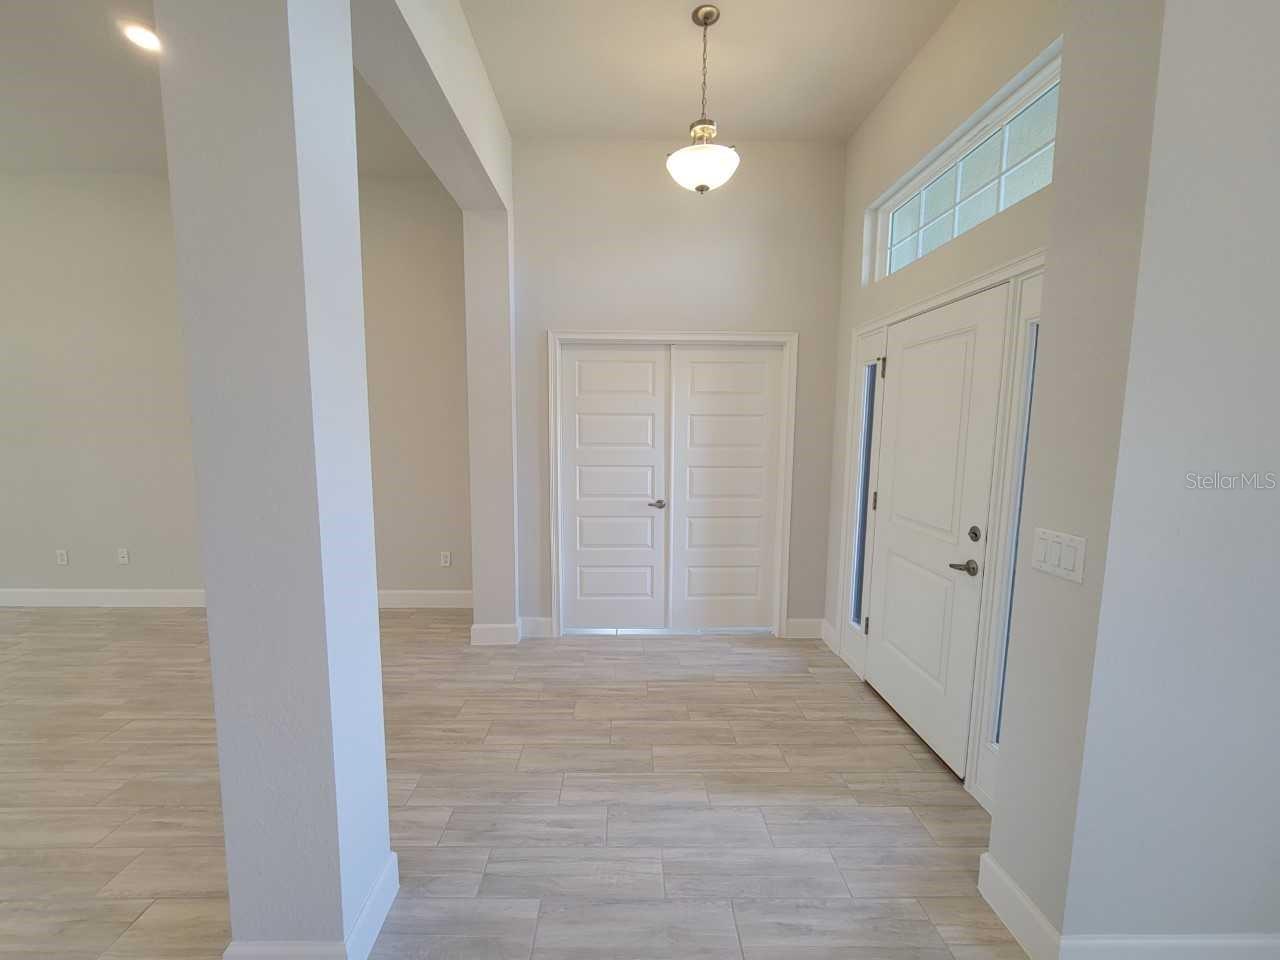
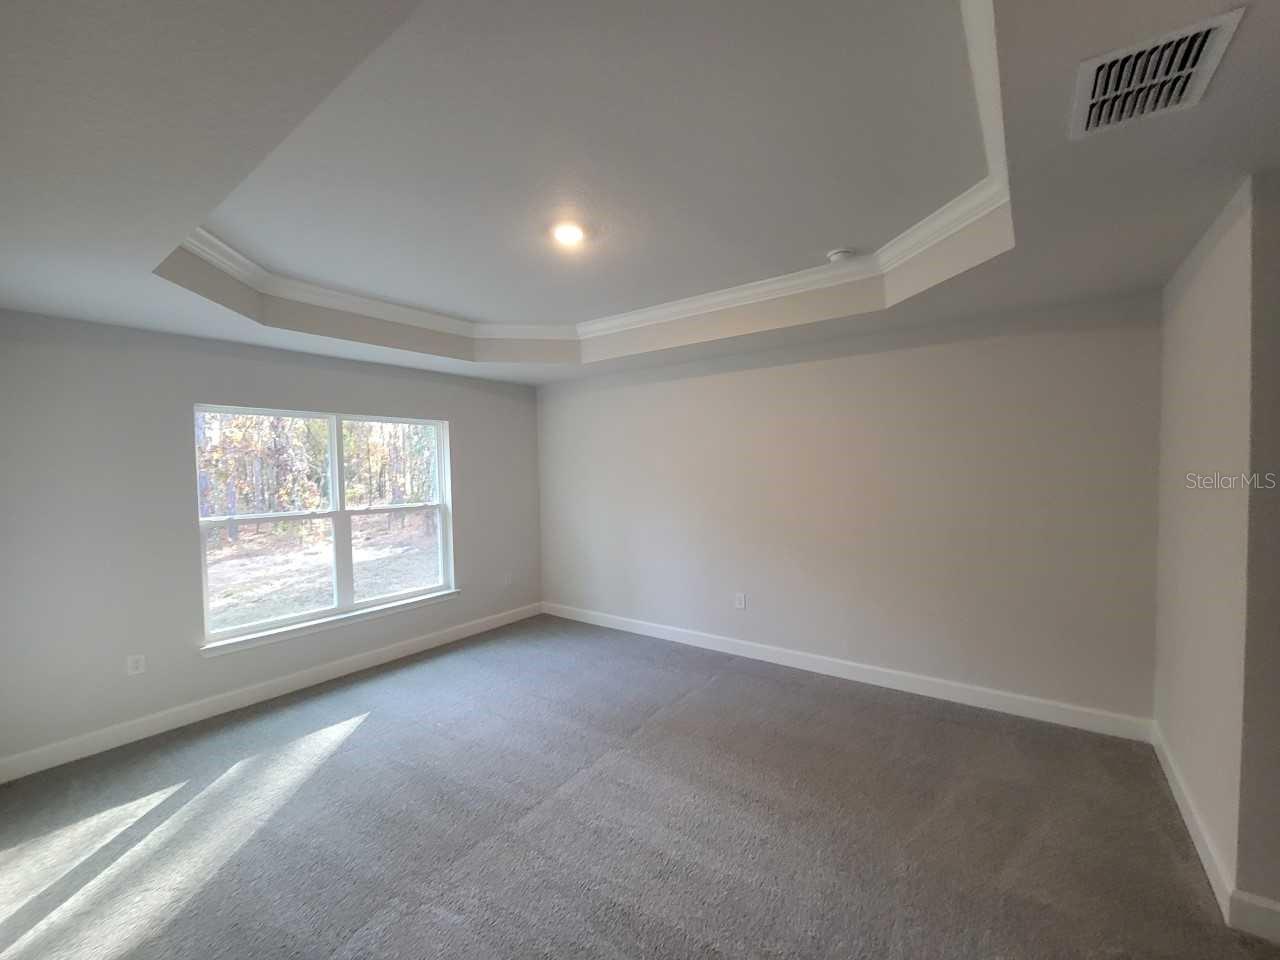
Under Construction. THIS HOME QUALIFIES FOR A LOW INTEREST RATE BUYDOWN WHEN BUYER CLOSES WITH A SELLER APPROVED LENDER AND SIGNS A CONTRACT BY 5PM ON 9/19/2026. Brand new CONCRETE BLOCK home under construction. Estimated completion is approx Nov/Dec pending any setbacks beyond the builders control. Just a short drive to the World Equestrian Center or Rainbow River! Over 1 acre lot! Home will have a side load 3 car garage and stone pkg on home. Great open floor plan for entertaining. Tray ceiling in the owners suite with access to covered lanai. Living room has double doors to allow for many uses of this space. (Den, study or 5th bedroom) Great floor plan for entertaining. Bath 2 has access to lanai. Many features include upgraded cabinets, granite counter tops, stainless appliance pkg (range microwave and dishwasher included), tile shower with separate soaking tub in owners bath, mini blind inserts in rear exterior doors, TILE ALL AREAS EXCEPT BEDROOMS (bedrooms and closets will have carpet), irrigation system and much more! Builder warranty! Builder helps with closing costs if Buyer pays cash or closes with a Seller approved lender. Prices /Promotions are subject to change without notice. Pictures are of a similar home for illustrative purposes only. Colors and features will vary!
/u.realgeeks.media/hotpropertyfl/Remax_Winter_Garden_Homes_fl_for_sale.jpg)
Additional Information
- Taxes
- $477
- Minimum Lease
- No Minimum
- Community Features
- No Deed Restriction
- Property Description
- One Story
- Zoning
- R1
- Interior Layout
- Tray Ceiling(s), Walk-In Closet(s)
- Interior Features
- Tray Ceiling(s), Walk-In Closet(s)
- Floor
- Carpet, Tile
- Appliances
- Dishwasher, Microwave, Range
- Utilities
- Electricity Connected
- Heating
- Heat Pump
- Air Conditioning
- Central Air
- Exterior Construction
- Block, Stone, Stucco
- Roof
- Shingle
- Foundation
- Slab
- Pool
- No Pool
- Garage Carport
- 3 Car Garage
- Garage Spaces
- 3
- Pets
- Allowed
- Flood Zone Code
- X
- Parcel ID
- 3493-087-107
- Legal Description
- SEC 07 TWP 16 RGE 20 PLAT BOOK L PAGE 023 ROLLING HILLS UNIT 3 BLK 87 LOT 7 E 160 FT
Listing courtesy of ADAMS HOMES REALTY INC. 352-592-7513
Mortgage Calculator
StellarMLS is the source of this information via Internet Data Exchange Program. All listing information is deemed reliable but not guaranteed and should be independently verified through personal inspection by appropriate professionals. Listings displayed on this website may be subject to prior sale or removal from sale. Availability of any listing should always be independently verified. Listing information is provided for consumer personal, non-commercial use, solely to identify potential properties for potential purchase. All other use is strictly prohibited and may violate relevant federal and state law. Data last updated on