559 Waterfern Trail Drive, Auburndale, FL 33823
- $699,000
- 3
- BD
- 4
- BA
- 2,407
- SqFt













- List Price
- $699,000
- Status
- Active
- Days on Market
- 345
- Price Change
- ▼ $900 1755380281
- MLS#
- P4935576
- Property Style
- Single Family
- Year Built
- 2025
- Bedrooms
- 3
- Bathrooms
- 4
- Baths Half
- 1
- Living Area
- 2,407
- Lot Size
- 8,880
- Acres
- 0.20
- Total Acreage
- 0 to less than 1/4
- Legal Subdivision Name
- Water Ridge Sub
- MLS Area Major
- Auburndale
Property Description
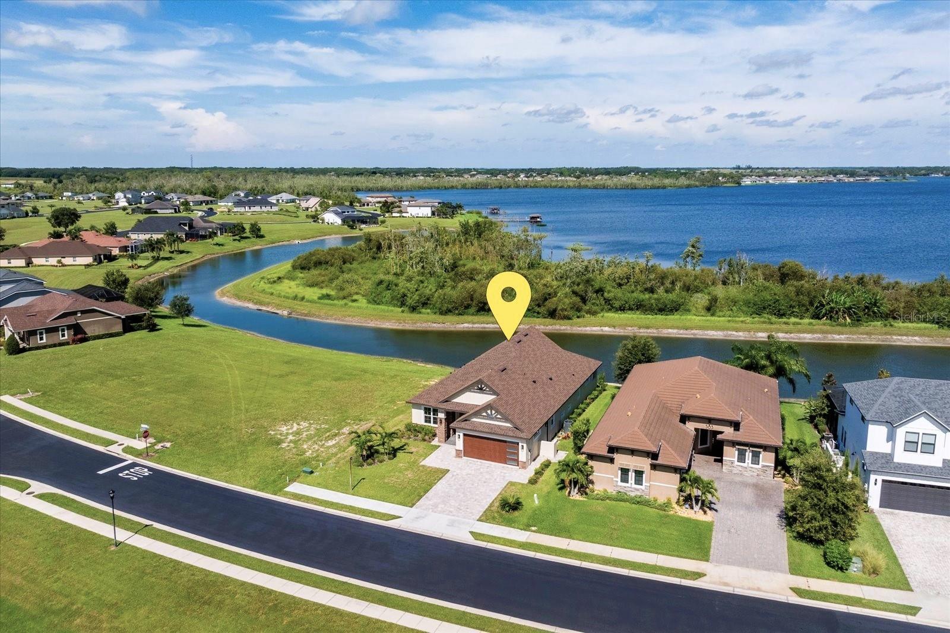
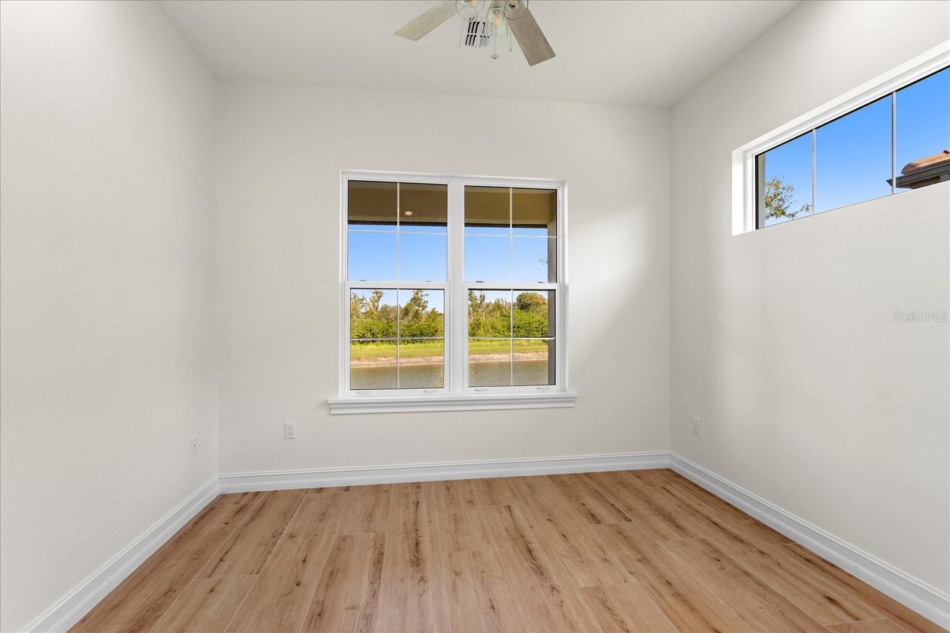
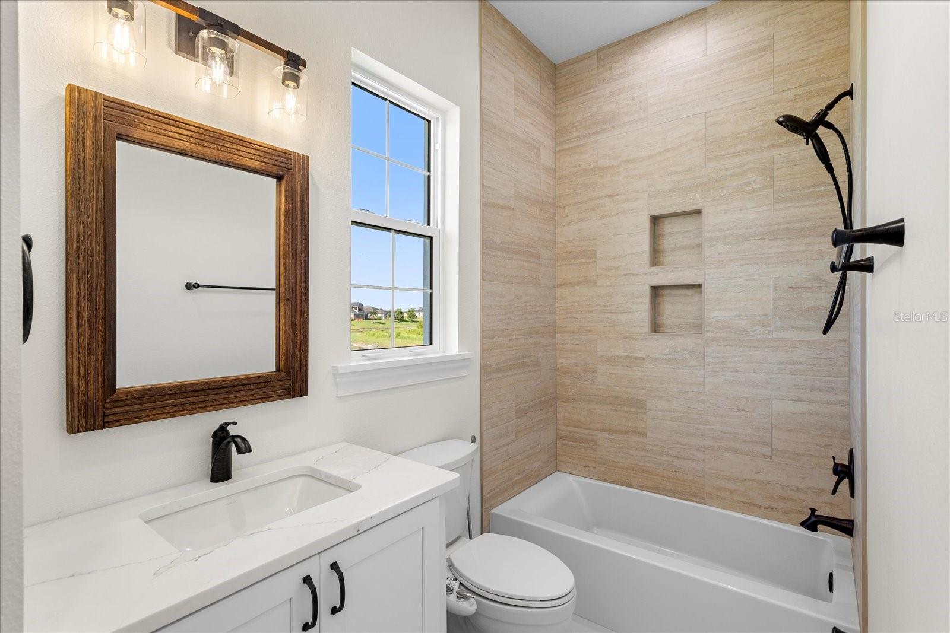
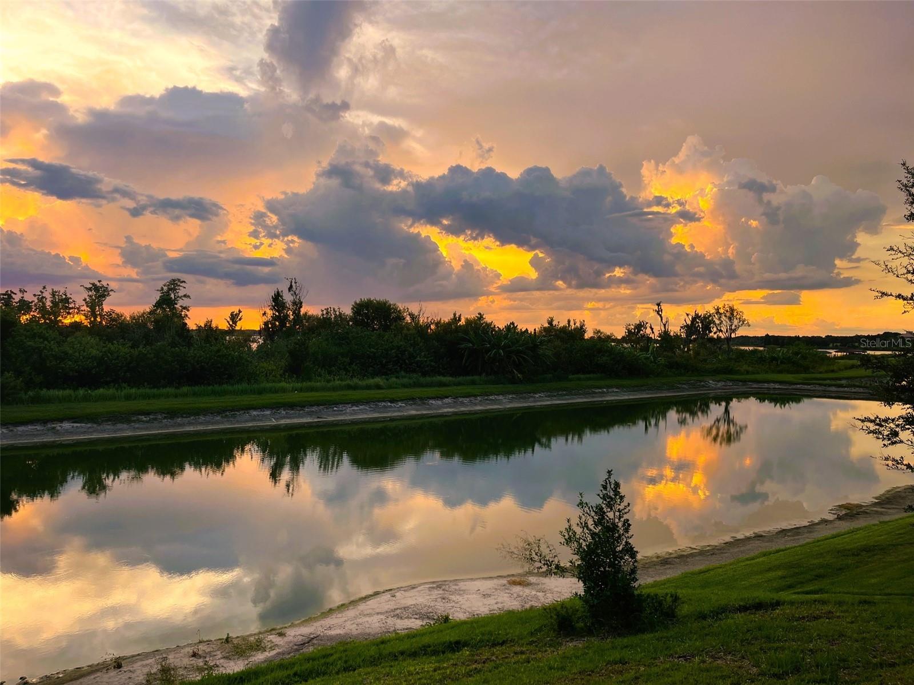
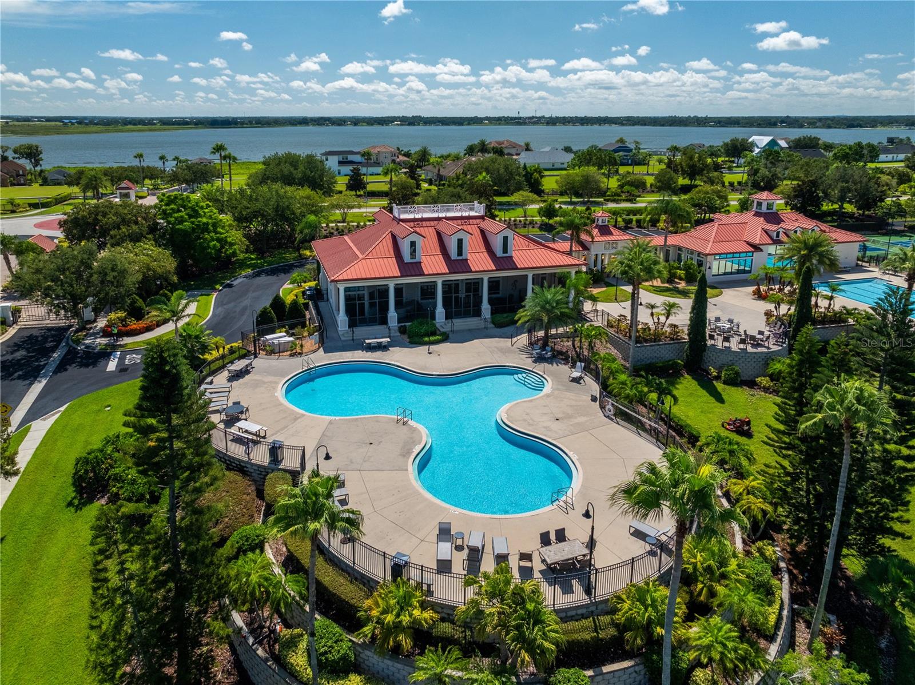
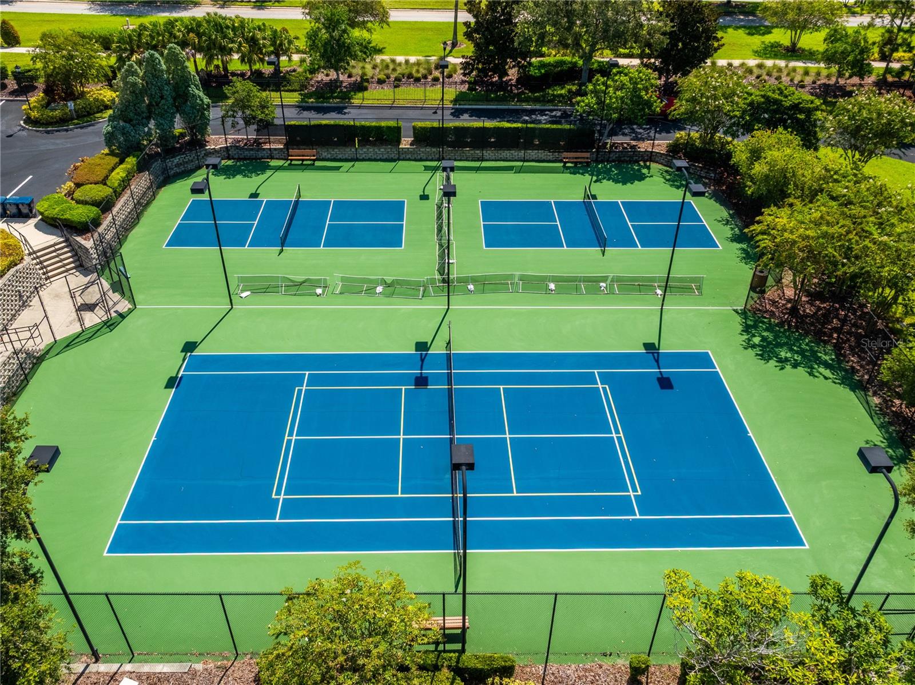
Welcome to this brand-new, waterfront, custom-built luxury home offering exceptional craftsmanship, high-end finishes, and thoughtful design throughout. Nestled in a prime location with breathtaking views of the canal and Lake Van, this home delivers spectacular sunsets and serene waterfront living. Featuring a highly sought-after in-law suite with a private entrance and kitchenette - perfect for multi-generational living, guests, or a private office setup. Step inside to a spacious and open floor plan featuring 3 bedrooms, 3.5 bathrooms, and premium details at every turn. The gourmet kitchen is a chef’s dream, boasting premium quartz countertops, a matching quartz backsplash, a massive center island, top-of-the-line appliances, custom high-end cabinetry, and a spacious walk-in pantry with built-in shelving. Whether you're entertaining or cooking a quiet meal at home, this kitchen is designed to impress. The open-concept great room features soaring 12-foot vaulted ceilings and opens to a large lanai through elegant French doors, providing the perfect space to relax and enjoy stunning sunset views over the water and the wooded nature preserve. The formal dining area is framed by a beautiful 12-foot tray ceiling, adding depth and character to the space. The primary suite offers a luxurious retreat with a spa-inspired bathroom, complete with a soaking tub, large walk-in shower with a rain shower head, and an oversized walk-in closet featuring custom built-ins. The laundry room is equally impressive, with custom cabinetry, a storage wall, and a sink for added convenience. Expertly crafted with attention to detail and thoughtfully designed for today’s lifestyle, this custom home offers timeless style, high-end amenities, and exceptional waterfront living. Don’t miss your chance to own a Dream home in a one-of-a-kind, upscale community with unparalleled Resort-Style amenities. Enjoy multiple Tennis and Pickleball courts, a Basketball court, 3 Pools, Access to 3 Lakes, Boat Ramps, Fishing docks, Boat Storage area, a large Fitness center, Sauna and a beautiful clubhouse. Engage in community activities like game nights, social gatherings, and Live Music events, all thoughtfully designed to bring neighbors together, have fun, and create lasting memories. Perfectly located between Tampa and Orlando with easy access to I-4, you’re just a short drive from Universal Studios, Disney Parks, Legoland, premier shopping, dining, and much more!
/u.realgeeks.media/hotpropertyfl/Remax_Winter_Garden_Homes_fl_for_sale.jpg)
Additional Information
- Taxes
- $1294
- Minimum Lease
- 8-12 Months
- HOA Fee
- $1,050
- HOA Payment Schedule
- Semi-Annually
- Maintenance Includes
- Pool, Escrow Reserves Fund, Management, Recreational Facilities
- Location
- Landscaped, Sidewalk, Paved
- Community Features
- Association Recreation - Owned, Clubhouse, Community Mailbox, Deed Restrictions, Fitness Center, Gated Community - No Guard, Golf Carts OK, Pool, Sidewalks, Tennis Court(s), Street Lights
- Property Description
- One Story
- Interior Layout
- Built-in Features, Ceiling Fans(s), High Ceilings, Solid Surface Counters, Solid Wood Cabinets, Stone Counters, Thermostat, Tray Ceiling(s), Vaulted Ceiling(s), Walk-In Closet(s)
- Interior Features
- Built-in Features, Ceiling Fans(s), High Ceilings, Solid Surface Counters, Solid Wood Cabinets, Stone Counters, Thermostat, Tray Ceiling(s), Vaulted Ceiling(s), Walk-In Closet(s)
- Floor
- Tile
- Appliances
- Bar Fridge, Dishwasher, Disposal, Microwave, Range, Range Hood, Refrigerator, Tankless Water Heater, Wine Refrigerator
- Utilities
- BB/HS Internet Available, Cable Available, Electricity Connected, Phone Available, Public, Sewer Connected, Underground Utilities, Water Connected
- Heating
- Central
- Air Conditioning
- Central Air
- Exterior Construction
- Block, Stucco
- Exterior Features
- French Doors, Lighting, Sidewalk
- Roof
- Shingle
- Foundation
- Block, Stem Wall
- Pool
- Community
- Garage Carport
- 2 Car Garage
- Garage Spaces
- 2
- Garage Features
- Garage Door Opener, Oversized
- Garage Dimensions
- 22x20
- Water Name
- 3 Lakes: Alfred, Van, Medora
- Water View
- Canal, Lake
- Water Access
- Lake
- Water Frontage
- Canal - Freshwater
- Pets
- Allowed
- Flood Zone Code
- X
- Parcel ID
- 25-27-36-305501-000490
- Legal Description
- WATER RIDGE SUBDIVISION PB 133 PGS 24 THRU 35 LOT 49
Listing courtesy of KELLER WILLIAMS REALTY SMART 1. 863-508-3000
Mortgage Calculator
StellarMLS is the source of this information via Internet Data Exchange Program. All listing information is deemed reliable but not guaranteed and should be independently verified through personal inspection by appropriate professionals. Listings displayed on this website may be subject to prior sale or removal from sale. Availability of any listing should always be independently verified. Listing information is provided for consumer personal, non-commercial use, solely to identify potential properties for potential purchase. All other use is strictly prohibited and may violate relevant federal and state law. Data last updated on