1230 Normandy Drive, Haines City, FL 33844
- $320,000
- 3
- BD
- 2
- BA
- 1,589
- SqFt








- List Price
- $320,000
- Status
- Active
- Days on Market
- 189
- Price Change
- ▲ $5,000 1771875713
- MLS#
- P4937566
- Property Style
- Single Family
- Architectural Style
- Ranch, Traditional
- Year Built
- 2024
- Bedrooms
- 3
- Bathrooms
- 2
- Living Area
- 1,589
- Lot Size
- 6,098
- Acres
- 0.14
- Total Acreage
- 0 to less than 1/4
- Legal Subdivision Name
- Covered Bridge/Liberty Bluff P
- MLS Area Major
- Haines City/Grenelefe
Property Description
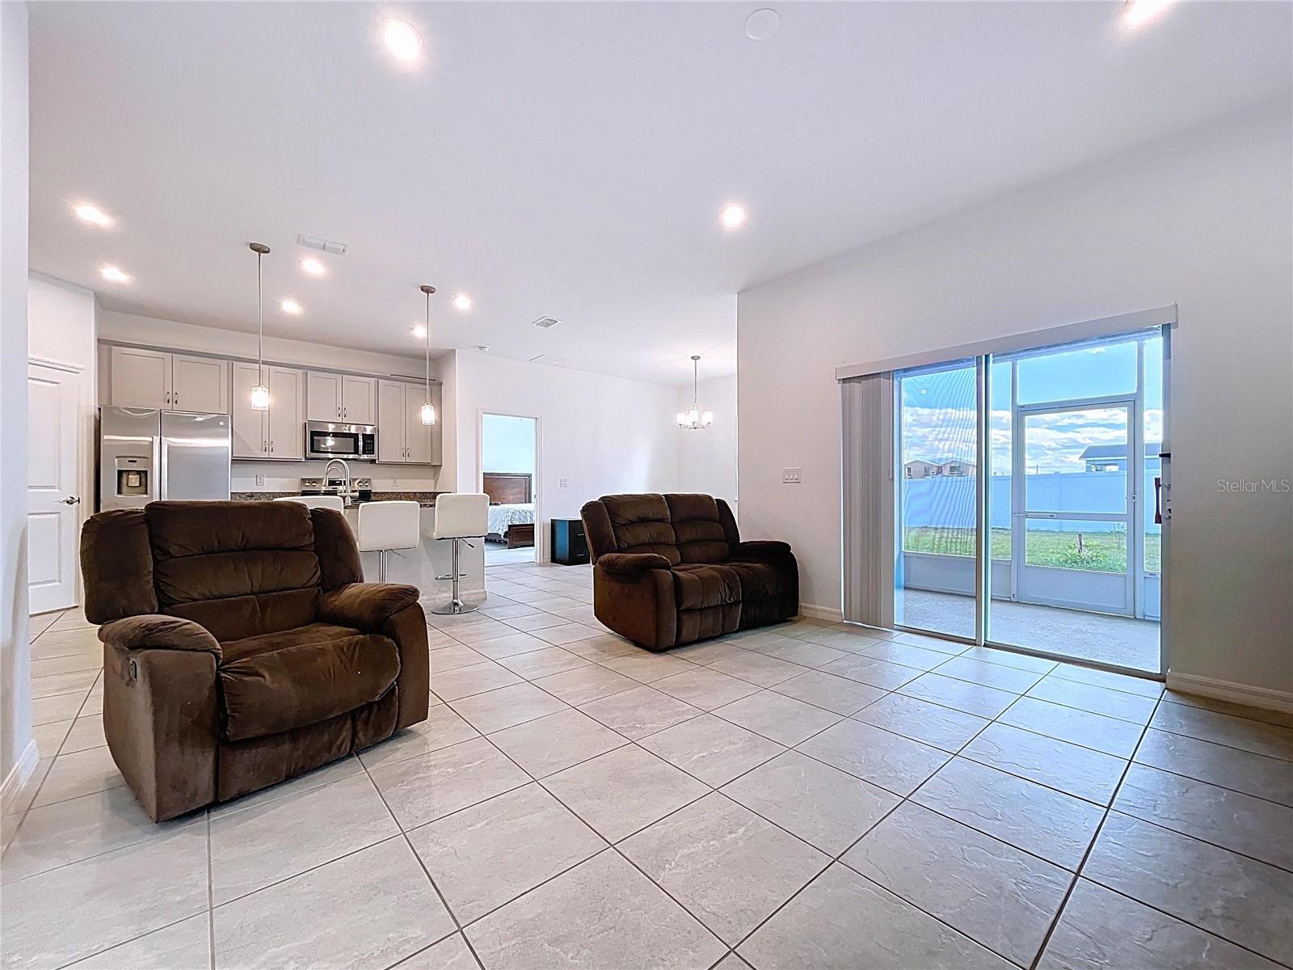
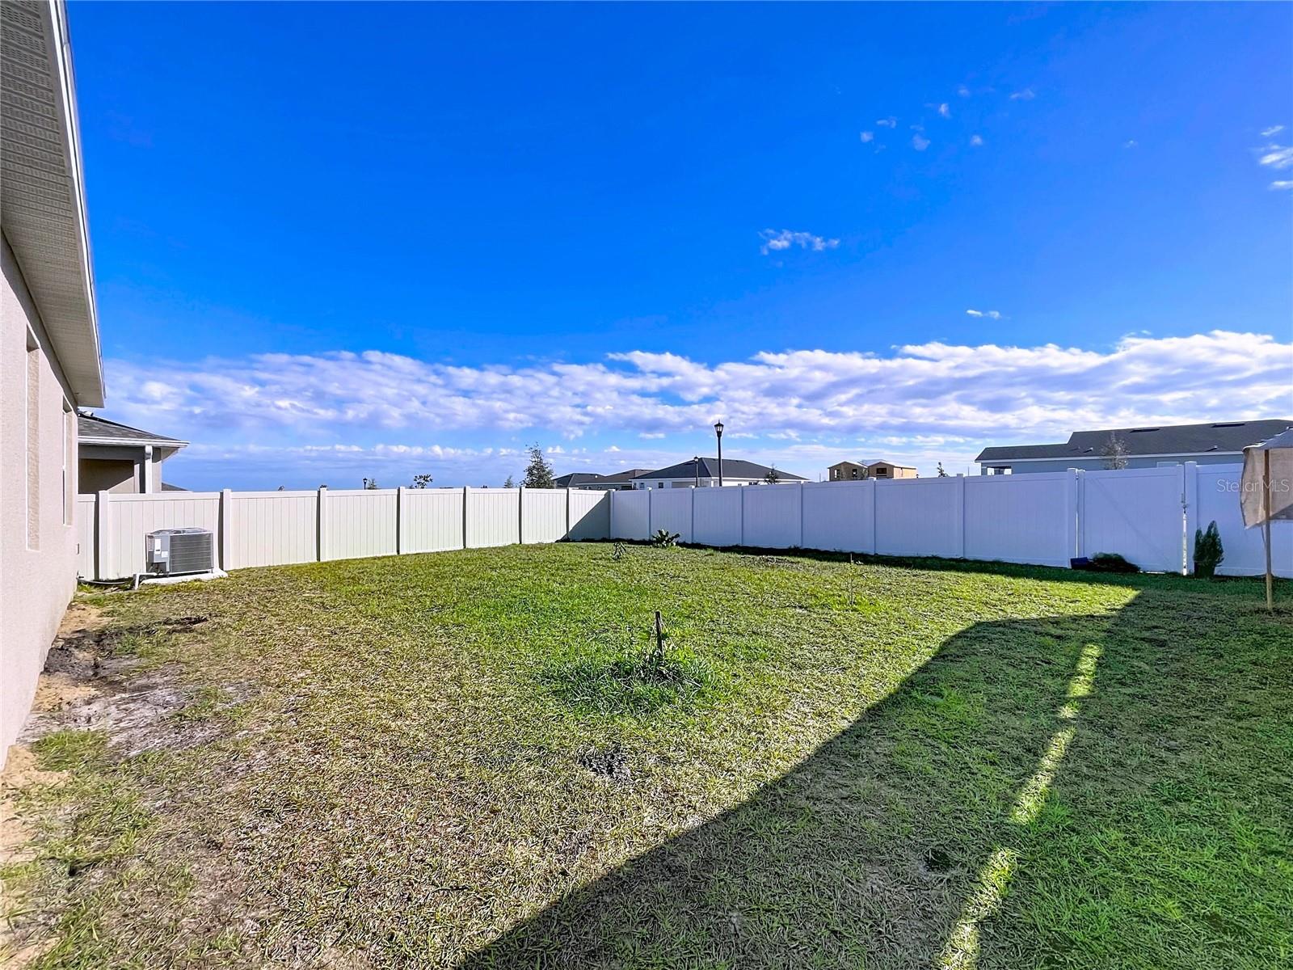
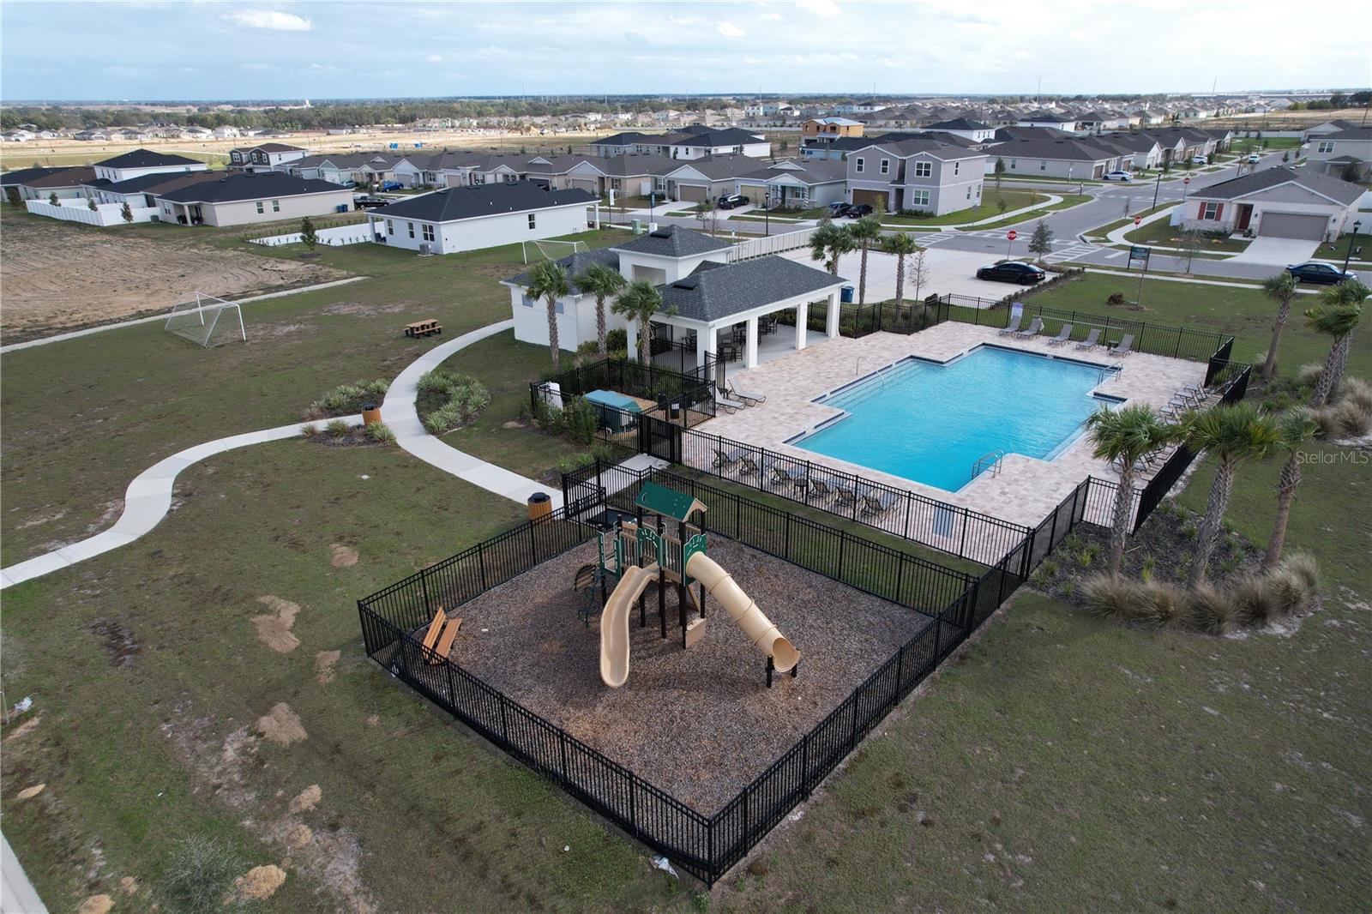
One or more photo(s) has been virtually staged. No CDD! Ask about assumable mortgage option with a very attractive rate! Welcome to this beautiful Stanley Martin Portland G model home located in the desirable Covered Bridge at Liberty Bluff community. This property offers an ideal blend of comfort and convenience, situated just 20 miles from Disney World and minutes from the outdoor activities at Lake Eva Community Park and Ben W. Graham Park. Easy access to commuter routes ensures a simple journey for both work and leisure. Upon entering through the covered entryway, you are welcomed into a spacious main-level living area. The home’s design centers around the kitchen, which features a large granite island that creates a natural flow and serves as the focal point for gatherings. Two large bedrooms and a shared bathroom are also located on the main level. The private master suite is a standout feature, offering a retreat with double vanities, a large walk-in closet, and a walk-in shower. Recent enhancements include a vinyl fence and a screened-in lanai, both added in 2025, providing privacy and a comfortable outdoor living space. Enjoy a peace of mind with an installed Lorex NVR security system. New construction 1 year workmanship warranty active through 2-20-26 which covers the roof, countertops, doors, windows, and finished floor services. 2 year distribution systems warranty through 2-20-27 covers electrical, plumbing, and mechanical distribution systems of the home! 10 year structural warranty through 2-20-35 covers the designated load-bearing elements of the home, including the foundation system, floor framing, load-bearing walls, and roof framing! Residents enjoy access to community amenities, including a pool, cabana, dog park, gazebo, walking trails, and a playground. This home is ready to welcome you.
/u.realgeeks.media/hotpropertyfl/Remax_Winter_Garden_Homes_fl_for_sale.jpg)
Additional Information
- Taxes
- $4970
- Minimum Lease
- 7 Months
- HOA Fee
- $109
- HOA Payment Schedule
- Monthly
- Maintenance Includes
- Pool, Maintenance Grounds
- Location
- Cleared, City Limits, Landscaped, Sidewalk, Paved
- Community Features
- Dog Park, Golf Carts OK, Playground, Pool, Sidewalks, No Deed Restriction
- Property Description
- One Story
- Zoning
- RES
- Interior Layout
- Ceiling Fans(s), Eat-in Kitchen, Kitchen/Family Room Combo, Living Room/Dining Room Combo, Open Floorplan, Primary Bedroom Main Floor, Stone Counters, Thermostat, Walk-In Closet(s)
- Interior Features
- Ceiling Fans(s), Eat-in Kitchen, Kitchen/Family Room Combo, Living Room/Dining Room Combo, Open Floorplan, Primary Bedroom Main Floor, Stone Counters, Thermostat, Walk-In Closet(s)
- Floor
- Carpet, Ceramic Tile, Tile
- Appliances
- Dishwasher, Disposal, Microwave, Range, Refrigerator
- Utilities
- Cable Available, Electricity Connected, Phone Available, Public, Sewer Connected, Underground Utilities, Water Connected
- Heating
- Central, Electric
- Air Conditioning
- Central Air
- Exterior Construction
- Block, Cement Siding, Stone, Stucco
- Exterior Features
- Garden, Lighting, Sidewalk, Sliding Doors
- Roof
- Shingle
- Foundation
- Slab
- Pool
- Community
- Garage Carport
- 2 Car Garage
- Garage Spaces
- 2
- Garage Features
- Covered, Driveway
- Garage Dimensions
- 20x20
- Elementary School
- Eastside Elem
- Middle School
- Boone Middle
- High School
- Haines City Senior High
- Fences
- Vinyl
- Pets
- Allowed
- Flood Zone Code
- X
- Parcel ID
- 27-27-34-810537-000340
- Legal Description
- COVERED BRIDGE AT LIBERTY BLUFF PHASE 1 PB 196 PGS 26-28 LOT 34
Listing courtesy of EXP REALTY LLC. 888-883-8509
Mortgage Calculator
StellarMLS is the source of this information via Internet Data Exchange Program. All listing information is deemed reliable but not guaranteed and should be independently verified through personal inspection by appropriate professionals. Listings displayed on this website may be subject to prior sale or removal from sale. Availability of any listing should always be independently verified. Listing information is provided for consumer personal, non-commercial use, solely to identify potential properties for potential purchase. All other use is strictly prohibited and may violate relevant federal and state law. Data last updated on